Three gathering rooms on the ground floor
What would make a 2005 house feel easier to live in without losing the parts that already work? This two-story home has a kitchen with an island and butler’s pantry, a formal dining room, a family room with a gas fireplace, and a separate living room with a vaulted ceiling. The opportunity is to make the kitchen, dining room, and family room feel connected for everyday life, while keeping the living room as a quieter place to retreat. This is Amy’s project for the house on Star Lilly Drive in Alamo Place, Vacaville.
The owners need the ground floor to work as a shared space, not a string of rooms that compete for attention. The exact walls and sightlines need to be measured before deciding how wide an opening should be. If a wall between these rooms is structural, the home’s two-story construction makes it especially important not to guess: an engineer should determine whether a beam or header is needed. A flush header could keep the ceiling line visually continuous, while a dropped beam would remain visible and create a transition between zones. I’d keep the family-room fireplace as the anchor and preserve the vaulted living room rather than flattening the character out of both spaces.
One continuous floor, with the kitchen still working
The existing kitchen already has an island, granite counters, a breakfast area, and a butler’s pantry. I’d keep the sink and cooking zone close to their current locations and open the connection to dining and family spaces, rather than moving plumbing simply to make the plan look more dramatic. The house is served by public sewer, but the foundation type and drain route are not in the supplied record. Before relocating a sink, the owners would need the actual foundation and plumbing path checked: a drain routed through a slab can mean concrete cutting and patching; a crawl space may allow a different route, but still needs a workable slope and access.
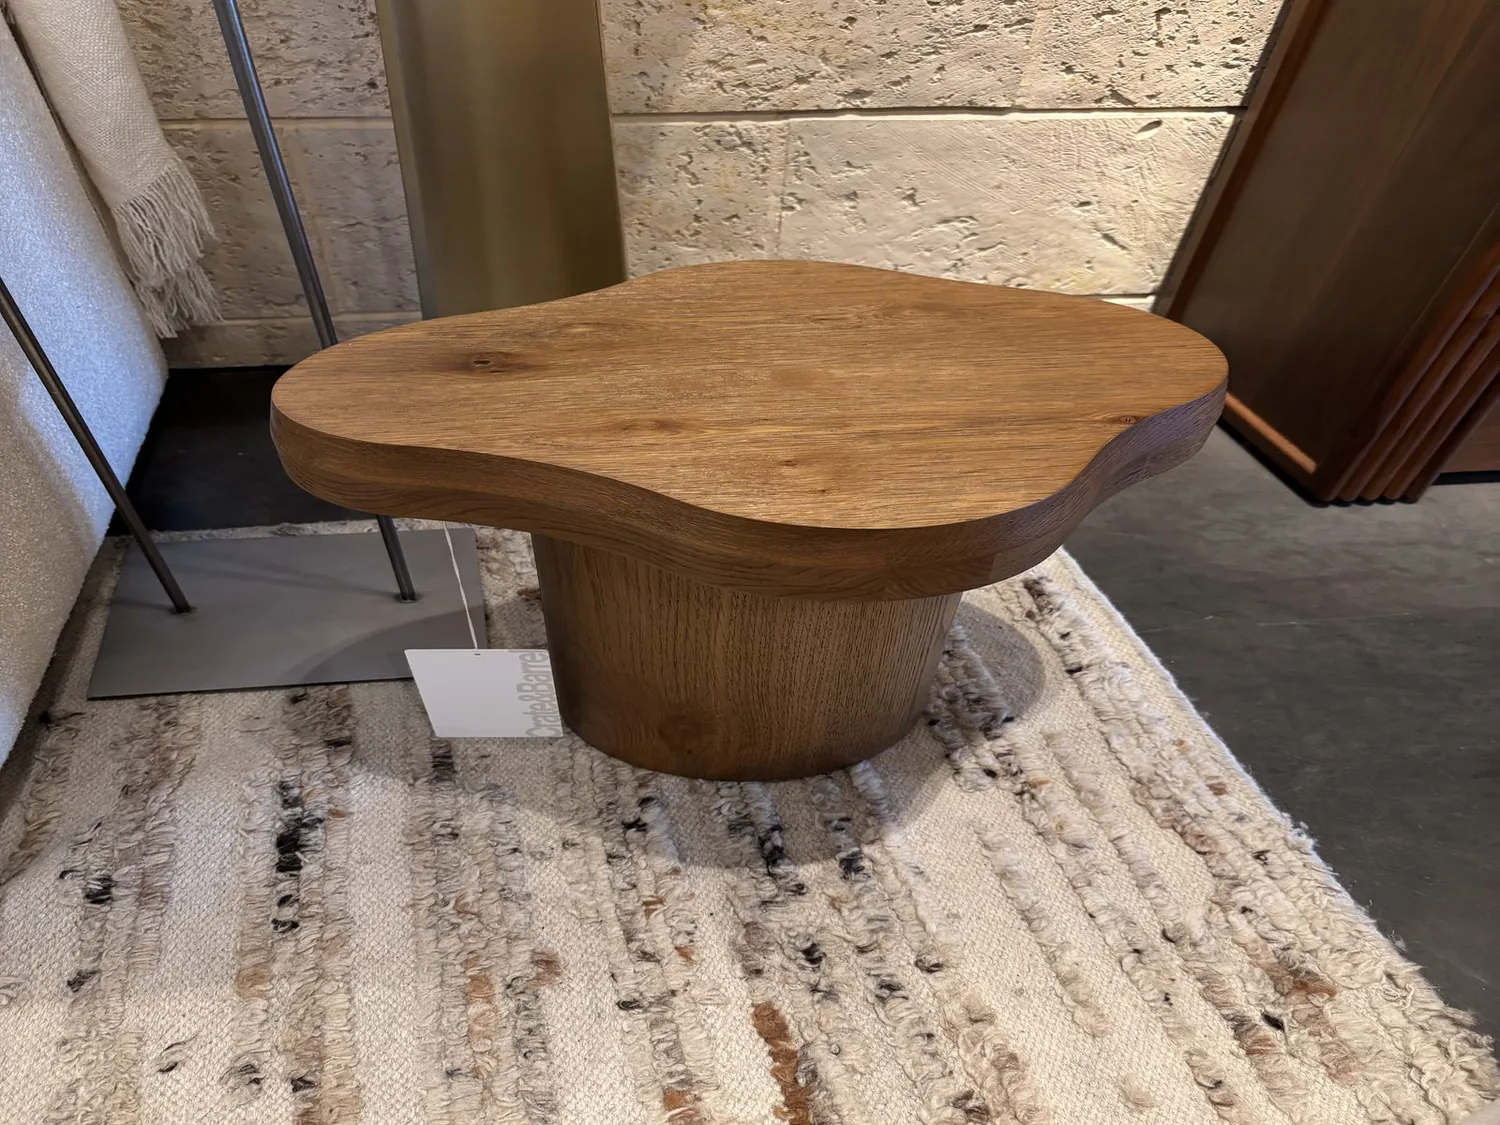
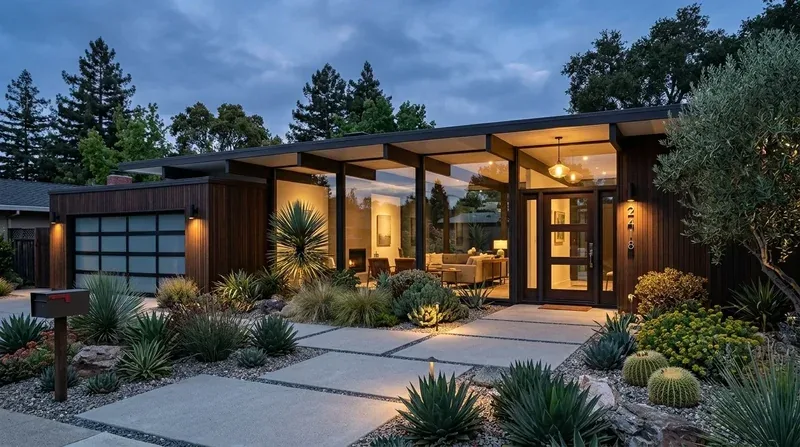
The listed floors are carpet, simulated wood, and tile, so a new opening could expose awkward seams or different finished floor heights. I’d aim for one continuous, warm-toned engineered oak floor through the main living areas and kitchen, with the installer first checking the existing levels and transitions. That gives the island a settled place in the room instead of making each floor change announce a boundary. A matte, natural finish would sit comfortably with the home’s traditional details and be forgiving of daily traffic.
I would not move the gas cooktop onto the island. The kitchen already has a hood over the range, and keeping the range on its existing wall gives the exhaust a more direct route outdoors than an island hood would likely have. The hood’s duct path, capacity, and any makeup-air requirement need to be checked against the selected appliance and its installation requirements. The listed appliances include a built-in electric oven and double ovens, as well as a gas cooktop; if the family wants induction or another oven, the electrical panel and 220-volt capacity must be assessed before appliances are chosen. The record does not state the service size or available circuits, so those are design inputs, not assumptions.
A Tuesday night that can happen in one room
With the kitchen open to the family room, the island could hold homework or food prep while someone else settles by the fireplace. The television belongs on a wall that can be seen from the family-room seating, not above the fireplace if that would compete with the room’s existing focal point. If there is a dog in the household, a bed at the edge of the family-room seating area could keep it near people without blocking the path between kitchen and dining room. Cooking smells and sound will carry farther once the rooms connect, so I’d keep the range exhaust effective, choose a quieter dishwasher, and use rugs and upholstered seating to soften the larger room.
Central heating and cooling serve the house, and ceiling fans are also listed. When the kitchen, dining room, and family room operate as one space, the existing supply and return locations may no longer distribute air evenly. The HVAC layout and capacity should be reviewed with the proposed opening and furniture plan, rather than expecting a fan to solve a room-balance problem. Lighting needs the same layered approach: recessed or other general light for the whole space, pendants over the island, under-cabinet task light, and dimmable lamps near the fireplace and dining table. The view from the sink would then reach into the family room, while the island remains bright enough for actual work.
Plans, water, and the parts worth keeping
The City of Vacaville Community Development Building Division oversees residential building permits, and the supplied permit guidance identifies structural wall removal and plumbing relocation as work requiring review; the owners should confirm the applicable permits and review path with that Division before construction begins (Building Division, residential remodel guidance). For qualifying residential projects, the City also offers Plan Check Express with over-the-counter or online plan review, which could affect how the drawing package is prepared, but qualification should not be assumed (Plan Check Express).
I’d keep the butler’s pantry, island, fireplace, and vaulted living-room ceiling. They already give the ground floor useful variety; the work is to connect the everyday rooms, not erase every distinction. Vacaville’s 2023 water report says hardness varies by supply source and across the city, so I would not specify water-treatment equipment from a citywide average; test the water at this home first if treatment is being considered (2023 water quality report). If this is the kind of house you own and you want its main floor to feel connected without losing what gives it character, get in touch with Amy.