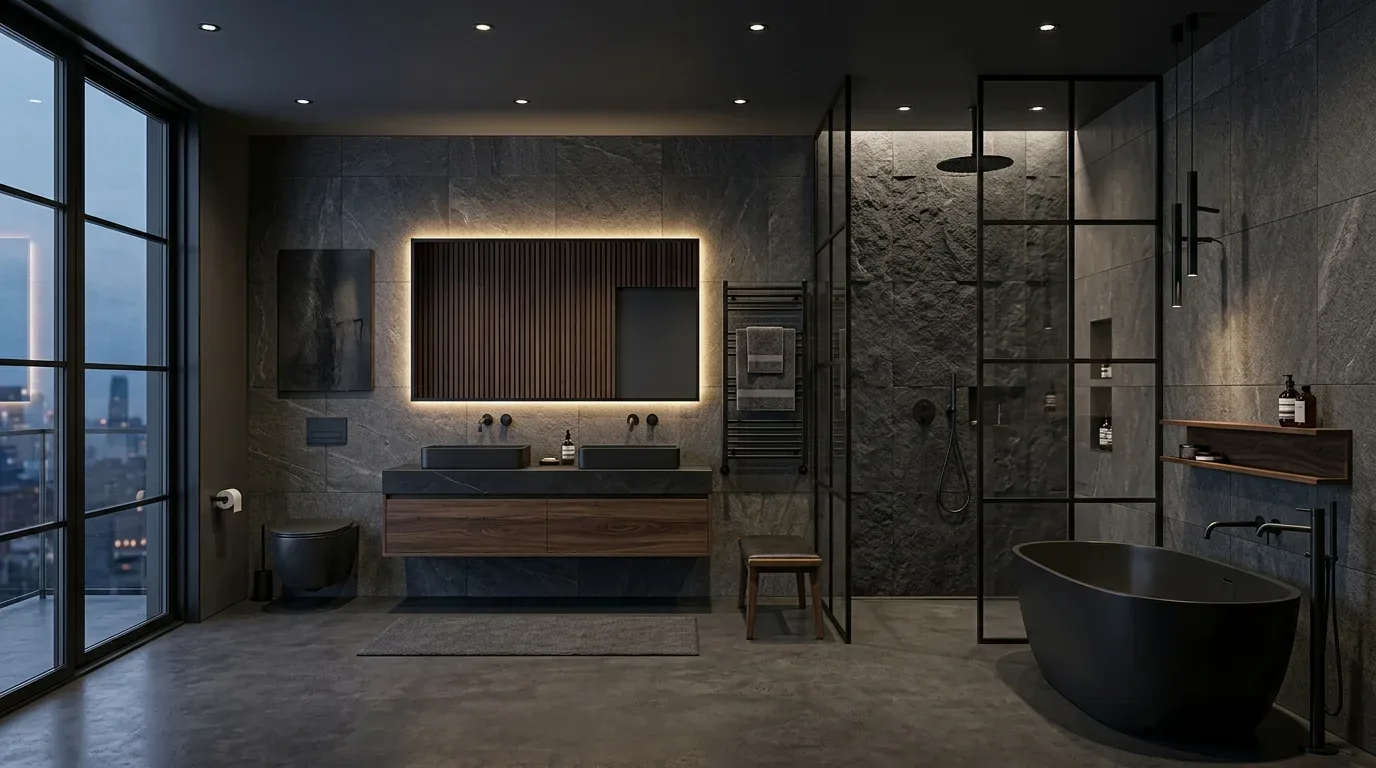
Completed client project. The owners came to us for a whole-home remodel that made the rooms feel connected and intentional without stripping away the character of their 1918 house in Vallejo. The single-family, wood-framed home measured about 1,080 square feet, with four bedrooms and two and a half baths. Its living room and open entry were separated by columns and built-in shelving, while the bedrooms sat off narrow hallways. The owners wanted warmer, more cohesive finishes, a clearer sense of arrival at the foyer, and a living room that felt considered rather than like a collection of contrasting details.
The photographs on this page are from the Designed & Curated portfolio and show finishes we have used on other projects. They are not photographs of this house.
The easiest first move might have been removing the entry columns and shelving to make the living room feel larger. We kept them instead: they gave the open entry a threshold and provided built-in storage. My first question was what the owners most wanted to feel had changed when they moved through the house. Their answer centered on a whole-home sense of cohesion, not on gaining floor area. That steered us toward a sequence of finish, lighting, and exterior updates rather than removing the features that already organized the rooms.
The entry columns and living-room wall
On site, we found the entry’s white built-in shelving and decorative columns did real work between the foyer and living room. The living room had multiple large windows, a beige-and-white coffered ceiling, a dark blue built-in bench, and a black-painted brick fireplace with an orange mantel. We kept the columns and shelving, then brought their finishes into the same palette as the rest of the shared rooms. We repainted the bench so it related to the warmer wall color, and updated the fireplace surround while retaining the brick and the mantel as features of the room.
The foyer’s small pendants had not given the entry much presence. We installed a more substantial fixture and adjusted the room’s paint and trim relationships so the entry felt defined without becoming a separate, closed-off space. The large windows continued to bring daylight into both the living room and entry. We chose lighter, more textural window treatments to soften the dark curtains without covering the multi-paned windows or diminishing the natural light.
The house’s 1918 date and Craftsman details shaped those choices. We kept the painted wood trim, built-ins, and the living room’s coffered ceiling rather than applying one undifferentiated finish throughout. Redfin’s Vallejo sales data showed a median home size of 1,227 square feet and median lot size of 5,662 square feet, which gave us local context for the owners’ 1,080-square-foot home and 5,000-square-foot lot, but the details in this house guided the actual design (Redfin’s Vallejo sales data).
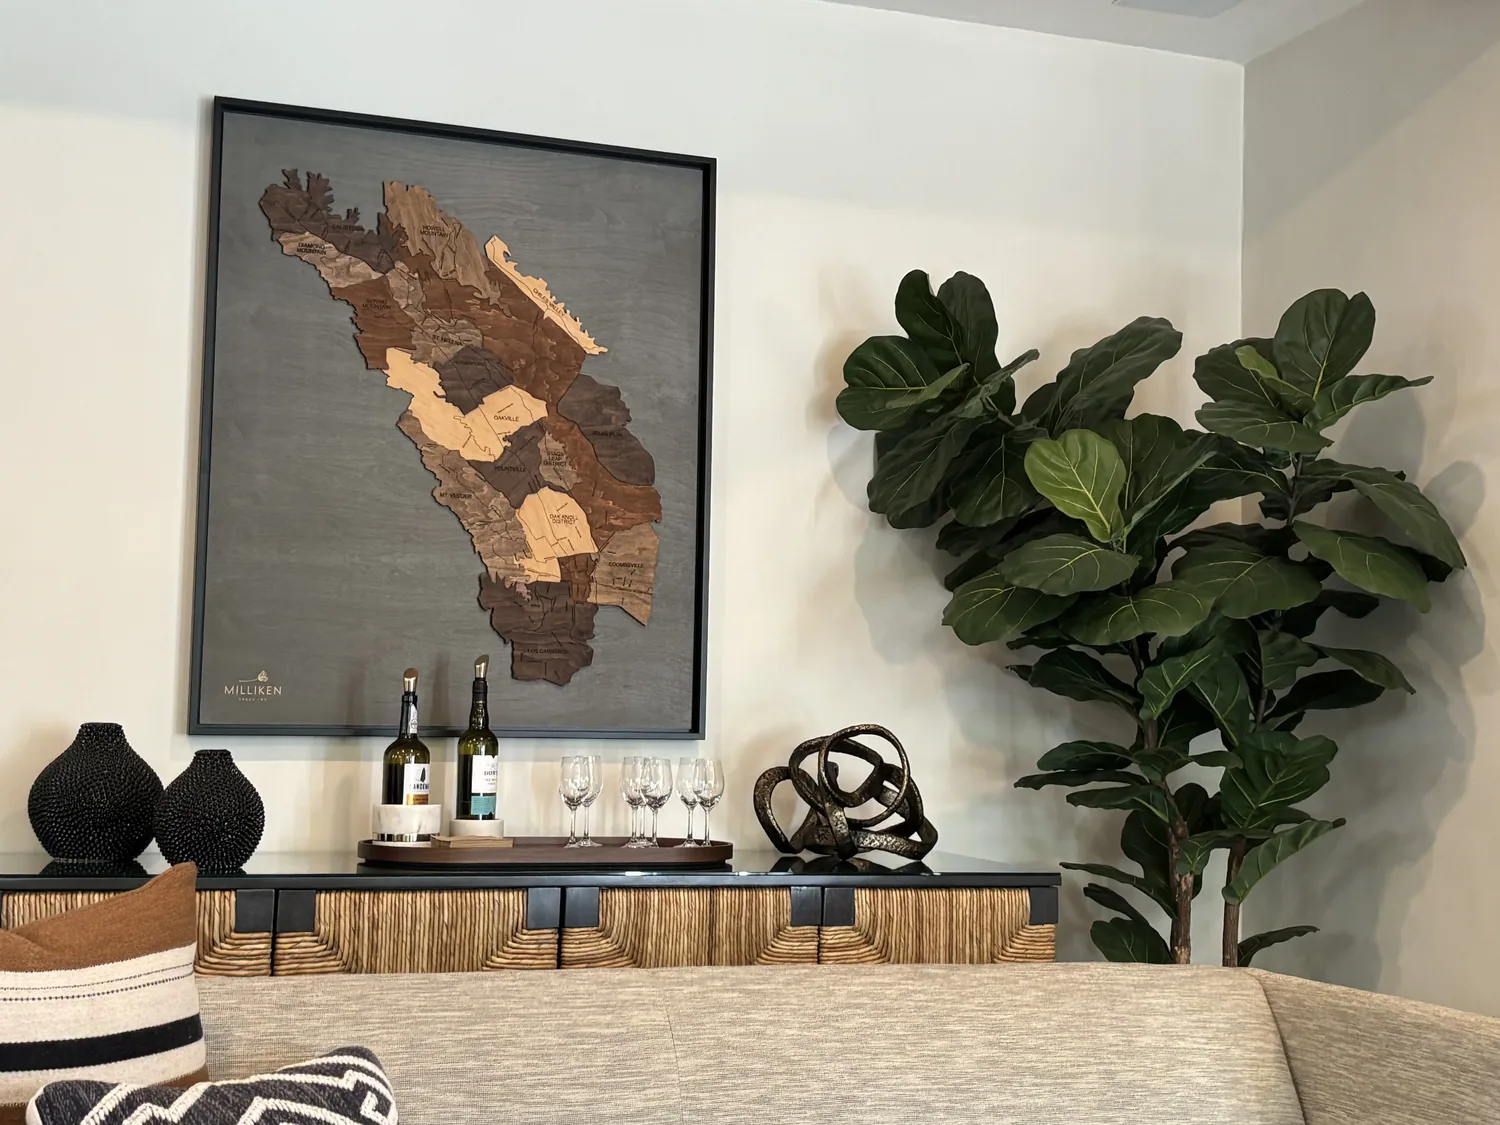
The gray hallway and bedroom doors
The narrow hallway had gray walls and white trim, and its abrupt contrast with the living room made the transition feel more like a leftover passage than part of the house. We carried a warmer, quieter wall color from the shared rooms into the hall and adjacent rooms, while keeping the white trim where it helped the painted woodwork read clearly. We left the bedrooms separate from the main living space, preserving the house’s distinction between shared rooms and private rooms. The result was a calmer transition, not a wider hallway or a changed floor plan.
We also addressed the floor with care. The visible surface had wood flooring with a decorative inlaid border, while the property record described the flooring as laminate. We checked the surface in place before deciding how to treat it, then protected the existing floor and its border during the finish work rather than assuming it could be sanded or replaced. That kept the floor’s visible character in the finished rooms and avoided making the hallway transition depend on an unverified flooring assumption.
The shingle roof, staircase, and house systems
The one-story house had a steeply pitched shingle roof, wide eaves, exposed rafter tails, and brackets that gave its exterior a clear Craftsman profile. We found the exterior staircase and lower-level entrance alongside the one-story main level, so we included that route in the whole-home work instead of treating it as a separate cosmetic issue. We refinished the stair railing, improving its appearance while keeping the existing access in place, and refreshed the exterior wood siding to bring its painted surfaces into better condition. The lot rose gently toward the foundation, a condition consistent with the mapped Dibble-Los Osos clay loams and their stated slopes. We made no changes to the site’s grade.
The house already had gravity heating and central air, so we kept both systems and coordinated the finish work around their existing service. The water source was public, and the updated eat-in kitchen remained in place; neither needed to become part of a room-layout change. We kept the kitchen’s existing position and focused the remodel on the rooms, surfaces, and transitions that connected it to the rest of the house. After the work, the shared rooms read as a coordinated sequence, the hallway felt connected to them, and the bedroom wing remained distinct.
Before installation, we checked the permit scope with Vallejo for the work we completed, including the foyer lighting, and kept the columns and existing room openings in place rather than carrying out structural changes. The city review addressed the work that required permitting; the finish decisions stayed within the existing house and layout.
Get in touch to discuss your home.