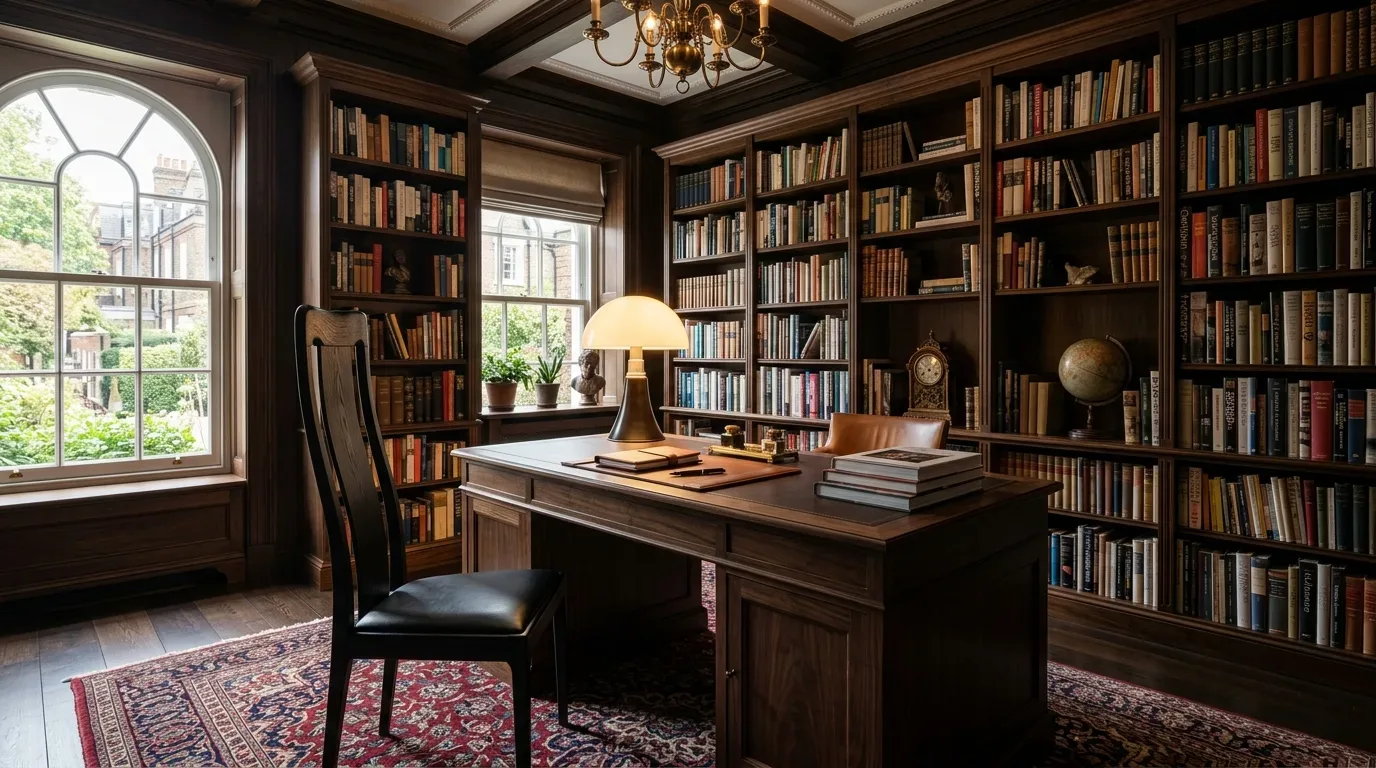
The wall dividing the kitchen and family room is the central focus of this remodel for the Pine Street house in Not Listed, Vallejo. This single-story, wood-framed home, built in 1949, stands at about 1,798 square feet on a level 5,662 square foot lot. The house features blue painted horizontal wood siding, a low-pitched hip roof with composition shingles, and an attached one-car garage on the front right. The kitchen, updated with stone counters, a gas range, and a dishwasher, sits adjacent to a family room anchored by a brick fireplace with both gas and wood-burning options. The wall between these two rooms currently separates cooking from gathering, and its removal is the key to creating a more open, connected living space for the household here.
The Kitchen-Family Room Wall: Structure and Surfaces
In this 1949 wood-framed structure, the wall between the kitchen and family room likely plays a role in supporting the roof, given the house’s single-story construction and the era’s typical framing practices. The ceiling above this wall is continuous, but introducing a new opening would require a beam or header to carry any roof load previously supported by the wall. If a beam is installed below the ceiling, it will create a visible drop across the opening; a flush header would keep the ceiling line smooth but may require more extensive ceiling work, depending on the existing framing depth. The visual outcome is shaped by this decision: whether the ceiling announces the structural change or allows the new room to flow seamlessly.
The house’s floors transition from hardwood to tile and carpet, so removing the wall alone will not unify the flooring. In this plan, I would extend a hard surface, preferably matching the existing hardwood, across both the kitchen and family room, provided the original wood can be repaired. Where patching is not possible, a quiet, warm-toned alternative would be chosen to preserve the inviting character of both rooms. The brick fireplace in the family room remains a visual anchor, and with the wall gone, the kitchen’s work zone opens directly to the family’s main gathering area. The table or island can serve as a spot for homework, and the fireplace seating becomes part of the daily rhythm, no longer isolated from the kitchen.
Keeping the Range and Sink on the Kitchen Wall
This house’s kitchen is equipped with a gas range and gas water heater, both already served by existing gas lines and venting. Moving the range into a new island would complicate venting, as the house’s low-pitched hip roof and single-story construction limit straightforward routes for a new hood duct. Keeping the range on the kitchen wall allows for a direct duct to the exterior, which is important for effective ventilation. The existing public sewer and public water connections inform the plan for the sink: keeping it close to its current location avoids the need for extensive new plumbing runs, which would differ significantly if the house had a slab foundation versus a crawlspace. The kitchen’s electrical plan is shaped by the house’s available service and circuits; the facts do not confirm capacity for an induction range or additional oven, so these are not assumed in this remodel.
Light, Air, and Sound in the New Open Room
Central heating, ceiling fans, and the absence of air conditioning define the climate control in this Vallejo home. Once the kitchen and family room become a single space, I would review the locations of heating supply and return vents to ensure even warmth throughout the larger room, rather than relying on the previous room-by-room balance. Ceiling fans, already present, will continue to help with air movement, but do not substitute for cooling on the seven days above 93° expected this year. The open plan means sound will travel farther, so I would keep the television on the family room wall away from the kitchen, use area rugs and upholstered seating to absorb noise, and make sure the main traffic path remains clear for the household’s daily flow.
Lighting in this connected space would be layered: recessed or low-profile fixtures for general illumination, focused task lighting at the counters and sink, and warmer accent lamps at the family room seating. Under-cabinet lighting in the kitchen would keep the work surfaces practical without overwhelming the room with brightness. From the kitchen sink, the view now extends into the family room, making the space feel larger and more welcoming.
Roof, Permit Scope, and Local Rules
The house’s shingle roof and wood siding are not affected by this interior remodel. If the project were to include exterior changes, such as replacing windows, siding, or roofing, and if the property were locally designated as a historic district or landmark, approval from Vallejo’s Design Review Board would be required before applying for a building permit, as outlined in the city’s design review provisions. For this interior project, the FEMA flood map places the house in Zone X, an area of minimal flood hazard, so the city’s substantial improvement threshold for floodplain construction does not apply (flood management regulations). The City of Vallejo Building Division is the permitting authority for residential remodels (Building Division).
Compared to the Vallejo median of 1,227 square feet for single-family homes that closed in the last year, this house’s 1,798 square feet offers more room to work with (Redfin sold-home data). The goal here is to make the existing space serve the household better, not to add square footage. If your house in Vallejo has a kitchen closed off from where your family gathers, I invite you to get in touch and talk through how an opening, shaped for your structure and services, could transform your home.