The corner lot and the split-level arrival
The family’s daily route begins at a formal entry, with stairs rising to the main living floor and dropping to a lower level. That separation is useful for privacy, but it can also make a three-level home feel like a sequence of rooms rather than one connected household. Amy’s project for the house on Valle Vista Avenue keeps the split-level character while making the arrival, living room, kitchen and outdoor spaces easier to understand as a whole.
The corner lot has street access on two sides, mature trees, tiered landscaping and stone retaining walls. I would keep the stone and the established planting as the framework, then simplify the entry planting and clarify the path from the street to the front door. At the back, the covered patio and raised lawn already offer two different places to gather. The project should make the route from the kitchen to that patio direct and comfortable, not spend the budget making the yard look like somewhere else.
An opening at the formal entry, not demolition for its own sake
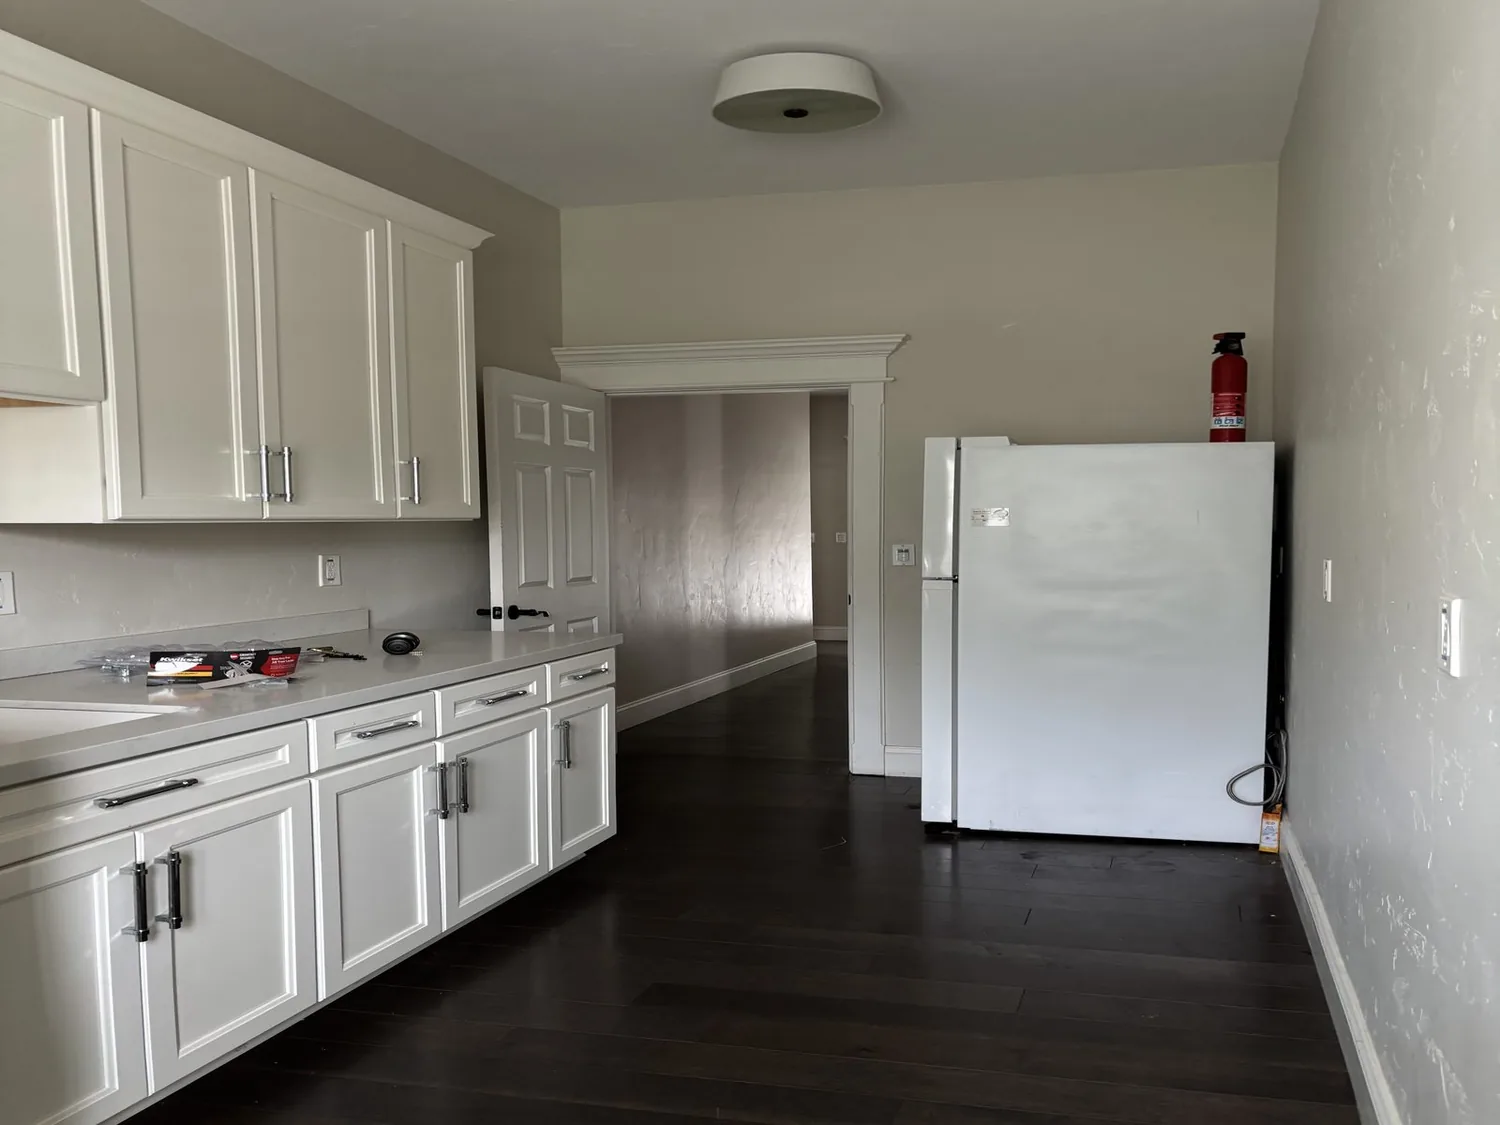
The kitchen and family room are already open to one another, with an island sink and sliding access to the covered patio. The problem to solve is the formal entry’s separation of public rooms, not a closed kitchen that the house does not have. I would test a wider, carefully placed opening between the entry and living room, while retaining the stair edges and the sense of arrival. The picture window and deck door bring light into the living room; keeping those openings visually clear matters more than removing every wall.
Because this is a stucco, three-level split home, an opening near the stair or between levels must be checked for what it supports before its ceiling line is drawn. If the wall carries upper-level loads, a beam may create a dropped section; a flush header may preserve the ceiling plane but depends on the structure and space available. We should not promise a flat, uninterrupted ceiling until that is known. The composition roof and low pitch also make any new duct or roof penetration a deliberate detail, not a casual afterthought.
Keep the island sink, plan the air and power
The island sink is a useful anchor. Keeping it in place avoids moving the drain and water lines, and lets the family work at the island while staying connected to the family room and patio. The house is on public sewer, but that does not tell us where the kitchen drain runs or whether it can be moved easily. My plan is to retain the sink location unless opening the floor shows a clear reason to change it.
The kitchen has a built-in electric range and a gas cooktop in its appliance record. If the family chooses induction, we should confirm the electrical service and panel capacity before selecting the range, then provide the required 220-volt circuit. The service size is not specified, so it cannot be assumed. A hood should be selected for the actual cooking setup and ducted outdoors; its route needs to be coordinated with the cabinets and the composition roof. A high-capacity hood also needs a makeup-air strategy, planned with the hood rather than added after the kitchen is finished. These are the decisions that keep cooking smells from lingering in the newly connected living space.
Floors, light and the sound of three rooms
Carpet runs through much of the public area, while laminate and linoleum appear elsewhere. I would replace the public-room carpet with a continuous, durable wood-look floor in a warm, quiet oak tone, resolving the split-level transitions with clean nosings rather than pretending the floors are on one plane. Keep the bedrooms softer underfoot. A restrained warm-white wall color would sit comfortably beside the existing stone accents and built-in wood cabinetry; the goal is a calm backdrop, not a wholesale erasure of the house’s mid-century materials.
Central heating and central cooling serve a home that spans three levels, so opening connections changes how air and sound move. Before finalizing the openings, we should check supply and return locations and have the system balanced for the rooms as connected. The wood-burning fireplace in the lower family room can remain a distinct gathering place; the electric fireplace and built-ins offer another place for the TV, rather than turning the living room’s picture-window wall into a screen wall. Layered lighting will give each space its own use: soft ceiling light for general evening use, pendants over the island, and focused light at the desk and reading areas. The existing bedroom desks and shelving are worth keeping where they fit the family’s routines.
What an ordinary evening could feel like
With the entry opening widened, the island kept in place and the route to the patio made clear, a parent could finish dinner while staying in conversation with the family room. Homework could happen at the island or bedroom desks, while the lower game room remains a place for louder play and the wood-burning fire. The house would still have its levels and its separate corners. It would simply be easier to move between them, with less visual clutter, warmer continuous flooring and a clear view from the sink toward the covered patio. If your split-level home has the same mix of separated rooms, useful built-ins and outdoor spaces you want to connect, get in touch and tell me what is not working for your family.