Completed client project. The owners came to us with a one-story, 1,798-square-foot, three-bedroom, two-bath house built in 1949, and wanted the bedroom and bathroom to function as a more private primary suite. The wood-framed house sat on a level 5,662-square-foot lot, with blue horizontal siding, a low-pitched shingle roof, and an attached one-car garage at the front right. I treated the recorded room and site details as our starting point, then measured the rooms and traced how the existing layout connected them. The work centered on the owners’ bedroom and bath, while the rest of the house remained part of the picture: hardwood, tile, and carpet underfoot, central gas heating, and a family room with a brick fireplace.
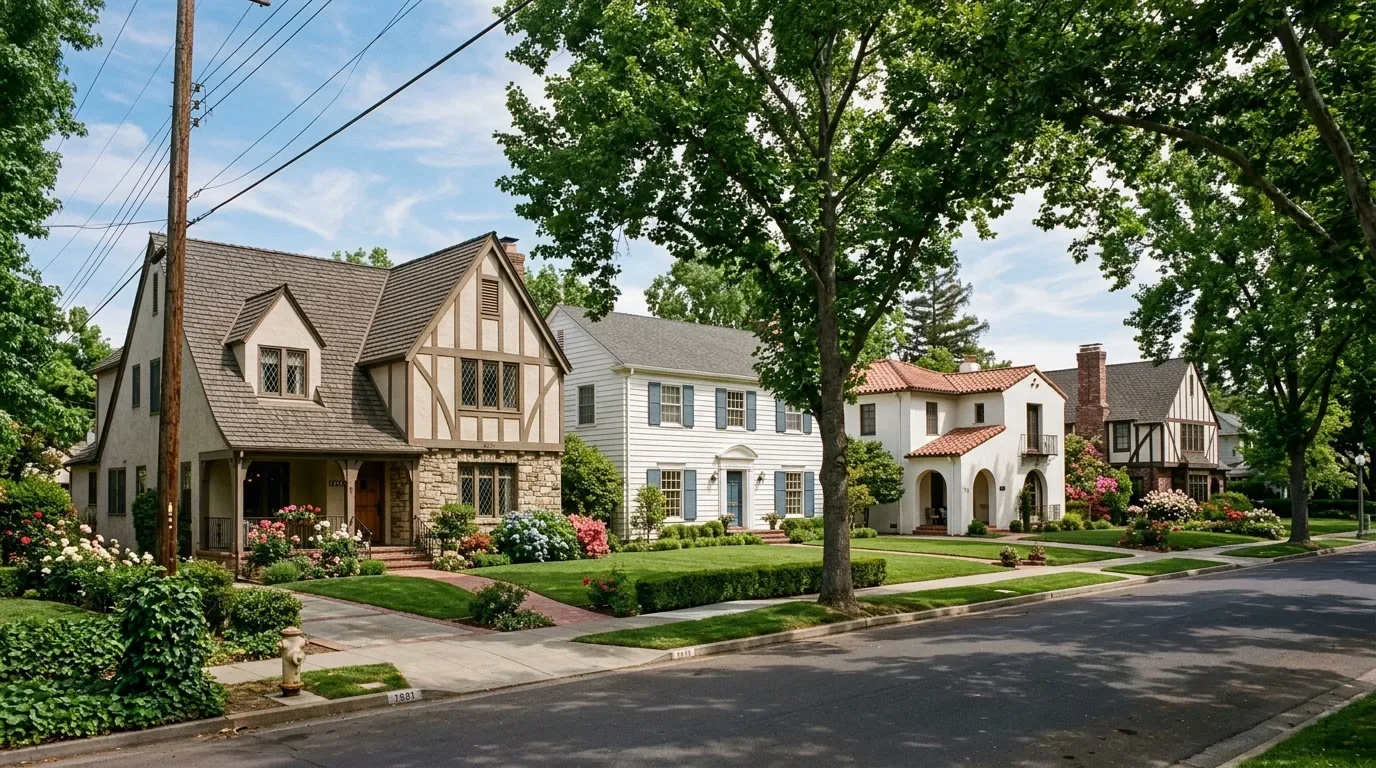
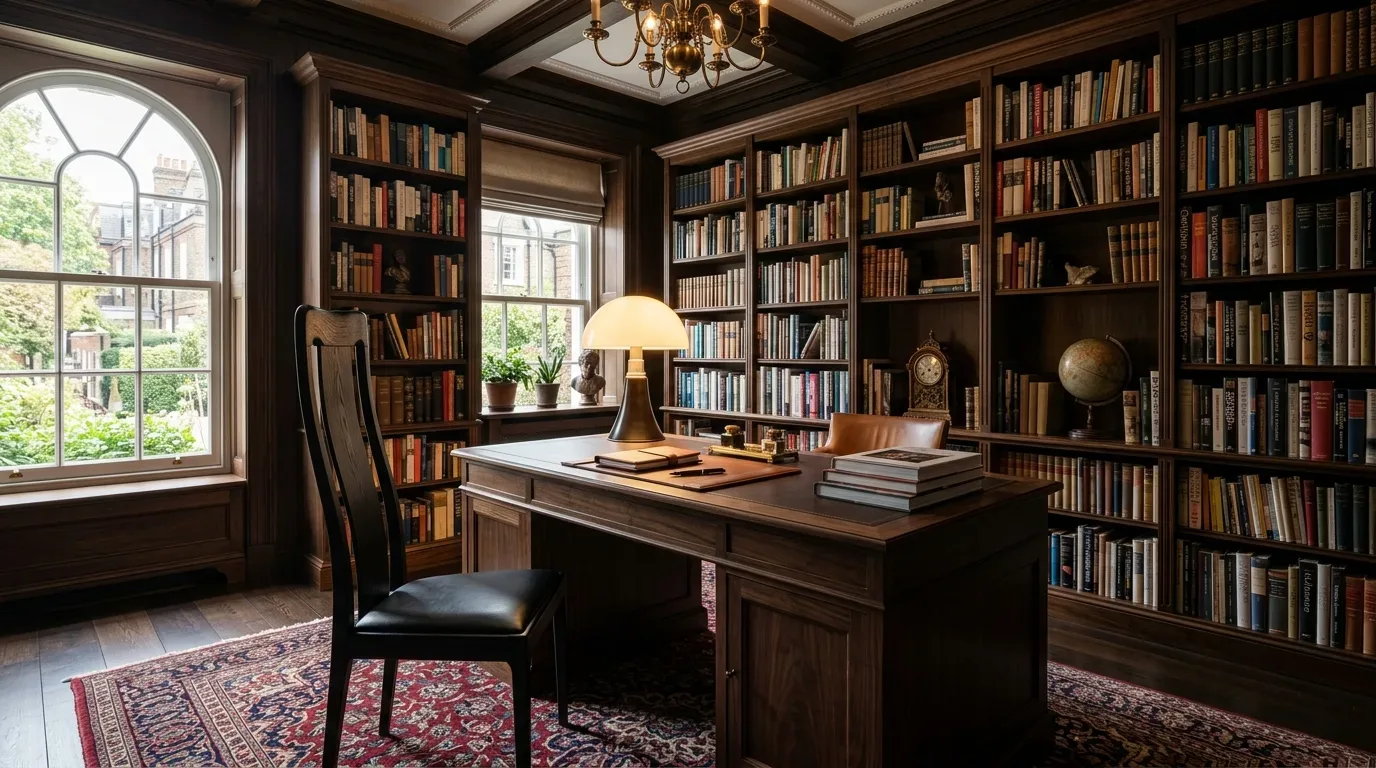
The photographs on this page are from the Designed & Curated portfolio and show finishes we have used on other projects. They are not photographs of this house.
My first question to the owners was whether their bedroom and an existing bathroom could work together as a private suite without relocating the bathroom plumbing. That set the direction for our site visit. We found the bedroom beside the bathroom we selected, with a hallway door separating the two rooms. The house’s single-story wood framing let us inspect the proposed connection from the room side rather than assume what the wall contained. When we opened the finish at the doorway location, we found a clear section of wood framing and kept the bathroom’s supply and waste connections where they were. The public water and public sewer supported that choice: the suite did not need a new route across the house or changes to the kitchen plumbing.
The bedroom-to-bath doorway
We created a direct connection between the bedroom and bathroom through that clear framed section, then kept the existing hall access to the bathroom. That gave the owners a private route into the bath without taking the room away from the rest of the household. We retained the bathroom’s fixture locations, which kept the work focused on the connection, surfaces, and fittings rather than shifting plumbing beneath the mixed floors.
The bedroom remained a bedroom, not a passageway. We kept its existing relationship to the rest of the house and made the new doorway the suite threshold. At the bathroom, we coordinated the finish changes around the retained fixtures and checked the transition between the bedroom flooring and the bathroom tile before finishing the opening. Keeping those materials distinct suited the way the rooms were used and avoided extending wet-area finishes into the bedroom.
Heating, light, and the quieter room
The house had central heating, natural gas, ceiling fans, and no air conditioning. We kept the heating system and fan arrangement in place, and checked how the bedroom and bath felt with the connecting door open and closed. The suite did not depend on a new cooling system; instead, we kept the bedroom’s existing ventilation and used layered lighting so the owners could use the room without relying on a single bright overhead source. We added controlled light at the bed and a separate, practical light level at the bathroom entry.
The family room’s brick fireplace stayed in place, as did the kitchen’s updated counters and gas range. Those existing features mattered because the owners wanted a focused suite project, not a rearrangement of the shared rooms. We protected the route between the bedroom, bathroom, and hall while the work proceeded, and kept the kitchen and other bedrooms outside the construction area. The owners could still use the second bathroom while the selected bathroom was being finished.
The lot and the work we kept inside
The lot was level, with front and back yard areas, fencing, a front porch, and a patio. We kept the exterior envelope unchanged: the blue siding, white trim, front windows, and asphalt-shingle roof stayed as they were. That kept the project centered on the rooms the owners asked us to improve rather than adding window, siding, or roofing work to the scope. The public water and sewer, gas service, and existing central heating all remained in use, and we made no change to the one-story footprint.
We also checked the FEMA flood map for the site. It placed the house in Zone X, an area of minimal flood hazard, so flood-related elevation work did not shape this interior suite. Vallejo’s flood-management rules address substantial improvements and construction in designated flood-hazard areas; our mapped Zone X location and unchanged footprint kept that issue separate from the bedroom and bath work (Vallejo flood-management regulations).
We checked the residential permit route with the City of Vallejo Building Division, which issued residential building permits, and kept the work within the interior suite scope rather than adding exterior alterations (City of Vallejo Building Division).
Get in touch with Amy to talk about your home.