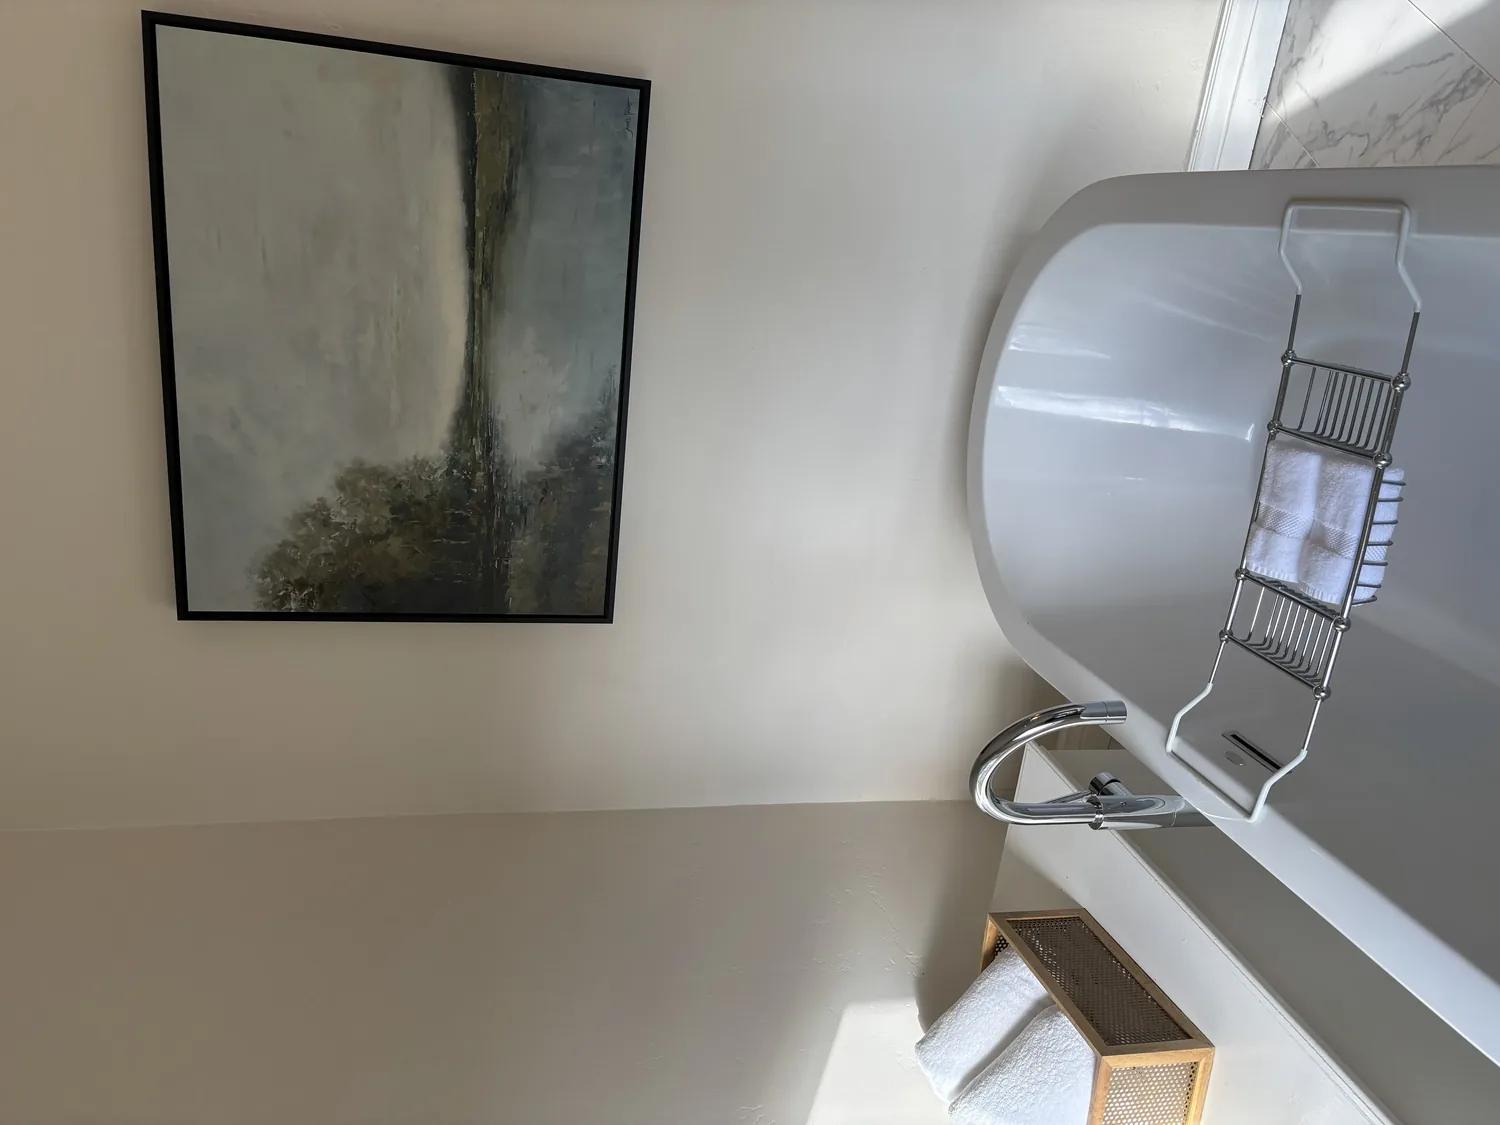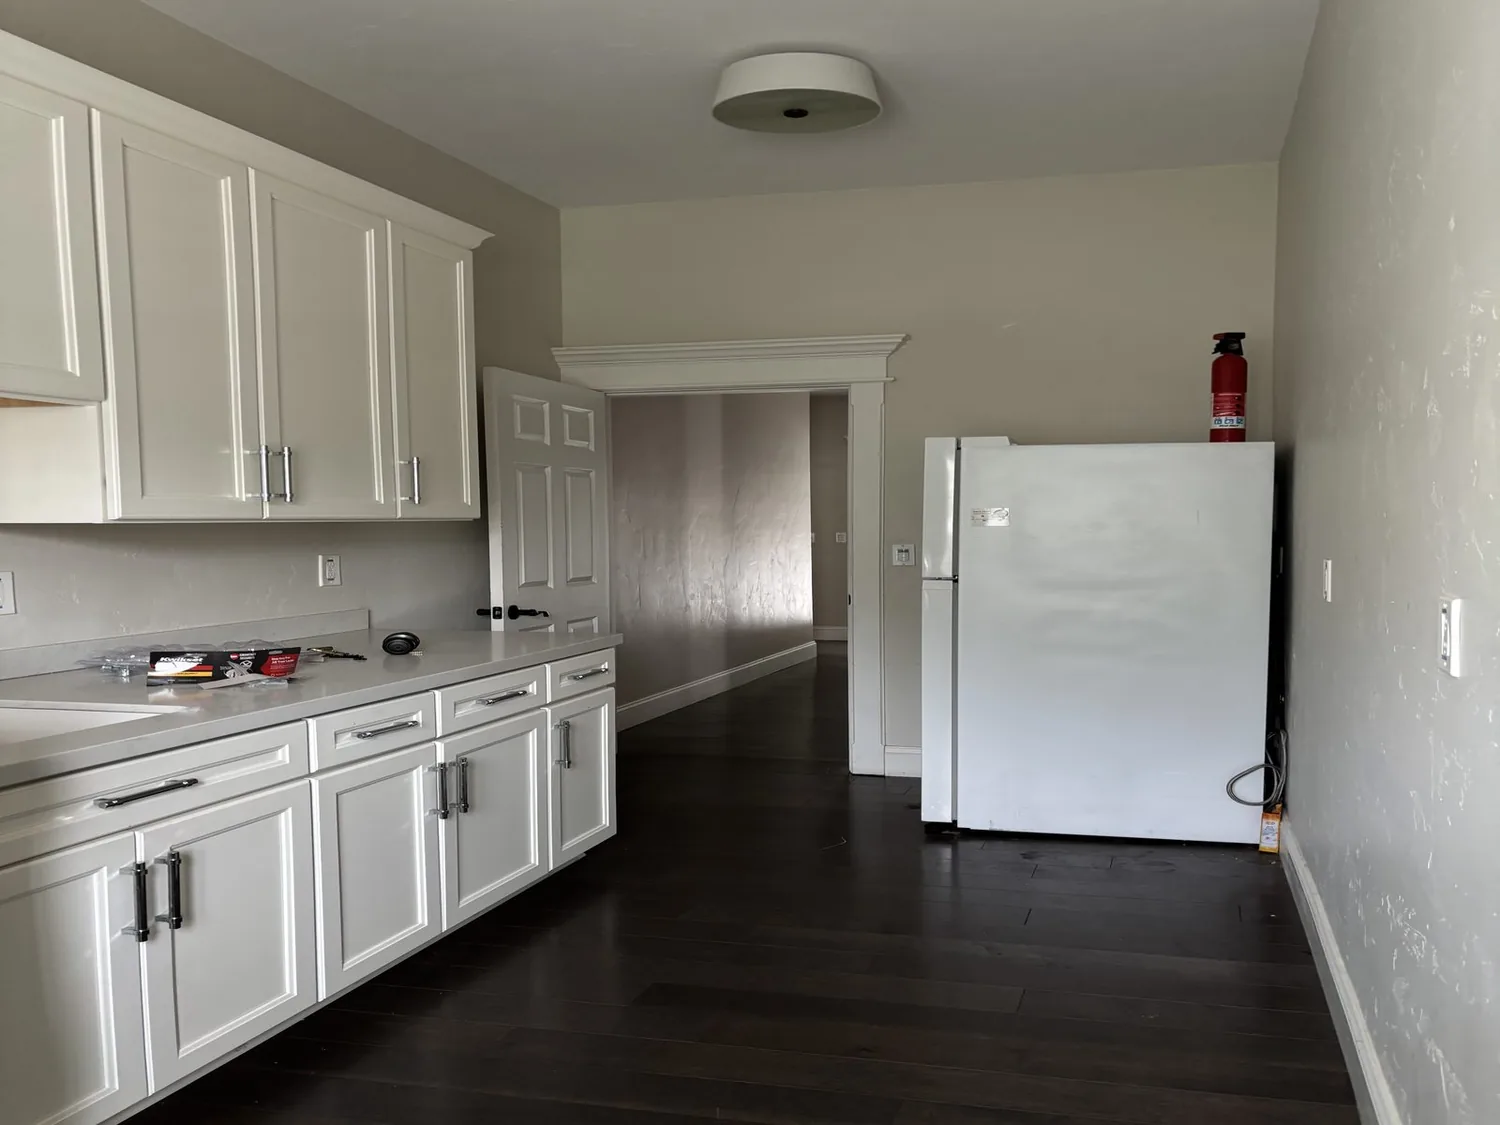
Completed client project. The owners came to us wanting a quiet room with a door, without losing the shared space that made their three-level, split-level home work for the family. Built in 1964, the roughly 3,186-square-foot, mid-century ranch-style house had four bedrooms and three bathrooms, stucco walls, stone accents and a low-pitched composition roof. Its formal entry sat between the lower and main living levels, with an open kitchen and family room above a lower-level game room, garage and workshop. We shaped the whole-home project around the room they needed and the connections they wanted to keep.
The photographs on this page are from the Designed & Curated portfolio and show finishes we have used on other projects. They are not photographs of this house.
My first question was where the family could close a door without giving up the room they used together. On site, we traced the routes between the entry landing, the main living floor and the lower level. The spacious lower-level family and game room offered the best place to define a quiet work room while preserving space for gathering. The lower level already had built-in wood cabinetry and a wood-burning fireplace, so we kept those features as part of the shared room. The photographs on this page are from the Designed & Curated portfolio and show the finishes, not this house.
A quiet room beside the lower-level family room
We set the new enclosed work area within the lower-level family and game room, away from the fireplace and the main route through the space. We used a partition and door to give the family a place to work with privacy, while leaving the existing built-ins and the fireplace side of the room available for shared use. That choice answered the owners’ request without taking over a bedroom or converting the garage workshop, which remained useful for storage and projects.
The house had built-in desks and shelving in the bedrooms, but those work surfaces did not provide the separation the owners wanted. We treated the new room as a quiet retreat rather than another desk area. We kept its finishes visually connected to the adjoining room, so the lower level still read as one useful family space when the door stood open. The split-level layout gave the room a degree of separation from the kitchen and living room above, while the interior door gave the family control over sound and interruption.
The kitchen, entry and routes through the house
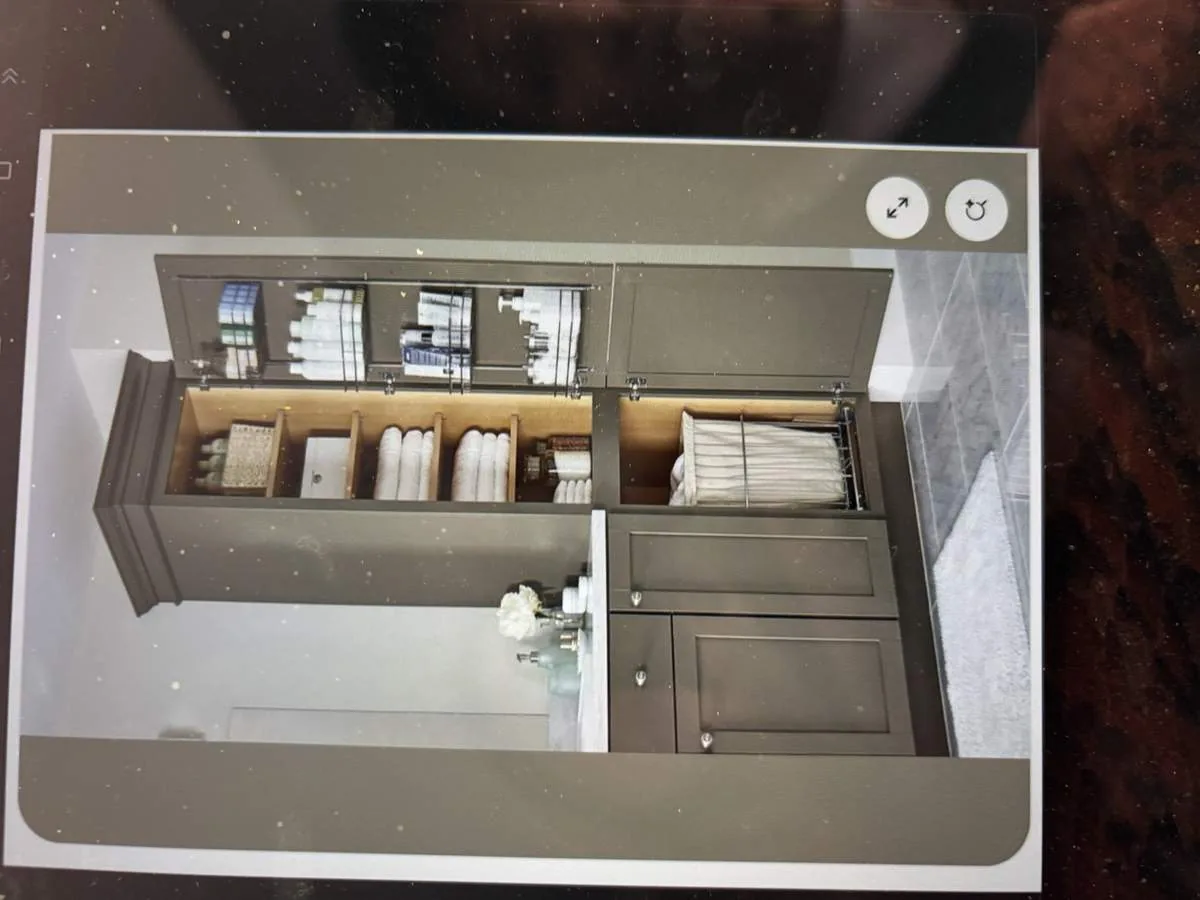
The kitchen and family room already formed an open-concept space, with an island sink, pantry closet and sliding access to the covered patio. We kept the sink in place and retained the island as the kitchen’s work center. The house connected to public sewer, and keeping the sink where it was avoided changing the existing drain location. We refreshed the kitchen’s visible finishes and lighting while keeping the room open to the family area and patio.
At the formal entry, stairs rose to the main living level and continued down to the lower rooms. We kept that clear split-level organization instead of trying to erase the transitions. The living room’s large picture window and sliding door to the deck remained unobstructed, and the route from the entry to the living room stayed legible. Because the house had three stories and central heating and cooling, we coordinated the changes across the levels and kept the established room divisions in mind as we updated lighting and finishes. We did not add roof openings; the low-pitched composition roof remained intact.
Floors, light and outdoor living
Carpet covered the main public areas and bedrooms, while laminate and linoleum appeared in other rooms. We replaced the public-area carpet with a durable wood-look finish and made the transitions at the split-level landings deliberate, rather than treating the floors as though they sat on one plane. We kept softer flooring in the bedrooms. In the lower family room, we retained the existing laminate and worked around the built-in cabinetry and raised-hearth fireplace.
We layered the lighting so the kitchen work surfaces, living room and new quiet room each had light suited to their use. The house’s existing recessed lighting remained part of the overall scheme, with focused lighting added where work and reading needed it. We kept the warm wood and stone accents in view and used a restrained wall color to connect the rooms without stripping away the house’s mid-century character.
Outside, the corner lot had street access on two sides, mature trees, tiered landscaping and stone retaining walls. We kept those established features and clarified the approach to the formal entry. At the back, the covered patio, deck and raised lawn already connected outdoor gathering with the open kitchen and family room. We maintained those routes rather than changing the footprint or making the yard feel disconnected from the house.
We checked the permit requirements for the interior work before closing the new office partition, and kept the project focused on the existing house rather than expanding its footprint. For local context, Redfin’s record of 182 single-family closings in Vallejo showed a median build year of 1939, with 87% built before 1960 and 94% before 1980; the median home measured 1,227 square feet on a 5,662-square-foot lot, and the most common decades were the 1930s, 1940s and 1920s (Redfin Vallejo sold homes). This home’s larger, split-level layout called for decisions based on its own rooms and circulation, not a standard renovation formula.
Get in touch to talk about the room your home is missing.