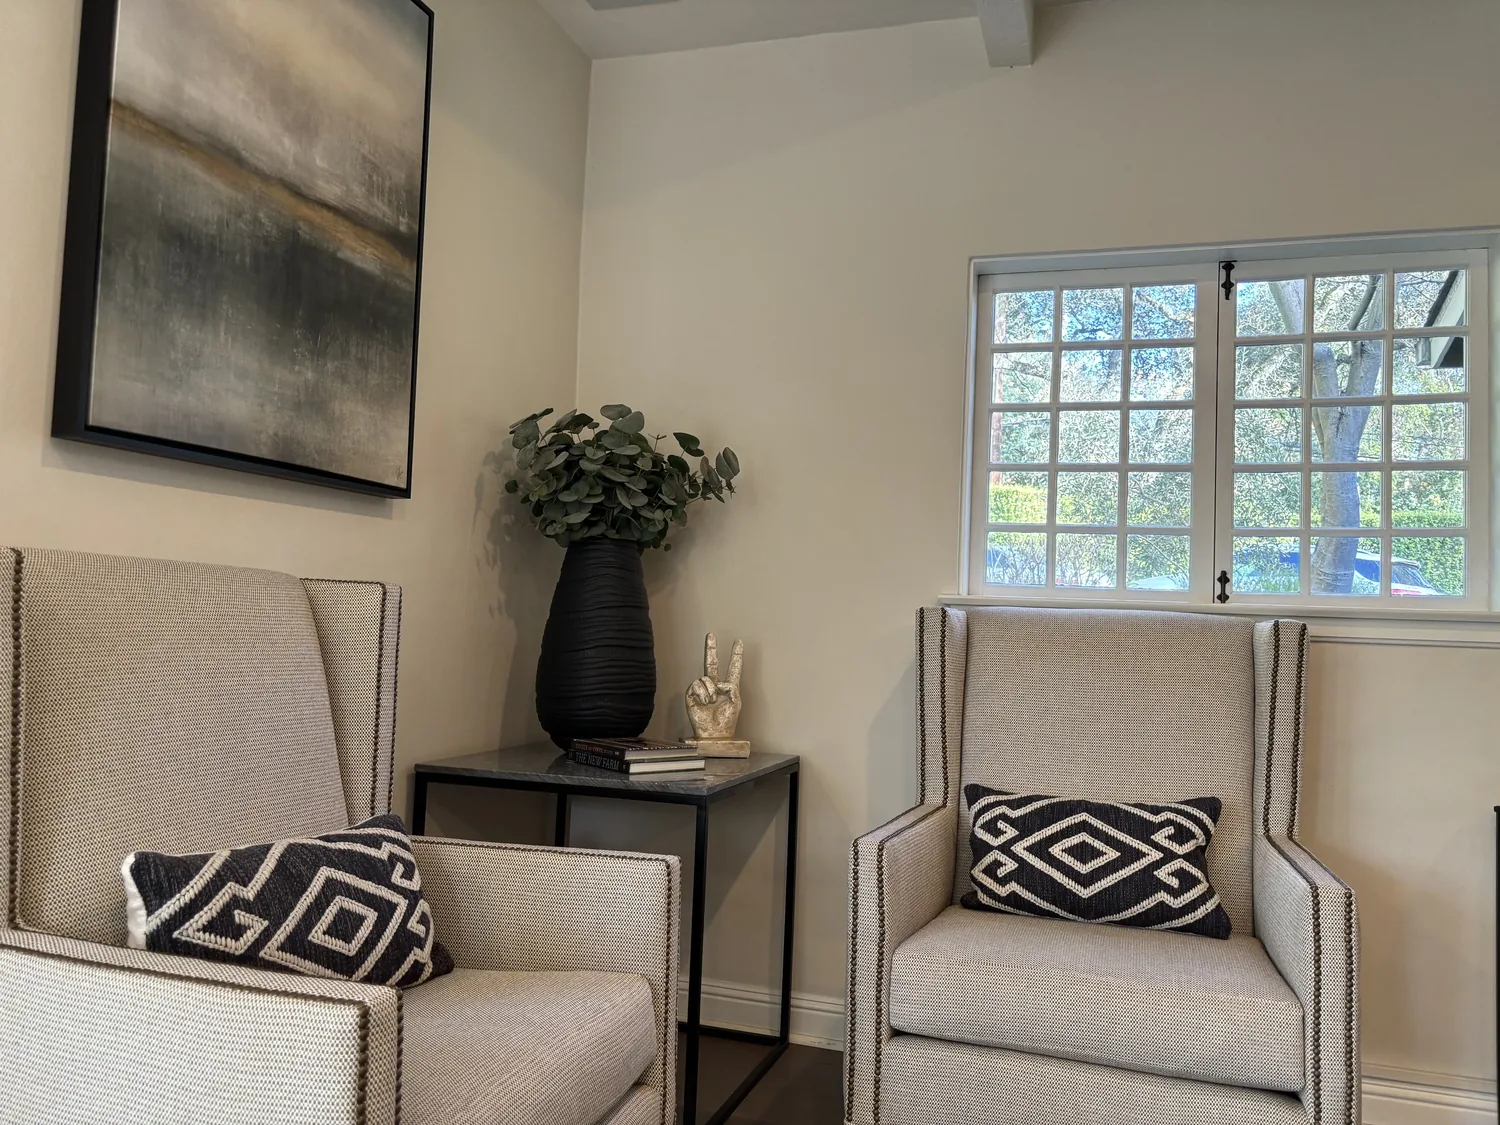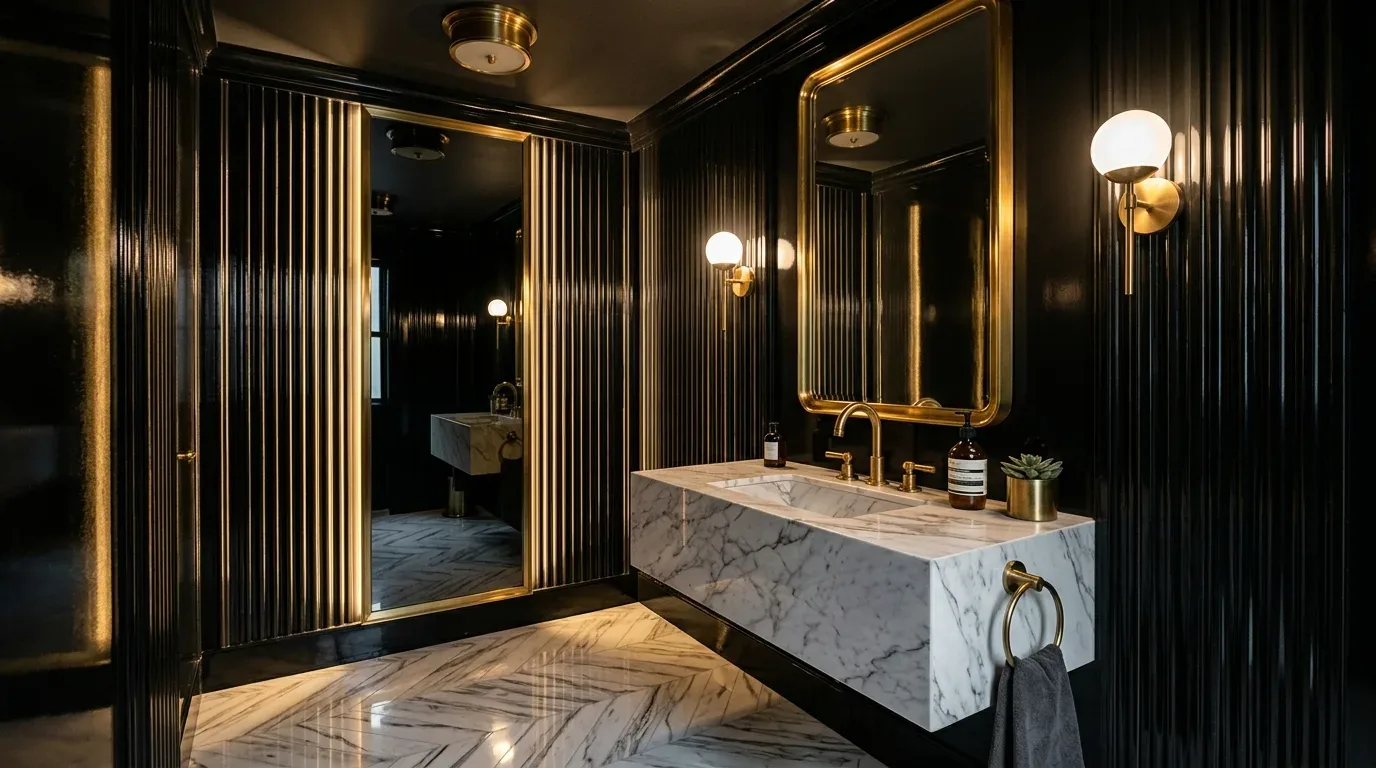
The kitchen’s view toward the pool and trees is the view to protect when its wall to the living room comes out. We would open that connection so the cook could stay part of the conversation, while keeping the existing kitchen’s island and pantry as useful anchors rather than starting over. A family living with the split-level plan could then share the main floor for meals, homework, and evenings without losing the stone fireplace or the open-beam ceiling that give the living room its character.
The kitchen view and the wall to the living room
This is Amy’s project plan for the family in the house on Charleston Road. The 1990 home is wood-framed, has two stories, and places the kitchen and living spaces on one level, with the primary suite upstairs. We would treat the wall between kitchen and living room as potentially load-bearing until its framing and the loads above it are traced. If it carries the upper floor or roof, a beam or header will be needed; a dropped beam would remain visible across the ceiling, while a flush header could preserve a cleaner ceiling line but may require more work within the framing. The existing open beams should stay, with the new opening detailed to meet them rather than pretending the ceiling is uninterrupted.
The kitchen already has an island, stone counters, a pantry, and views toward the pool and trees. We would keep the sink and dishwasher near their existing plumbing zone, then let the island serve as the work surface and gathering edge. The house is supplied by a well and uses a septic system, so moving a sink a long distance is not just a cabinet decision: the drain route, slope, and connection to the existing system need to be traced. The foundation type is not established in the house facts, so we would not assume a drain can pass easily below the floor. Before finishes are fixed, the owners should confirm permit and inspection scope with the Amador County Building Department, and whether the property has a historic designation with the Amador County Planning Department. Building Department Historic Preservation Ordinance
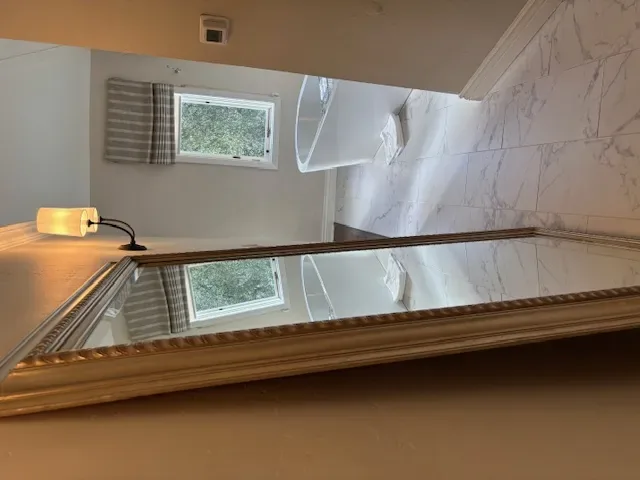
One floor, one connected room
Opening the rooms means resolving the floor, not simply removing the wall. This house has carpet, tile, vinyl, and wood; we would identify which surfaces meet at the opening and check their heights before choosing a continuous finish. If the subfloor allows it, a matte-finished oak floor through the kitchen and living area would make the new connection feel deliberate and give the fireplace and wood beams a quieter setting. Where levels do not align, we would correct the transition rather than cover it with a conspicuous strip. A washable runner at the kitchen work zone would add protection without dividing the room again.
The kitchen’s existing 220-volt electrical supply is useful, but it does not establish that the panel or circuit can support an induction range or a second oven. We would have the service and available circuit capacity checked before selecting appliances. With the island in the opened room, the hood also needs a clear route to exhaust outdoors; its size and makeup-air needs should be coordinated with the appliance and mechanical design, not left until cabinetry is ordered. The work should retain a distinct task-lighting layer at the counters, soft light over the island, and dimmable ambient light for the living area. That way the room can shift from cooking to dinner without relying on one bright ceiling fixture.
Heat, sound, and the Tuesday-night layout
Central heating and central cooling are listed for this two-story house, along with ceiling fans and wall and window cooling units; the living room also has a wood-burning stone fireplace. Before the wall comes out, we would check how the existing heating and cooling serve the enlarged room and whether the open plan needs changes to air delivery or returns. Volcano is identified as Title 24 Climate Zone 12, a reason to include insulation and window performance in the comfort conversation rather than assuming the existing system will feel the same after two rooms become one. Apex CS Energy
We would place the television on a solid wall that does not compete with the fireplace or the view, and keep the island’s seating on the living-room side so people could talk without blocking the cooking path. A rug and upholstered seating would soften sound across the open floor; the range hood should be selected for effective capture, since cooking smells will no longer stop at a doorway. If homework were happening at the island, task lights would keep the counter useful while the living room stayed dimmer. If a dog is part of the household, a washable bed could fit outside the kitchen work aisle, near the family but away from the hot range and traffic.
The result would keep what is strongest in this house, its stone fireplace, beams, and long view, while making the kitchen part of the room where the household already gathers. If you have a split-level home with a kitchen that shuts the cook away from everyone else, get in touch and we can talk through what opening it would require in your house.