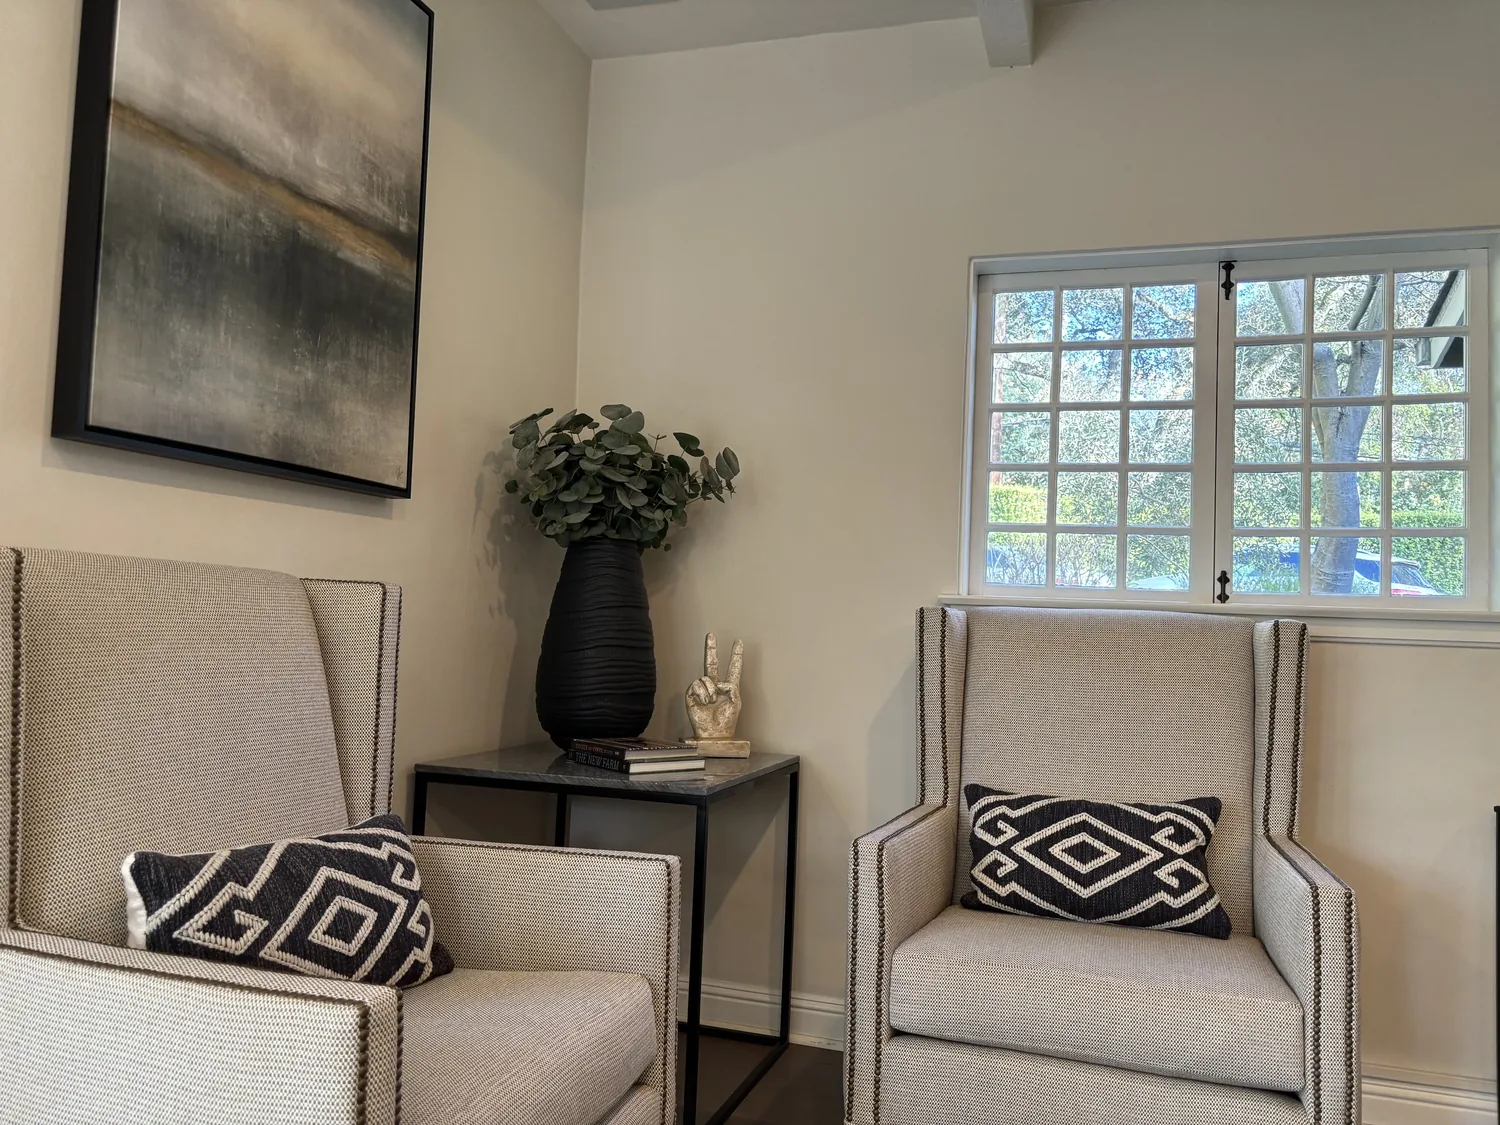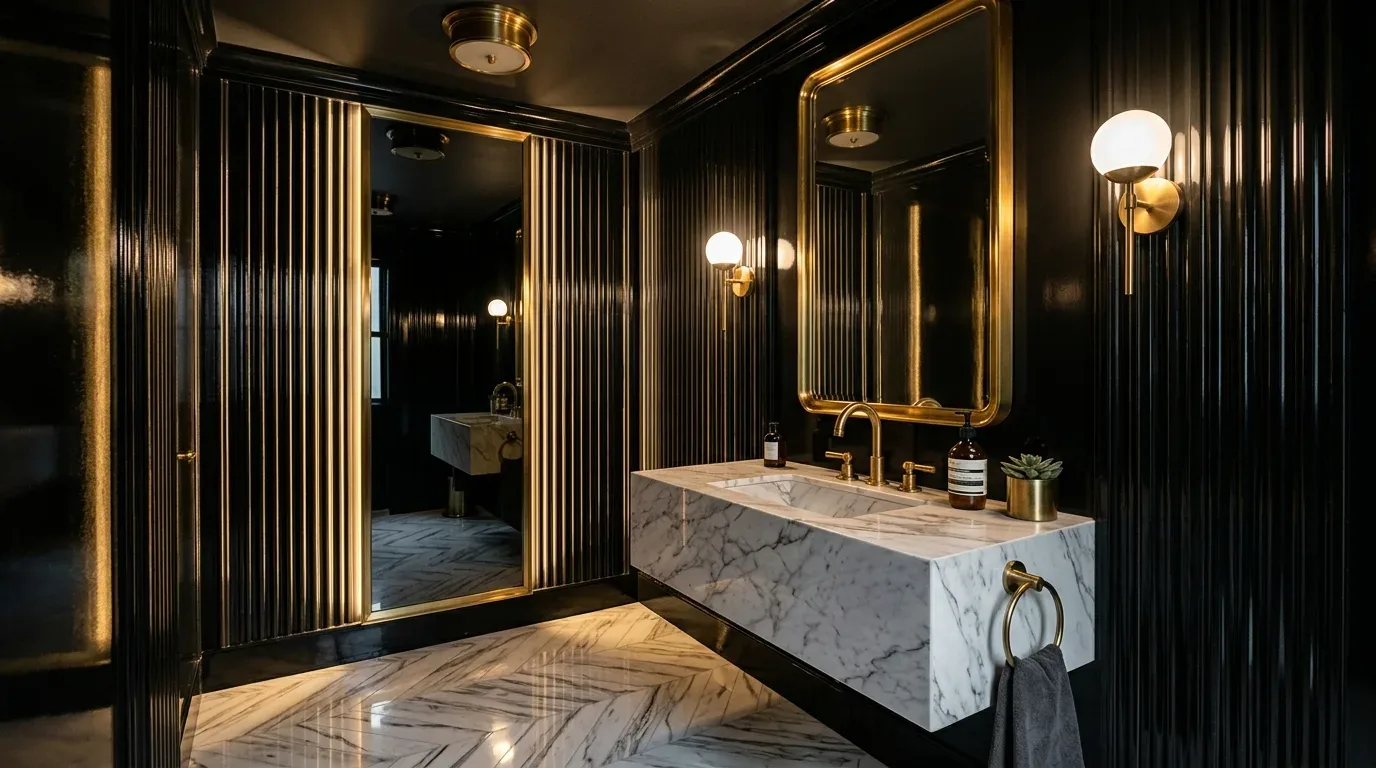
Completed client project. The owners came to us wanting the kitchen and living room to feel connected, while keeping the pool and tree views, the stone fireplace, and the character of the wood-beam ceiling. Their home on Charleston Road in Volcano was built in 1990, measured about 2,202 square feet, and had wood-frame construction, two stories, three bedrooms, and three and a half bathrooms. The kitchen, dining area, and family room shared the main level; the primary suite occupied the upper floor, and a third bedroom and bath had a separate entrance. The kitchen already had an island, pantry, stone counters, and expansive views. The work was about making the whole house feel more cohesive without losing what made it distinctly theirs.
The photographs on this page are from the Designed & Curated portfolio and show finishes we have used on other projects. They are not photographs of this house.
My first question was which window mattered most to them at the beginning and end of the day. They pointed to the kitchen’s view toward the pool and trees. That guided how we treated the wall between the kitchen and living room: the opening needed to bring the view and daylight into the shared space, not turn the kitchen into a room organized around cabinetry. When we traced the framing on site, we found that the wall carried part of the upper-floor load. We coordinated the opening and its support with the existing open-beam ceiling, preserving the ceiling’s visible character rather than making the connection look like an unrelated patch.
The kitchen opening and the view
We kept the kitchen’s island, pantry, sink, and dishwasher in their existing zones. The house relied on well water and a septic system, so retaining the established plumbing locations kept the remodel focused on the room’s connection and finishes, rather than extending water and waste lines. We refreshed the kitchen surfaces around the stone counters and existing appliances, and arranged the new opening so the view toward the pool stayed visible from the work area and the adjoining living space.
The opening also changed how the rooms received light. We observed the daylight at the kitchen windows and across the living room, then selected finishes that helped carry it farther into the shared area. We kept the natural stone fireplace as the living room’s visual anchor and let the wood beams remain prominent. The connected kitchen and living room felt like parts of one gathering space, while the original fireplace and view still gave the room its own sense of place.
Floors and finishes across the split level
The house had carpet, tile, vinyl, and wood across its rooms. We mapped the thresholds and floor heights before choosing finishes, then brought the kitchen and adjoining living area together with a continuous finish where the existing levels allowed. At the transitions, we resolved the changes in height cleanly instead of disguising them with a conspicuous strip. In the bedrooms and other rooms, we respected the different uses and kept the work from making every space feel identical.
We carried the same restrained approach to the entry points and circulation between levels. The split-level arrangement remained intact: daily life still centered on the main-floor kitchen and living spaces, while the primary suite remained upstairs. We updated the finishes so that the rooms felt related, rather than forcing a single material across every surface. That kept the fireplace, open beams, and views in focus and made the route between cooking, dining, and relaxing feel more continuous.
Comfort from the living room to the upper floor
The home had central heating and cooling, along with ceiling fans and wall and window cooling units. We considered how the enlarged shared room used those systems and coordinated the lighting and finish choices with the existing conditions. Its composition roof, wood framing, and two-story arrangement shaped the work: we kept the roof and overall structure untouched, and concentrated the construction inside the existing footprint. We also treated the 220-volt electrical service as a fact about the house, not proof of spare capacity, and kept appliance decisions within the verified electrical scope.
Volcano is identified as California Title 24 Climate Zone 12 by Apex CS Energy. That climate information informed our attention to comfort at the windows as well as the heating and cooling of the newly connected rooms. We kept the fireplace, the kitchen view, and the upper suite’s separation in the design, while the connected main floor became easier to use for cooking and spending time together. The house’s layered decks, pool terrace, and wooded setting remained part of the experience, rather than being treated as scenery unrelated to the interior.
Before the interior work was covered, we followed the permit and inspection requirements of the Amador County Building Department for alterations involving electrical, plumbing, or structural components. We arranged inspections for concealed work before finishes went in. We also checked the county’s Historic Preservation Ordinance, which required review when a property had designated historic status, before settling the interior scope.
Get in touch to talk about your home.