Completed client project. The owners came to us with a single-story ranch built in 1949, about 3,736 square feet, with five bedrooms and three and a half baths on a 0.67-acre lot in Walnut Creek. The wood house sat on a slab foundation beneath a shingle roof, with a long, low footprint, gray board-and-batten siding, and an attached garage. Inside, the large kitchen had white shaker cabinets, a marble-topped island, hardwood floors, a farmhouse sink, and windows on several sides. The owners wanted one thing the room schedule did not guarantee: a quiet office with a door that closed and kept the shared rooms at a distance. Redfin’s Walnut Creek closing data showed that 51% of single-family homes in its local sample had been built before 1960, which put this 1949 ranch in context and reinforced our decision to work within its existing footprint (Redfin closed-sale data). The photographs in the Designed & Curated portfolio show finishes, not this house.
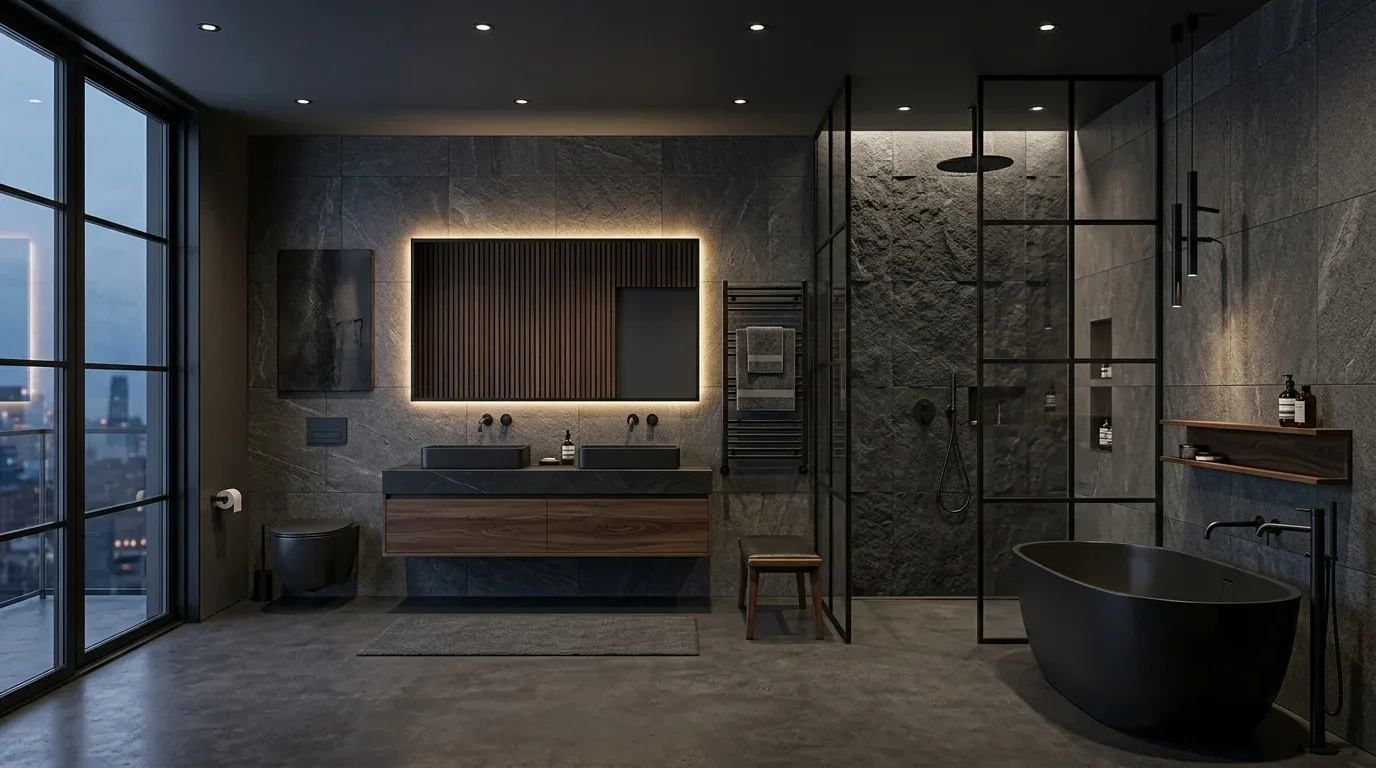
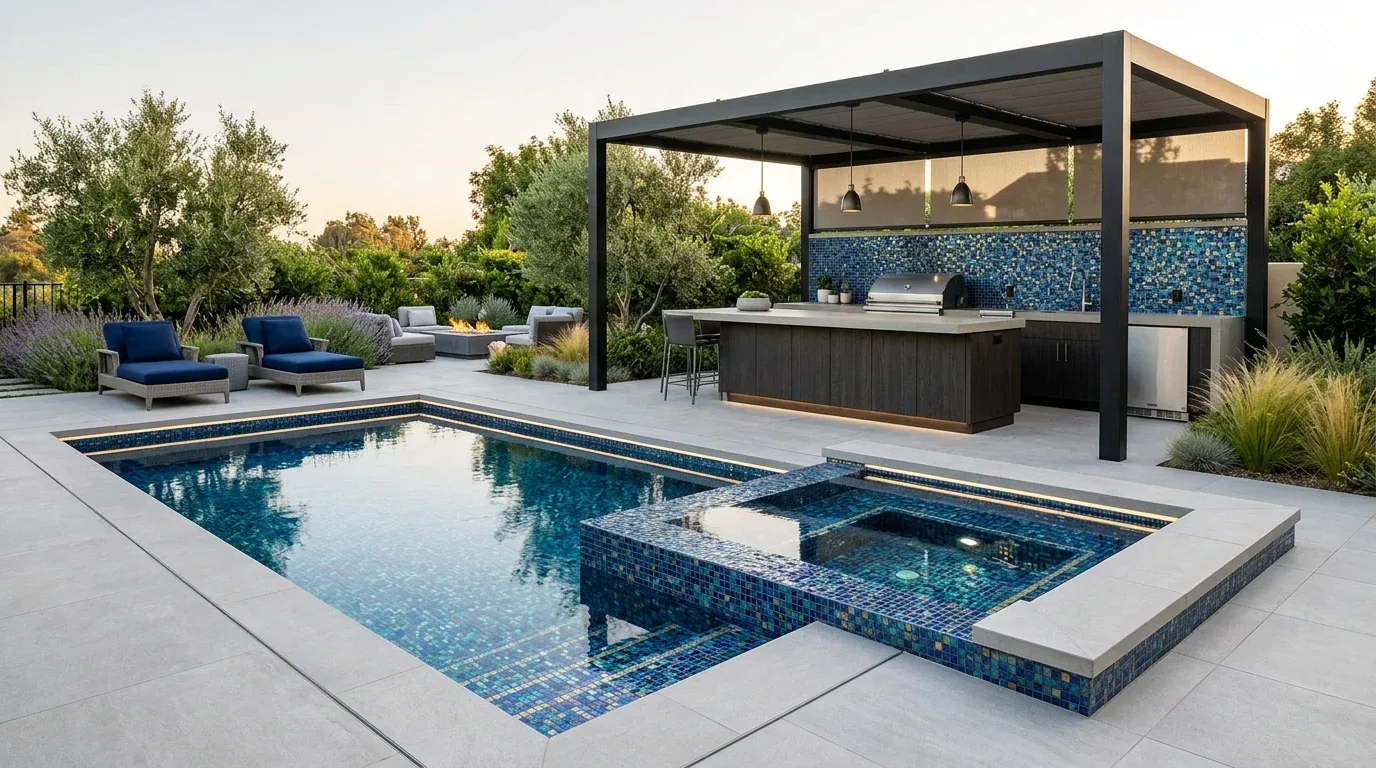
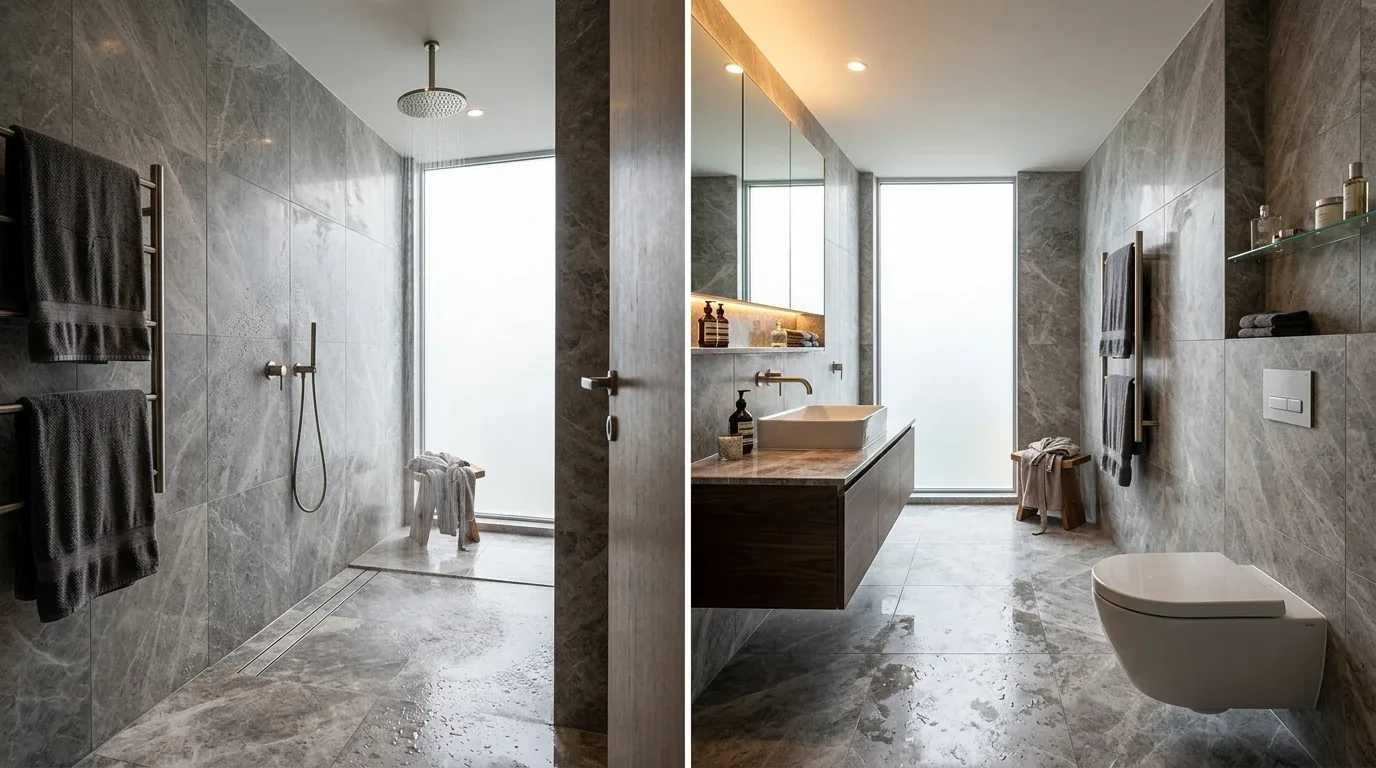
The photographs on this page are from the Designed & Curated portfolio and show finishes we have used on other projects. They are not photographs of this house.
My first question was what the owners needed the office to keep out: ordinary conversation, calls, or the full sound of the open shared rooms. They wanted a room where they could close the door and concentrate, while keeping the house’s connected kitchen and living areas intact. The record listed an office, but the owners described a space that did not function as a private room. On site, we found that the office shared sound with the active rooms around it and needed a real separation, not a change of label or a decorative screen.
The office door and its shared wall
We measured the office opening and the adjoining wall before choosing how to enclose it. The one-story layout meant we could make the room private without changing the house’s roofline or creating a new level. We kept the office in its existing location and installed a solid-core door with a close, quiet latch. We added insulation within the office partitions where the existing framing allowed, then finished the door and walls in a restrained palette that sat comfortably beside the house’s white trim and warm timber details at the covered entry.
The kitchen remained open to the adjacent rooms. Its island, white cabinetry, veined counter, and glass-globe pendants continued to define the shared center of the house, while the closed office door established a clear boundary off that busy core. We kept the front entry and its gabled timber porch as they were, too. The owners wanted a whole-home improvement in how they used the existing rooms, not a larger footprint or a new front-facing addition.
The slab floor and the sound inside the room
The slab foundation shaped the floor decision. On site, we found the office floor at the same level as the rest of the single-story house, with no crawl space beneath it for a raised floor or hidden sound work. We kept the floor transition flush and used a dense rug with a thick pad to soften footfall and absorb sound without interrupting movement through the room. The existing window coverings stayed in place, and we layered soft drapery inside the office to help take the edge off reflected sound. Upholstered seating completed the quieter feel without changing the room’s circulation.
We also kept the finishes tied to the ranch rather than making the office feel like a separate, formal suite. Its calmer surfaces picked up the gray exterior and white trim without competing with the kitchen’s prominent counter veining or the brick fireplaces elsewhere in the house. The result gave the owners a room that felt part of the home when open and private when closed.
Forced air in a closed office
The house already had forced-air heating and central air conditioning, so closing the office required us to pay attention to how air moved through the room. We checked the existing supply and return paths on site, then adjusted the office air circulation so the room remained comfortable with the door shut. We kept that work within the existing system rather than adding a separate heating or cooling unit. With the solid door closed, the office became a practical place for focused work, while the kitchen and shared rooms continued to function as one connected area.
We checked the local permit requirements for the office enclosure and completed the work under the applicable interior-remodel review. The project retained the single-story footprint, slab foundation, and shingle roof, and the office changes stayed inside the existing house. Redfin’s local closing data helped frame the home’s pre-1960 ranch context, but the decisions came from the rooms, surfaces, and systems we measured on site (Redfin closed-sale data).
Get in touch to discuss a quiet room for your home.