Completed client project. The owners came to us for a whole-home remodel of their 1946 house in Parkmead, Walnut Creek. It measured about 4,792 square feet, had wood siding and a gabled shingle roof, and held four bedrooms and four and a half baths. They wanted the house to feel more comfortable to arrive at and easier to use, while keeping the traditional materials and the established layout. The decision that set the budget was whether to rebuild the stone entry steps with wider, less steep treads, or keep their shape and spend on lighting alone. We chose to rebuild the steps, then integrate lighting into the stairway.
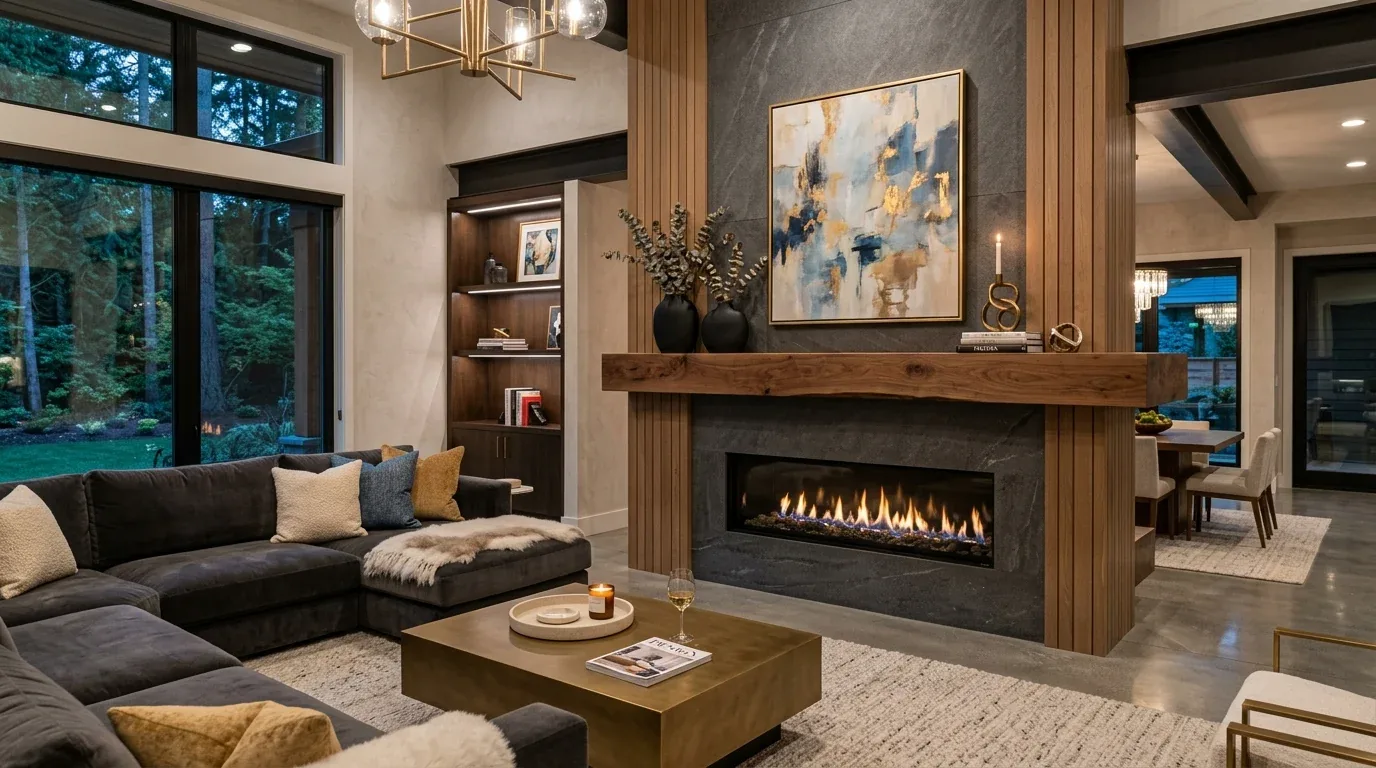
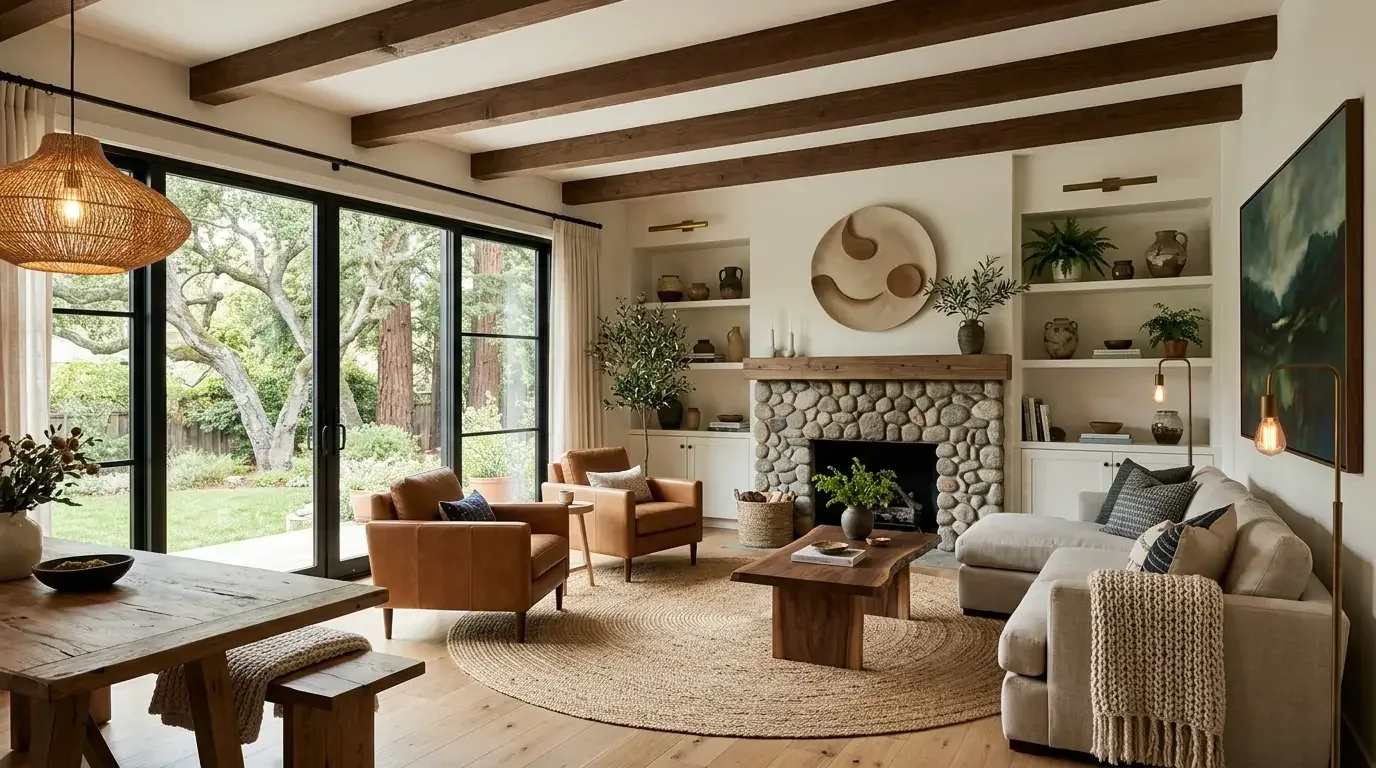
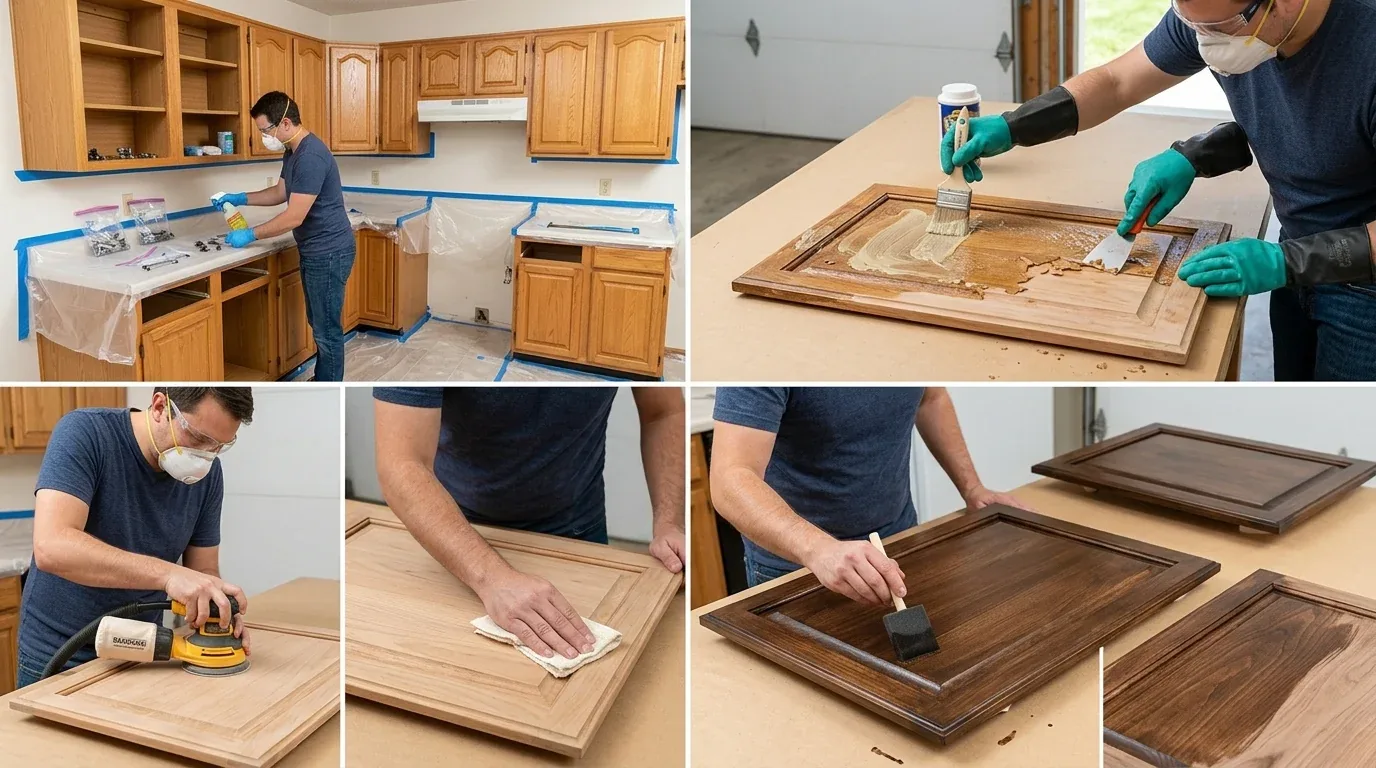
The photographs on this page are from the Designed & Curated portfolio and show finishes we have used on other projects. They are not photographs of this house.
My first question was whether the owners wanted to preserve the existing step shape or change it for safer footing. They wanted to keep the stone entry’s character, but the steep steps made lighting alone feel incomplete. On site, we measured the stair run and landing and found that the central approach connected the driveway and the garage below the main living levels. The house was listed as one story, but that did not make the entry a level approach. The stair geometry had to work with the actual change in elevation and the existing landing.
The stone steps and the route from the garage
We compared the smaller intervention with a full stair rebuild. Keeping the stone steps would have preserved more of the original material and limited construction at the front door. But lights could make the edges easier to see without changing the steep footing. We chose wider, less steep treads and integrated lighting along the approach, so the safer route also read clearly after dark. We fitted the new stair work to the landing and the gently sloping driveway, rather than treating it as a separate decorative feature.
The four-car garage remained part of the arrival plan. It was integrated below the main living levels and provided direct access, so we kept that route in service while making the front entrance more comfortable. During construction, the front approach became the work area, and the owners used the garage entrance to get into the house. Once the steps were complete, both routes worked: the garage remained the direct everyday entry, and the front stair offered a more comfortable approach for guests and family.
Redfin data for 165 Walnut Creek single-family closings showed a median home size of 2,144 square feet on a 15,200-square-foot lot, compared with this house at about 4,792 square feet on 57,499 square feet. The median build year was 1959; 51 percent of the homes were built before 1960 and 78 percent before 1980, with the 1950s, 1940s and 1970s the most common decades (Redfin sold-home data). That comparison helped us keep the budget tied to this house’s measured entry, rather than assuming a typical Walnut Creek footprint or stair approach.
The covered entry and the existing exterior
The wood siding, painted muted sage green, and white trim gave us a clear palette to keep. We retained the white columns, arched covered entry, decorative glass double doors, stone landing and white railings, rather than changing the whole facade to make the stairs feel new. The shingle roof stayed untouched. We placed the stair lighting to guide the approach and reveal the tread edges while keeping the entry’s columns and doors visually central.
The northeast-facing entry received indirect morning light, so we treated its evening lighting as a practical part of the arrival, not just an accent. The lot already had mature trees, landscaped shrubs, and automatic sprinklers. We kept the stair work within the established approach and did not add a new canopy over the garage doors or replace the existing porch details. That kept the construction focused on the part the owners had identified as difficult to use.
The rooms and systems we kept in place
The whole-home review also helped us decide where not to spend. The kitchen already had an island, breakfast bar, stone counters and updated finishes, so we left it outside the entry budget. The house had hardwood and carpet flooring, two fireplaces, zoned heating and central air. None of those features needed to change to solve the arrival problem, so we kept the interior layout and heating and cooling arrangement intact. The owned photovoltaic system also stayed in place.
Public water and public sewer were already serving the house, and the entry project did not move plumbing or require work in the kitchen or bathrooms. Keeping those systems and rooms as they were avoided expanding a stair and lighting project into unrelated whole-home construction. The result was a house that retained its traditional exterior and established interior, but had a more usable front approach and a clearer route between the driveway, garage and covered entry.
We documented the exterior stair rebuild and integrated lighting for the applicable local permit review. The project information supplied no specific Walnut Creek permit determination or local-rule source, so we did not claim an exemption or approval that was not documented.
Get in touch with Amy to talk about making your home work better.