The suite, not another open room
The owners need the primary bedroom and bath to work as a connected retreat, while the rest of the home already has an open kitchen, dining area, and living room. Amy’s project is for the house on Blackwood Drive in Walnut Knolls, where the 1951 wood-framed home’s one-story layout, five bedrooms, and four bathrooms make a focused suite remodel more sensible than opening up another part of the plan. The goal is not to make the house feel newer by stripping out what works. It is to give the owners a quieter, better-organized place to begin and end the day, without disrupting the central rooms that already share light and sight lines.
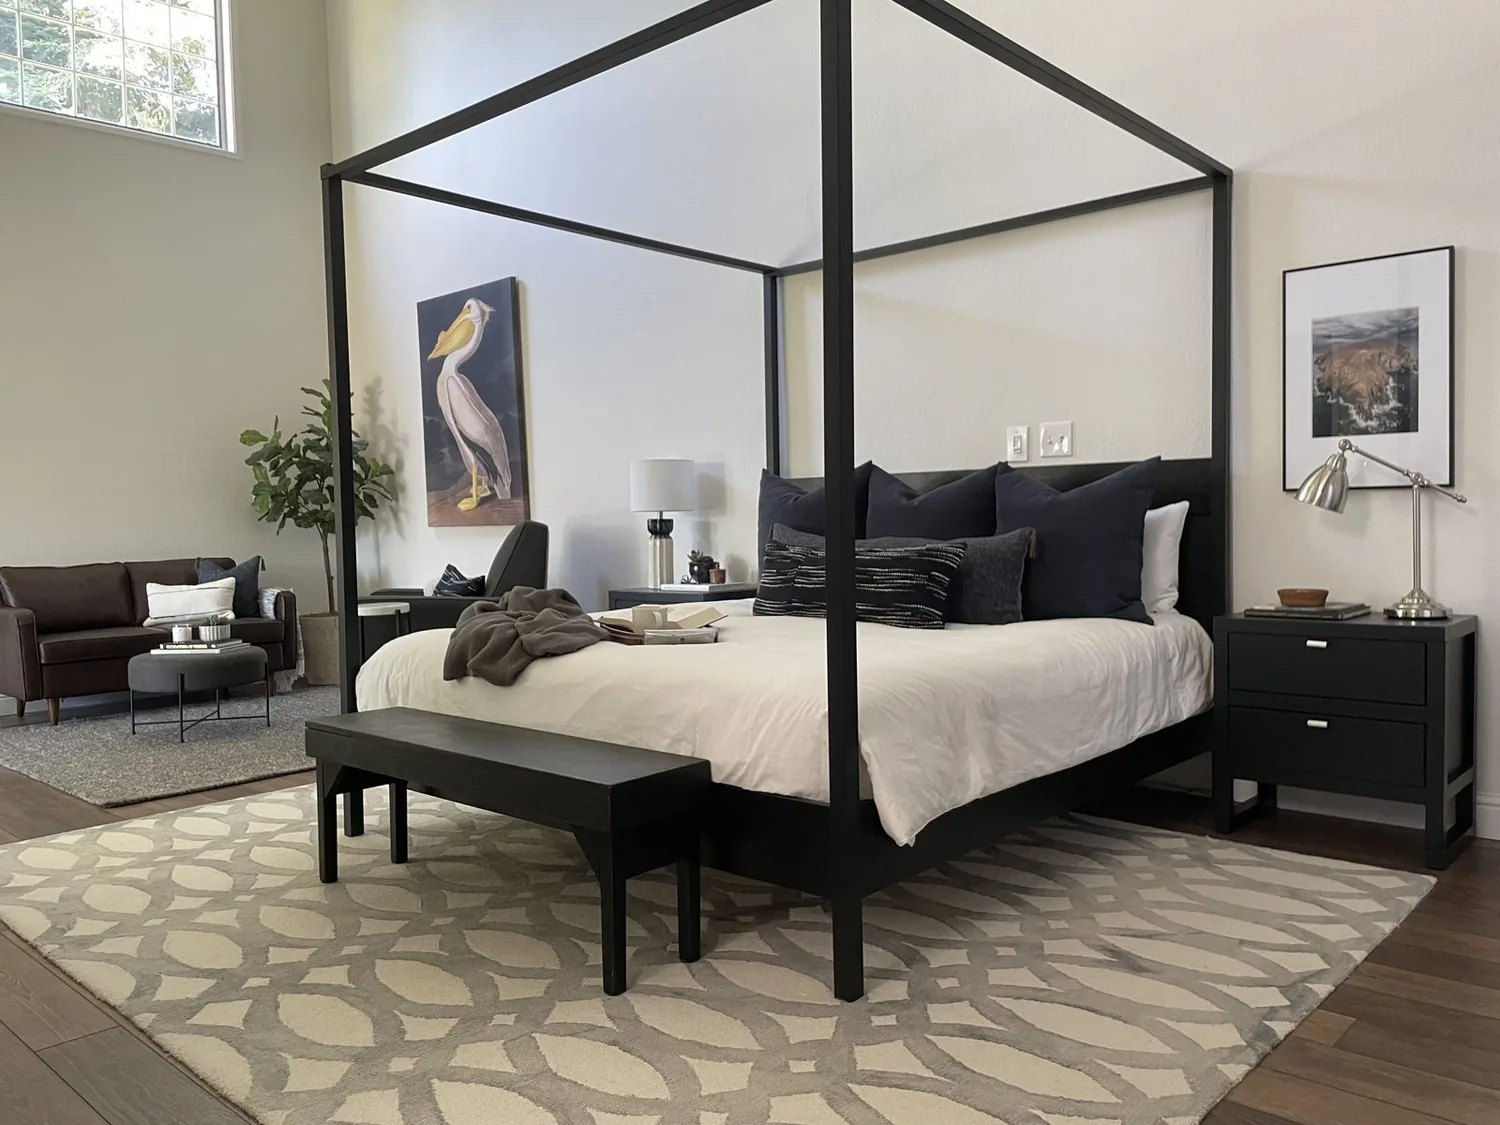
The primary bedroom and bathroom are identified in the house’s room information, but their dimensions, door positions, storage, and fixture locations are not established here. So the design begins with a measured plan, not a promised wall removal. The first move would be to make the route between sleeping, dressing, and bathing legible and direct. If the existing doorways make that route awkward, Amy would adjust them only where the framing and clearances allow. A tall, calm storage wall could give clothing and linens a defined home; the bedroom would keep a bed-centered arrangement, with circulation on both sides rather than furniture pressed into the path.
A private lot, and a quieter room
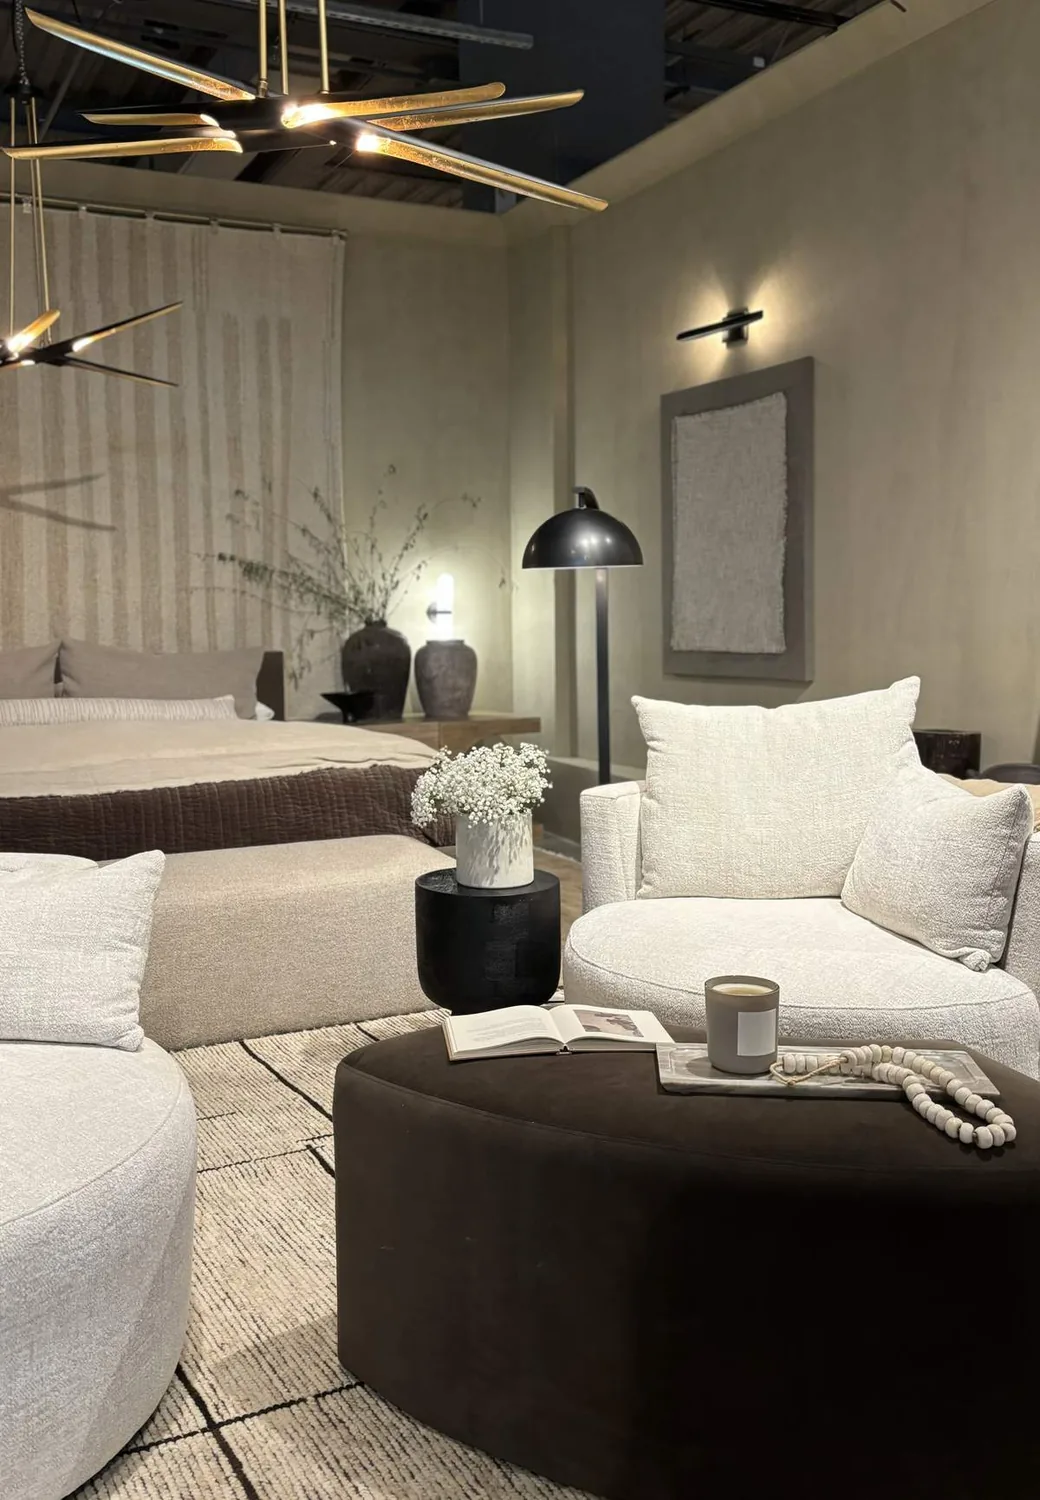
The 17,550-square-foot lot is described as sloping down, private, and served by a deck and patio. Those features make privacy and controlled daylight more useful design goals than maximizing glass at any cost. The suite’s window treatments would be selected after confirming which windows face the yard or outdoor living areas: lined woven shades for daytime privacy, with drapery where a softer edge and more light control are needed. The room would use warm white walls, natural wood, and a muted olive or clay textile accent, bringing the existing hardwood and the house’s restrained mid-century character into the new work without copying the brown tile fireplace surround into every room.
That material approach also keeps the project’s scale appropriate to the stucco exterior and shingle roof. Amy would avoid enlarging a window or cutting a new exterior opening as a default solution. If the measured room needs more light, the first design response would be to clear the window wall, use lighter window treatments, and improve the interior lighting. A new opening would only be drawn if the owners value that connection enough to justify checking its structure, weather detailing, and relationship to the private yard.
Keep the bath close to its services
The home uses public sewer and public water, but those facts do not identify the bathroom’s pipe routes or the construction beneath its floor. The plan would therefore keep the bath’s main plumbing near its present location rather than moving a shower or vanity across the room simply to achieve a more dramatic layout. That restraint can leave more of the budget and construction effort for better storage, a generous shower, and durable finishes. Before the layout is fixed, the existing drain and supply locations, floor assembly, and wall framing need to be measured and confirmed.
A restrained bath palette would pair matte, warm-gray or limestone-toned tile with a wood vanity and simple metal fittings. The shower would use a clear glass panel only if the measured room leaves adequate passage and splash control; otherwise, a well-detailed fixed screen would be the cleaner choice. The existing gas water heater is a relevant constraint, but its capacity and condition are not given. The owners would need to confirm whether it can serve the proposed fixtures and household use before specifying a larger shower or adding demand.
Comfortable through the seasons
The house has zoned heating and central air, a useful starting point for making a private bedroom comfortable without changing the open living area. Amy’s plan would keep the suite’s supply and return paths clear of new cabinetry and would check how the current zone serves the bedroom and bath before choosing door undercuts or other details that affect airflow. The primary bedroom should feel quiet, not sealed off from the system that heats and cools it.
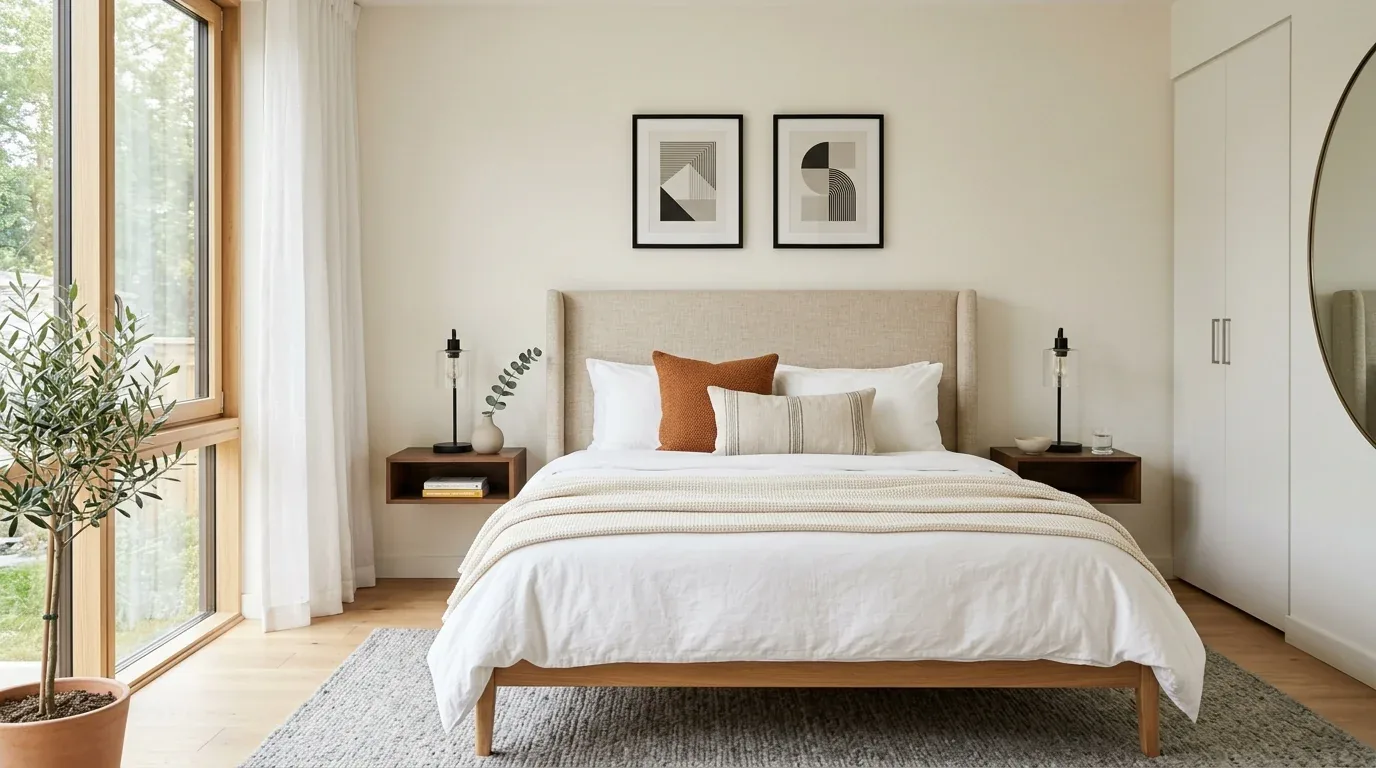
The lighting would work in layers: low-glare ceiling light for general use, reading lights at the bed, and a dedicated light at the vanity, with dimming where appropriate. That leaves the existing recessed and pendant lighting in the main living area to do its own job rather than treating the whole house as one lighting scheme. On an ordinary evening, the finished suite could let the owners close the bedroom door, find what they need without turning on every light, and leave the shared rooms available for the rest of the household. If this is the kind of primary suite your house needs, get in touch with Amy to discuss the plan.