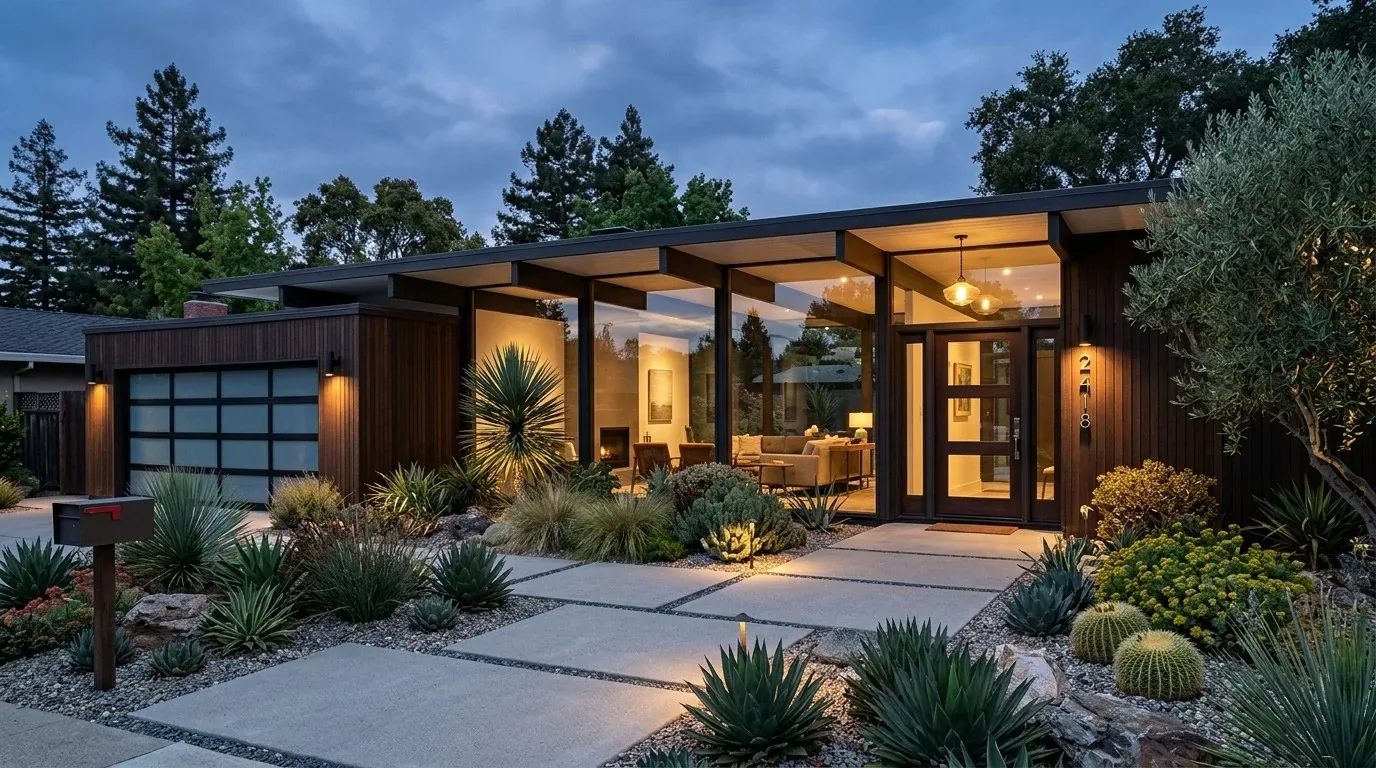
When homework, snacks, and the family dog all converge in the living, dining, and kitchen areas of this 1971-built Walnut Heights home, the open plan can feel busy. In this house on Caminar Way, the living room, dining area, and kitchen are already visually and physically connected, with light wood plank flooring running throughout and white painted walls reflecting natural light. The open sightline from the kitchen stove to the living and dining spaces means the cook can keep an eye on children, but the acoustics and traffic flow need more than just openness. My project plan for this household starts with the children’s daily movement, the view lines from the kitchen, and the way sound travels through these specific rooms.
Living, Dining, and Kitchen: Sightlines and Sound in the Main Rooms
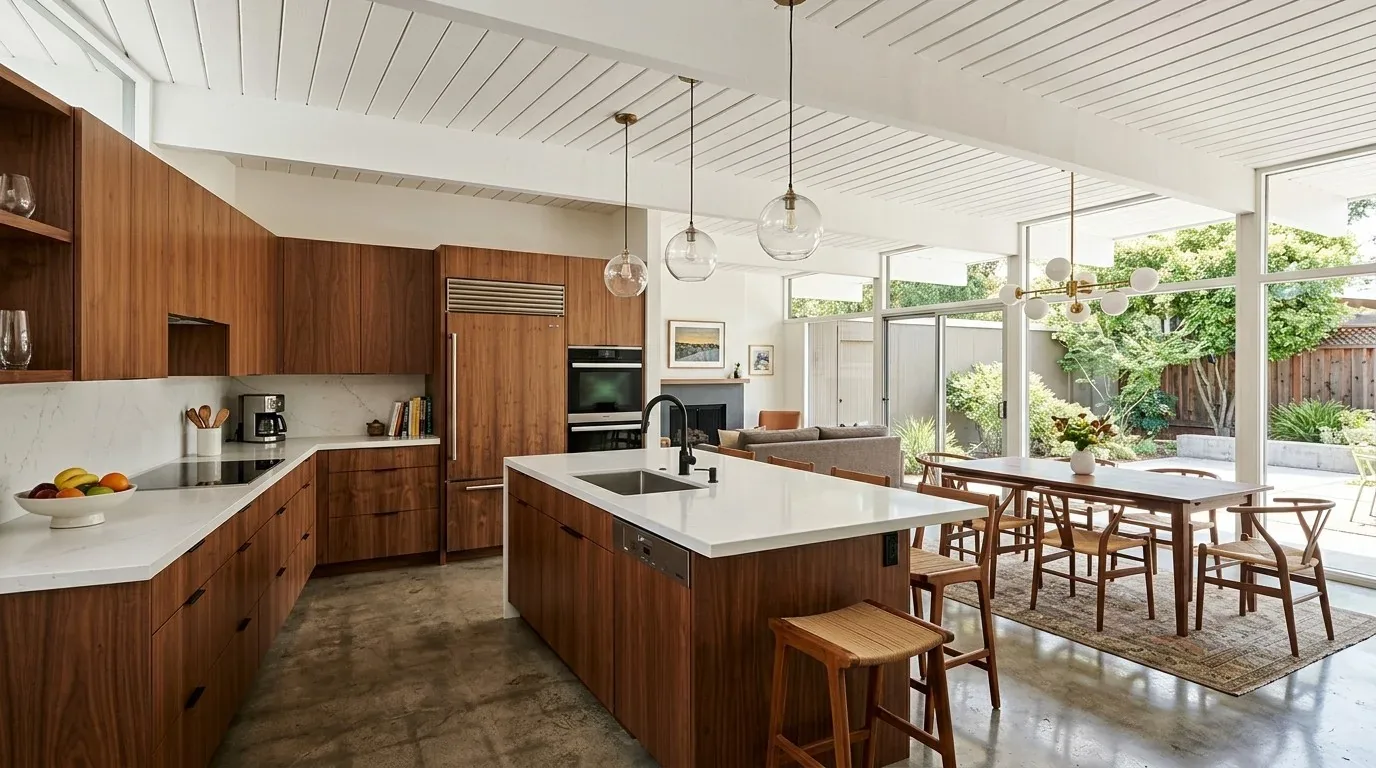
The kitchen in this house features dark wood cabinetry, quartz countertops, a built-in oven, and a breakfast bar, with the dining area and living room directly adjacent. The existing island and breakfast nook already serve the household’s snack and casual meal needs, so I would not shift the family’s landing place to the island. Instead, the dining table, placed within the open plan, can accommodate homework for a child who wants to stay near the kitchen, while the breakfast nook remains a spot for quick snacks. This arrangement uses the current kitchen layout, which includes a pantry and updated appliances, and respects the family’s need for both supervision and quiet.
The entry foyer flows directly into the living area, and the stairs are visible from the entry, shaping the main circulation route. I would arrange the modern black leather chairs and gray tufted sofa so that children coming from the stairs or upper bedrooms can reach the kitchen or dining table without crossing through the cook’s workspace. The smooth beige textured accent wall at the entry and the light wood flooring set a calm tone, but to soften both sound and the visual coolness of the white walls, I recommend adding warm-toned textiles and a rug in the living area. These can reduce echo and footfall noise without obscuring the original flooring.
Bonus Room, Family Room, and Flexible Spaces
With about 5,180 square feet on a 21,780-square-foot lot, this home is significantly larger than the 2,144-square-foot median for Walnut Creek single-family homes that closed in the twelve months to November 2026 (Redfin’s sold-home data). The room list for this property includes a bonus room and a family room, allowing the household to separate noisy activities from quieter ones. I would assess the bonus room for homework or reading, while the family room, with its gas fireplace, could host group activities or relaxation. The open living area does not need to absorb every activity; the existing zoned heating and central air (with multiple units) means these rooms can be used independently without sacrificing comfort. Before changing any doors or partitions, I would review how the HVAC zones serve each space, ensuring that the most-used rooms remain comfortable.
Bedrooms, Bathrooms, and Daily Routines
The upper level of this house includes three bedrooms, two baths, and a laundry facility, while the home as a whole offers five and a half baths. This layout allows for flexibility during any bathroom updates, as work can be staged to keep essential spaces available for the family. The primary bedroom and family room both feature gas fireplaces, which I would keep as focal points in their respective rooms. Double-pane windows are already installed throughout the house, supporting privacy and energy efficiency. For the living, dining, and bedroom windows, I recommend adding adjustable window treatments to control light and privacy, rather than replacing the windows. Decorative lighting and warmer fabrics can be introduced where the current recessed lights and minimalist furnishings feel too stark.
Outdoor Decks, Pool, and the Sloped Lot
The property sits on a slightly sloped lot, with terraced outdoor areas and mature trees providing dappled shade. The elevated wood deck, finished with a modern railing and clear-coated wood, connects directly to the main living spaces. The in-ground pool is surrounded by concrete and composite wood decking, and the pool area is positioned for maximum sun exposure on this premium lot. I would focus on improving the existing outdoor circulation: adding shade structures to exposed decks, softening outdoor seating with cushions, and enhancing the landscaping around the pool and deck to reduce the visual dryness of the hardscape. The pool is unheated and should be treated as an outdoor amenity rather than an extension of the living room. The stucco exterior, shingle roof, and garden spaces are all part of the house’s established character, and any updates should respect these features.
The ground beneath this house is mapped as Lodo clay loam with 9 to 30 percent slopes, and the lot is somewhat excessively drained. The site sits within FEMA flood zone X (minimal risk) and a state seismic hazard zone for earthquake-induced landslide, so any changes to outdoor structures or drainage should be planned with these conditions in mind.
If your Walnut Heights home has an open plan that leaves the kids, the cook, and the quieter work competing for space, contact me to talk through a plan tailored to your rooms and routines.