Clerestory Light and Kitchen Comfort on Celeste Avenue
In the kitchen of this 1952 single-story ranch in Walnut Estates, the morning sun enters through the clerestory window above the living room’s vaulted ceiling, then shifts across the open plan to the kitchen’s white cabinetry and solid-surface countertops. The living and dining areas, unified by dark hardwood floors and neutral gray walls, open directly to the patio and pool through large glass doors. This house on Celeste Avenue is shaped by its connection to daylight and the outdoors, not by a need for more openness. My plan for the family here starts with the way light moves from the clerestory and sliding doors through the kitchen, and how privacy and comfort change as the day progresses.
This house’s provenance is clear in its structure: a single story with a crawl-space foundation, brick and wood construction, and a shingle roof supporting seller-owned solar panels. The kitchen sits at the heart of an open plan, adjacent to the dining area’s tray ceiling and the living room’s built-in shelving and fireplace. The entry hallway, long and narrow with white crown molding and a dark hardwood floor, leads into this open space. The kitchen’s modern island, with its breakfast bar and contemporary bar stools, is already well-located for both cooking and gathering, while the existing white cabinetry and quartz or solid-surface counters reflect the mid-century ranch’s current Californian updates.
Layering Light in the Kitchen
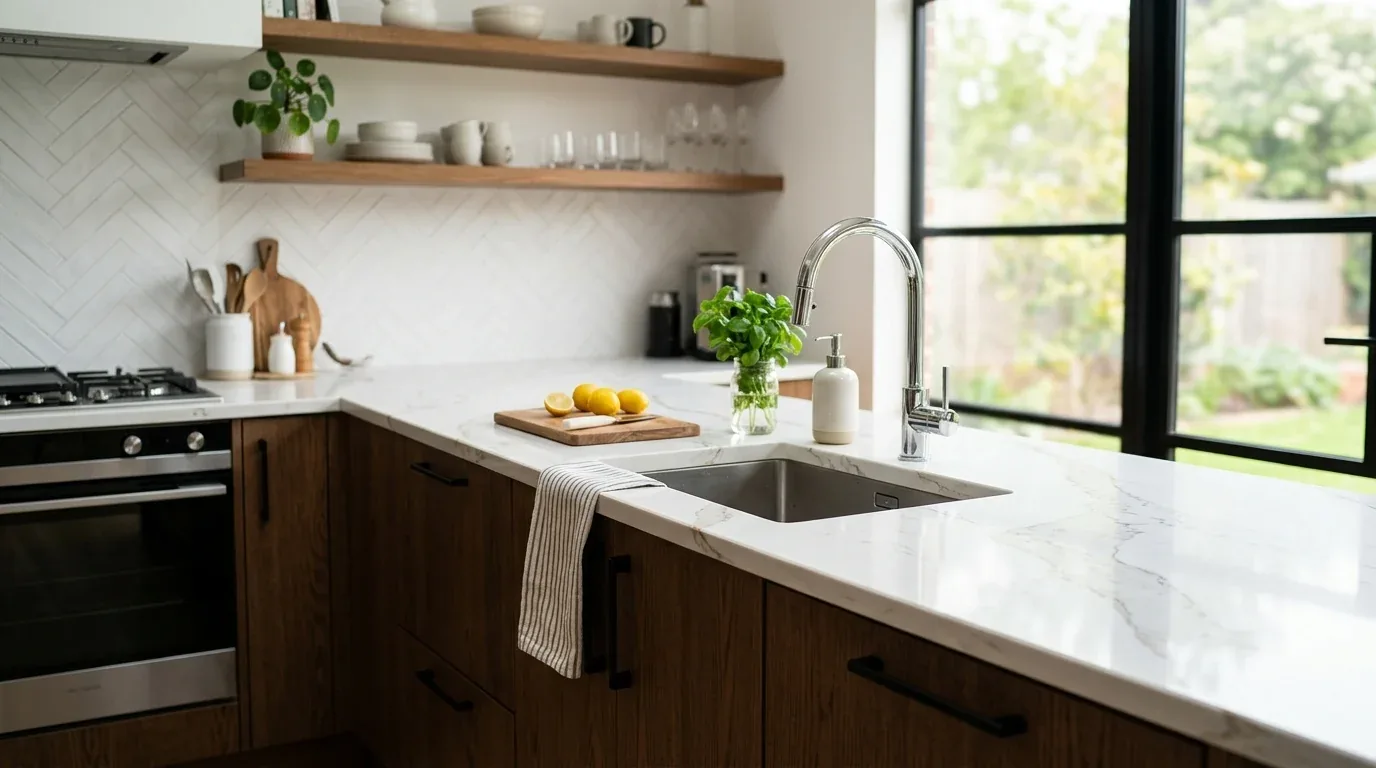
The kitchen’s relationship to the living and dining rooms is defined by sightlines and natural light. The large windows and sliding doors at the back of the house bring in ample daylight, but when the sun is high, glare can become an issue, especially on the reflective surfaces of the kitchen and the wood flooring that continues throughout the main areas. To adapt the kitchen for both day and evening, I would install layered window treatments at the glass doors and any large kitchen windows: a sheer, light-filtering fabric for daytime, with a lined layer to provide privacy and control brightness as the sun sets behind the mature backyard trees.
The kitchen’s recessed lighting, already present in the ceiling, should remain as the primary ambient source. I would add focused, dimmable task lighting above the island and counters, allowing the family to adjust the room’s mood without overwhelming the space. These changes respect the house’s existing electrical service, which includes photovoltaic panels and zoned, natural gas radiant heating, as well as central air with multiple units. The lighting plan must work with the home’s current zones and controls, so I recommend having an electrician confirm which circuits can be grouped for flexible use without disturbing the separate heating and cooling zones that serve the open living areas.
Defining the Kitchen Island and Entry
The kitchen island in this house is structurally sound and well-proportioned, but its all-white finish blends into the cabinetry and can feel visually flat against the wood floor. I would repaint the island base in a muted olive tone, giving it a subtle warmth that stands out without disrupting the continuous palette of the kitchen, dining, and living rooms. The solid-surface countertops and breakfast bar remain, as does the gas range, which is already positioned for efficient cooking. There is no need to relocate appliances or alter the kitchen’s footprint, which preserves the crawl-space foundation and avoids new plumbing runs.
The entry hallway, with its narrow dimensions and decorative mirror, currently lacks the architectural interest found in the main rooms. Instead of extending kitchen cabinetry into this space, I would introduce a textured wall finish and a single, well-placed light fixture to create a welcoming focal point. This change would make the transition from the entry into the open kitchen and living area feel intentional, enhancing the sense of arrival without competing with the clerestory’s daylight.
The Site and Its Light
The flat, 17,550 sq ft lot is landscaped front and back, with mature trees providing dappled shade to the pool and outdoor living spaces. The backyard’s bi-fold doors and stone or travertine decking support the house’s strong indoor-outdoor connection, while the premium lot’s orientation allows for both privacy and sunlight. The public water and sewer connections, along with the storage tank and automatic sprinklers, are all in good condition and require no changes for this kitchen remodel.
In this kitchen, the goal is to let the clerestory and sliding doors continue to shape the family’s daily experience, while layered window treatments and a warmer island base bring comfort and definition. If your own Walnut Creek ranch needs a kitchen that works with its light and structure, I invite you to reach out and start a plan that fits your home as specifically as this one.