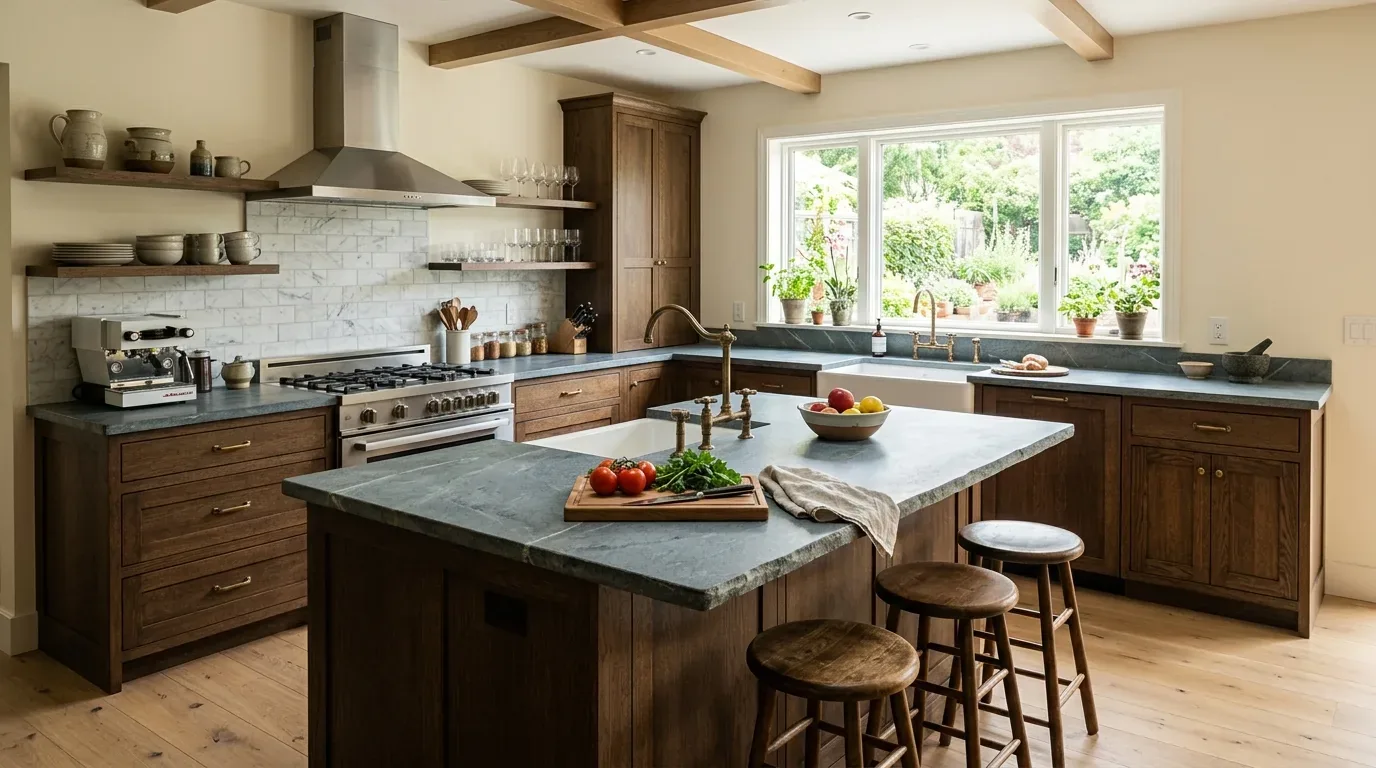
Completed client project. The owners of the 1952 house on Celeste Avenue came to us wanting a kitchen that felt warmer and more comfortable as the light changed, while staying connected to the dining room, living room, and pool. Their single-story ranch held about 3,688 square feet on a 17,550-square-foot lot, with five bedrooms and four baths. Brick and wood construction, a shingle roof, and later additions shaped a home with an open kitchen, dining, and living area, a long entry hallway, and an indoor-outdoor room beside the pool. The kitchen already had white cabinetry, solid-surface counters, an island with a breakfast bar, and recessed lighting. The owners wanted to refine those finishes and manage glare and privacy, not make the connected rooms more open.
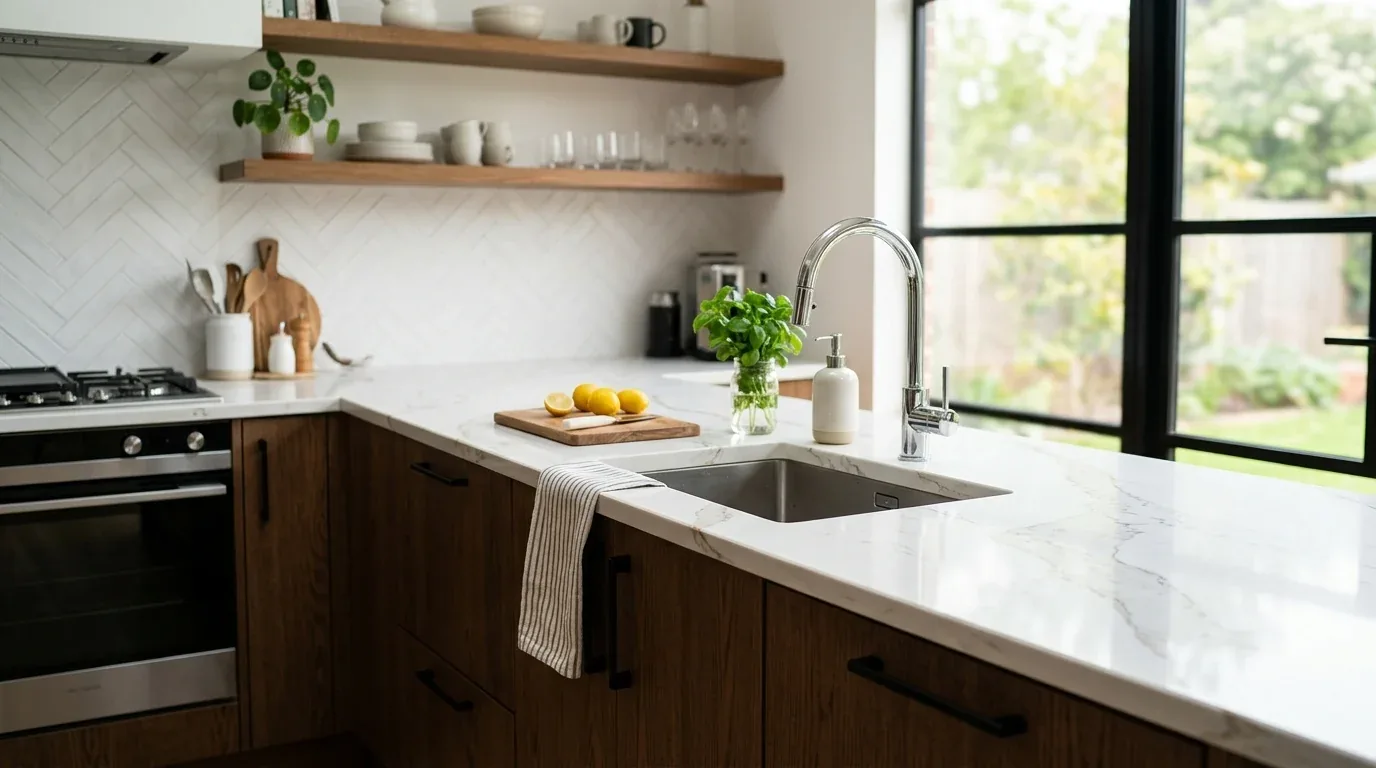
The photographs on this page are from the Designed & Curated portfolio and show finishes we have used on other projects. They are not photographs of this house.
My first question was where the changing light made the kitchen least comfortable, and what they wanted to preserve about its connection to the rest of the house. They pointed us to the glass doors and the daylight arriving from the living room’s clerestory window. On site, we found that the crawl-space foundation let us follow the existing kitchen plumbing from below. The sink and its drain already served the kitchen in place, so we kept them there and focused the work on light, surfaces, and finishes. The roof had solar panels, and the single-story layout kept the kitchen directly connected to the vaulted living room and its high window. For context, Redfin’s recorded set of 165 Walnut Creek single-family closings had a median floor area of 2,144 square feet on a 15,200-square-foot lot; its data also showed that 19% had HOA fees (Redfin recorded-closing data). We treated this larger ranch and its strong indoor-outdoor connection as a specific family project, not a standard kitchen update.
The kitchen glass and shifting light
We spent time in the kitchen and open living area observing how daylight crossed the counters and dark hardwood floors. The glass doors opened toward the patio and pool, while mature trees shaded the backyard. The clerestory brought daylight from above the living room into the connected space, but the amount of light and privacy changed as the day moved on. We selected layered window treatments for the large glass doors and kitchen windows: a light-filtering layer softened direct brightness, and a more private layer gave the owners control when they wanted it. We kept the connection to the pool visible when the doors stood open.
The kitchen’s recessed fixtures already provided general light. We kept them and added focused, dimmable task lighting over the island and counters, so the owners could light the work surfaces without making the whole open room feel brighter than they wanted. The house had zoned natural-gas radiant heating, central air, and multiple cooling units. We left those systems and their controls alone; the lighting work stayed within the kitchen and did not change the heating or cooling arrangement.
The island and the entry hallway
The white island base blended into the white cabinetry, so we gave it a muted olive finish while keeping the existing solid-surface countertop and breakfast bar. That contrast brought warmth to the kitchen without breaking its visual relationship with the dining room and living room. We kept the gas range and the sink where they were. Because the plumbing stayed on its existing route, the work did not need a new kitchen drain or a changed kitchen footprint.
The long entry hallway led directly into the open rooms, but its gray walls and dark floor made the transition feel plain beside the kitchen and living room. We introduced texture on the entry wall and installed a well-placed light fixture to give the arrival a clearer focal point. We kept the hallway’s path open and made the finish change feel connected to the kitchen rather than like a separate decorating project. In the living room, the built-in shelving, fireplace, and vaulted ceiling remained in place, so the updated kitchen did not compete with those features.
The pool edge and the work boundary
The flat, landscaped lot, pool, and adjacent indoor-outdoor room made the backyard part of the kitchen’s daily outlook. We chose window layers that supported privacy while preserving that view, and we kept the existing doors and outdoor arrangement unchanged. The public sewer and public water connection, alongside the listed storage tank, remained outside the kitchen scope. The shingle roof, solar panels, and crawl-space foundation also stayed as they were. Those decisions kept the work focused on the rooms the owners asked us to improve.
Before construction, we checked the local permit requirements against the work we completed. The kitchen changes stayed within the existing footprint, left plumbing and structure in place, and focused on finishes and lighting; we kept the permit check tied to that actual scope rather than treating the larger house as a full remodel. The Redfin closing data helped us understand the local housing context, but it did not determine the kitchen decisions.
Get in touch to talk about your home.