Completed client project. The owners came to us because their primary suite needed a quiet room with a door, a more settled place to dress and read, and a better connection between sleeping and bathing. Their Walnut Creek home was built in 1951, had about 3,163 square feet, wood-framed construction, five bedrooms and four bathrooms. Its kitchen, dining area and living room already shared an open layout, so they wanted a private retreat without disturbing those central rooms. I kept the work focused on the suite and the character of the house, rather than opening up another part of it.
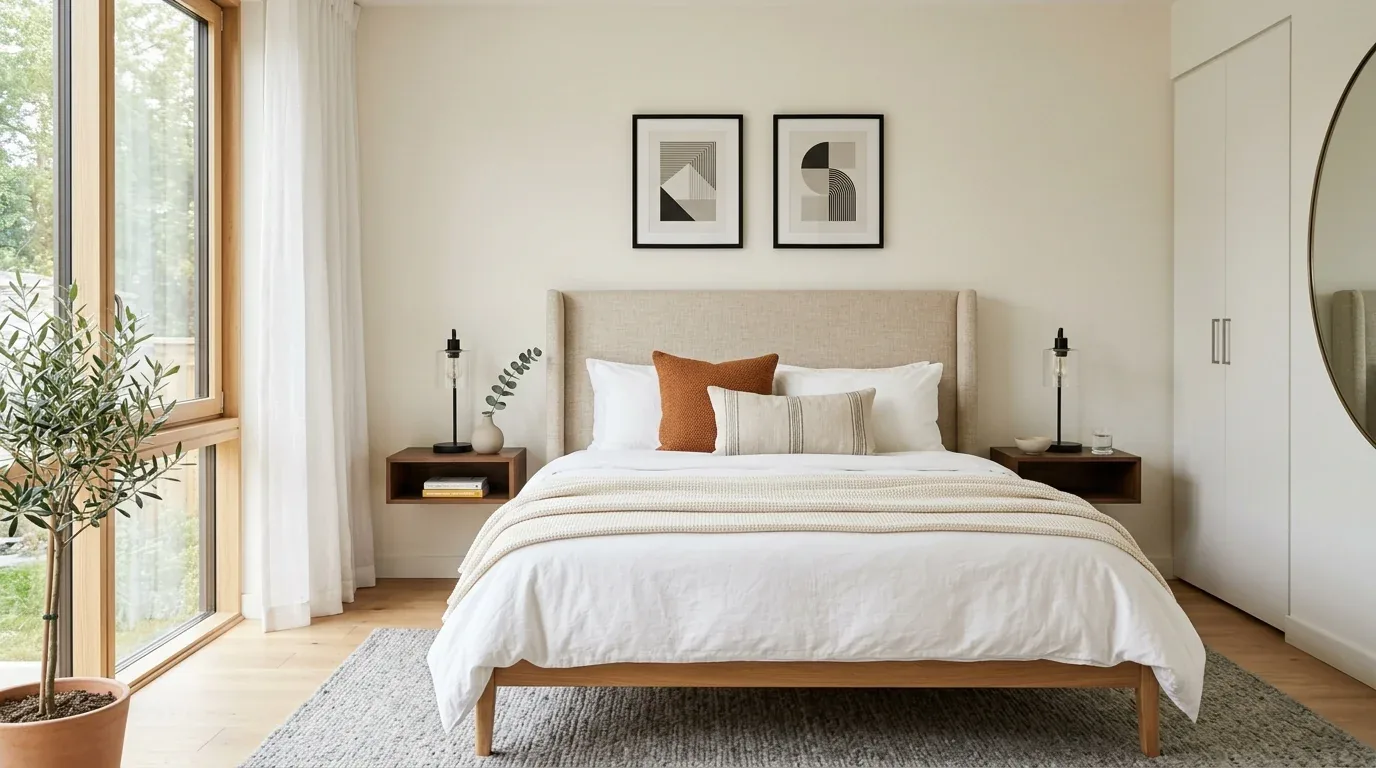
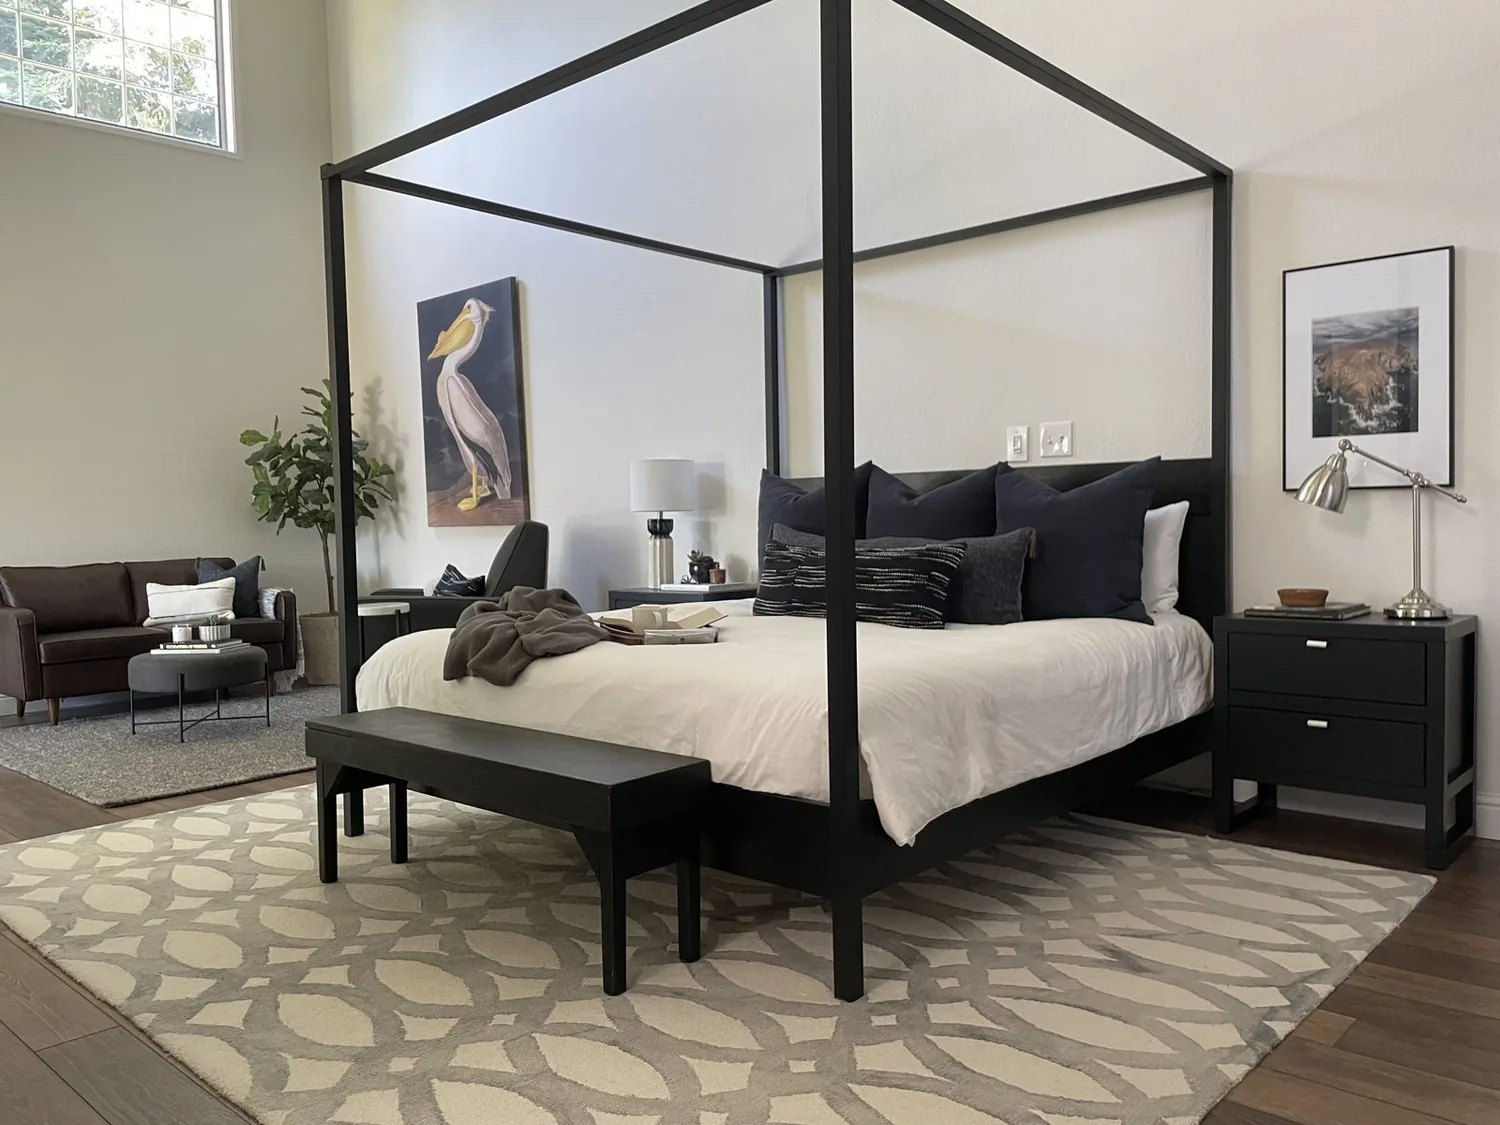
The photographs on this page are from the Designed & Curated portfolio and show finishes we have used on other projects. They are not photographs of this house.
My first question was how the owners wanted the bedroom to feel when they closed its door: simply quieter, or also organized around a private place to dress and read? They chose both. I measured the bedroom and bath, traced the route between them, and located a compact enclosed dressing and reading room within the bedroom. The house information identified the primary bedroom and bath but did not specify their dimensions or fixture locations, so we made those decisions from the rooms we measured on site. The new partition and door gave the owners the quiet room they asked for while keeping the bed area and the path to the bath clear.
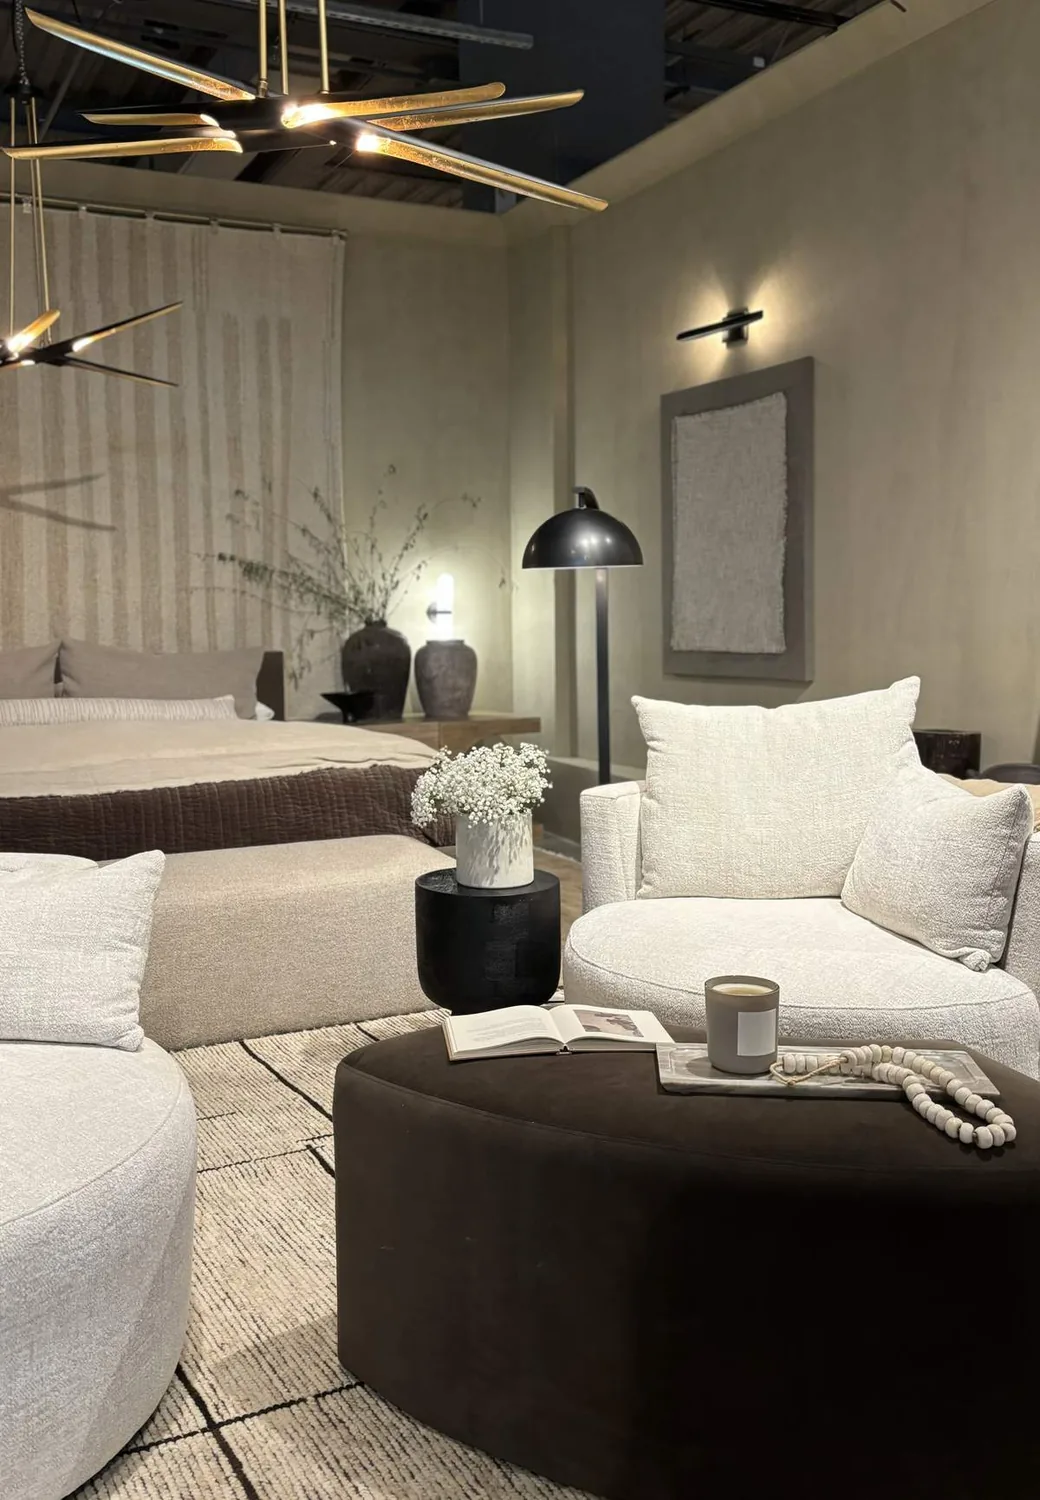
Walnut Creek recorded 165 single-family home closings in its latest twelve-month set; the median home was built in 1959, and 51 percent predated 1960. Seventy-eight percent were built before 1980, with the 1950s, 1940s and 1970s among the most common decades. The median home measured 2,144 square feet on a 15,200-square-foot lot, and 19 percent had an HOA fee. That context reinforced our choice to make this a careful adaptation of a mid-century house, not a broad reworking of its plan (Redfin Walnut Creek sold data). The photographs on this page are from the Designed & Curated portfolio and show finishes, not this house.
The new dressing room inside the bedroom
On site, we found a one-story main house with finished lower-floor additions on a lot that sloped down. The change in grade helped explain how those additional rooms fit the site without changing the recorded one-story description. The wood-framed construction also informed where we placed the new partition: we created the enclosed room within the existing bedroom rather than extending the suite into another part of the house. The partial separation gave the owners a place to dress and read behind a door, while leaving the main bedroom’s bed-centered arrangement and circulation intact.
We kept the new work quiet beside the existing hardwood floors, white walls and restrained mid-century materials. The main living area already had wood cabinetry, glass-front uppers, a tile fireplace surround and black mantel, so the suite did not need to repeat those strong details. We chose a warm, simple finish palette and added storage inside the new dressing room, keeping clothing and linens out of the bedroom’s open circulation. The large lot, private setting, deck and patio supported a sense of retreat, but we kept the windows and exterior walls unchanged rather than pursuing a larger opening.
The bath stayed close to its plumbing
The house had public water and public sewer, but those service facts did not tell us where the suite’s pipes ran. We traced the existing bath connections on site and kept the main plumbing in its existing area. That decision avoided moving the shower and vanity across the room and let us use the work for a more orderly vanity and shower arrangement, with durable tile and a clear, uncluttered finish. We measured the available passage before setting the shower screen so the route through the bath remained practical.
The house had zoned heating and central air. We kept the bedroom and bath connected to those existing systems and arranged the new storage so it did not block the suite’s supply or return paths. The shingle roof and stucco exterior stayed untouched, and we added no new exterior opening. In the bedroom, layered lighting made the bed, dressing area and reading spot usable without relying on one bright overhead source. The new room could be closed off for quiet, while the owners still moved directly between sleeping, dressing and bathing.
The interior work and permit check
We checked the local permit scope for the suite work before construction and kept the project within the existing interior footprint. The work added an interior partition and door, revised suite finishes and kept the bathroom plumbing in place; it did not alter the roof, exterior walls or the open kitchen and living area.
Get in touch to talk about your home.