Completed client project. The owners came to us with a two-story, 1949 house of about 3,033 square feet on Race Track Road in Walnut Grove. Its painted vertical wood siding, brick veneer, and composition-shingle roof enclosed six bedrooms and two bathrooms, with a two-car garage attached to the L-shaped main house and a separate former pear-sorting warehouse beside it. They wanted the whole home to feel more considered, beginning at the front door: coats, shoes, mail, and bags needed a clear place to land, and the arrival needed to feel connected to the rooms beyond it. We treated the property record as a starting point, then based our decisions on what we found in the house and on site.
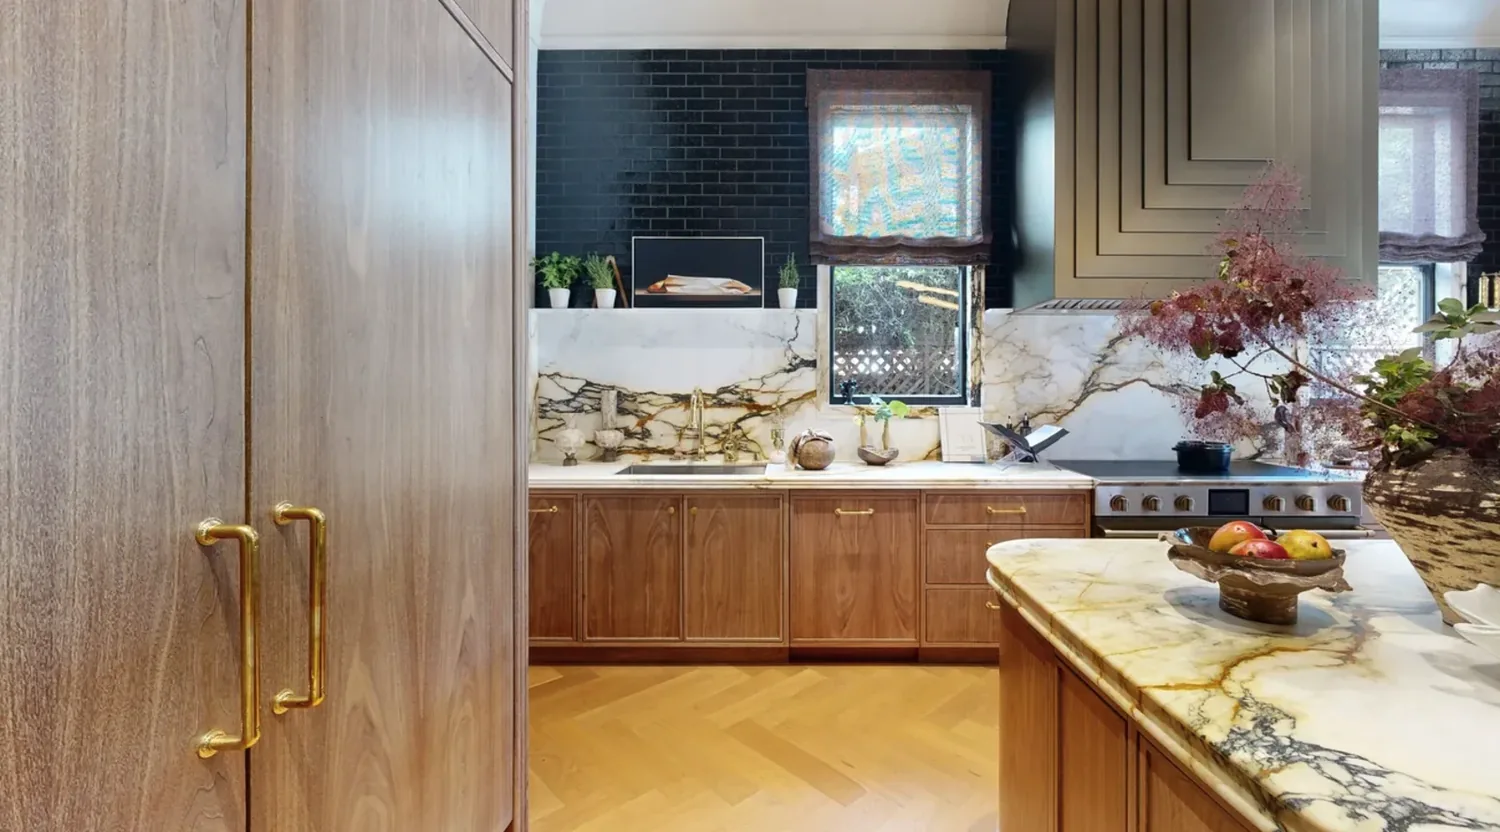
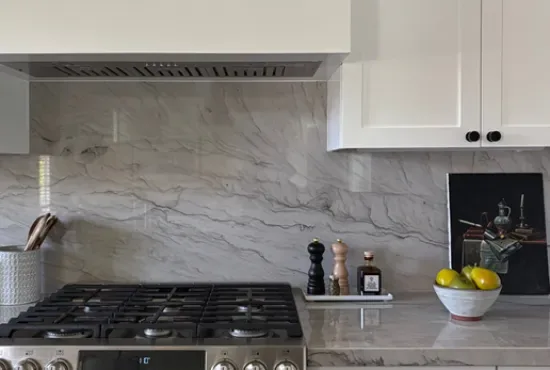
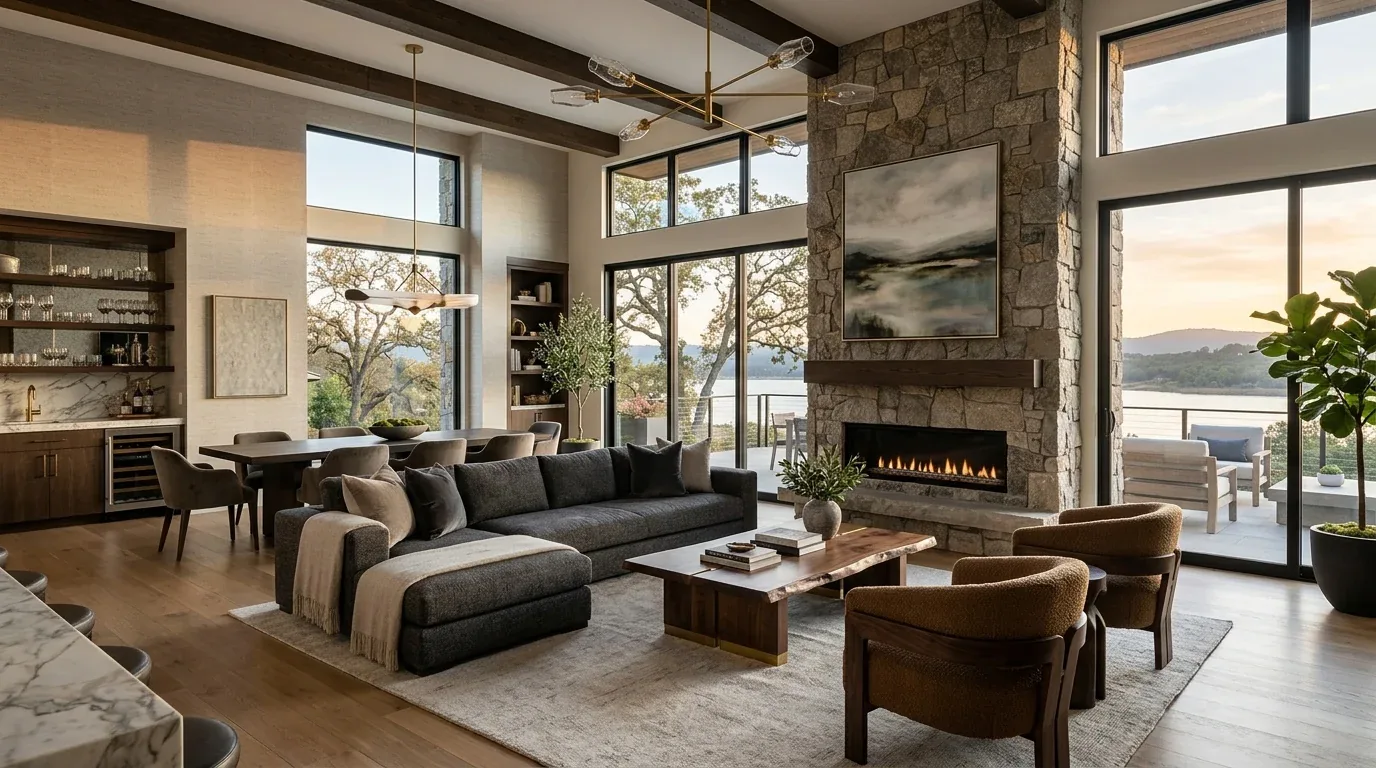
The photographs on this page are from the Designed & Curated portfolio and show finishes we have used on other projects. They are not photographs of this house.
The entry door and first thirty feet
My first question was where the household entered and what needed to land in the first thirty feet. At the front door, we found the red-painted entry set into white vertical siding with red trim, with brick accents along the lower façade. The two-story arrangement and the attached garage shaped the route: this was an arrival that had to serve the main-floor bedroom, kitchen, living spaces, and the stairs without turning the entry into a bottleneck.
We measured the entry wall and mapped the nearby floor transitions before choosing storage. Concrete, tile, and wood appeared across the house, so we kept the entry solution clear of those changing surfaces and preserved an unobstructed route into the main rooms. We installed a built-in bench with closed storage and hooks, giving coats, shoes, mail, and bags a place at the door instead of letting them spread into the living area. The brick informed a warmer, quieter entry palette, while the existing floor finishes stayed in place and were cleaned and protected.
On site, we also found the composition-shingle roof and the separate, long, low warehouse that sat beside the main house. That mattered to the front-door work: we kept the entry treatment attached to the house’s own siding, brick, and roofline instead of extending a house-like porch gesture across the warehouse. We chose a calmer finish for the red entry and garage doors, so the garage remained part of the arrival but no longer dominated it.
The main-floor route and house systems
The main floor already held a bedroom, full bathroom, kitchen with an island and tile counters, dining and living space, family room, and attached garage. The upper floor held bedrooms and another full bath. We kept that separation intact. The entry storage absorbed the everyday drop-off without taking space from the kitchen or pulling the living room into the arrival route, and the path from the front door through the main rooms remained open.
We found a mix of heating and cooling systems: propane, gas, and fireplace heating, with central, wall-unit, and window-unit cooling. We mapped how the existing systems served the rooms before settling the lighting and storage work, then kept the room divisions and equipment arrangement in place. The electrical service was three-phase with 220- and 440-volt power, so we had the entry lighting selected around the house’s actual service rather than treating it like a standard residential circuit. We kept the well and septic arrangement, laundry room, and bathrooms where they were. That kept the project focused on how the house was used, without adding plumbing changes to a home with six bedrooms and two bathrooms.
The river lot, roof, and warehouse
The flat property extended across an expansive parcel with river access along Georgiana Slough, riparian trees, and an almond orchard. The site map placed the house in FEMA flood zone AE, a special flood hazard area. The soil survey identified poorly drained Scribner clay loam, and the property was in Title 24 climate zone 12. We used those conditions to keep the arrival work compact: we improved the entry path and front-yard planting, but did not add a projecting porch that would increase the amount of new construction at the house’s edge. We refreshed the exterior colors and kept the brick as a grounding feature, while treating the warehouse as a distinct working structure rather than disguising it as part of the home.
Walnut Grove’s Japanese American Historic District was identified as a historic district, and its Chinese Historic District was recognized as a National Historic Landmark that preserved about 40 original buildings (National Park Service, Japanese American Historic District; National Park Service, Chinese Historic District). We used that local context as a reason to make a restrained exterior choice, not to copy a historic palette or assume this property sat inside either district. The house’s own siding, brick, and practical farmhouse character guided the finished colors.
We checked the parcel against the Walnut Grove Specific Plan Area design criteria before settling the exterior materials and colors. Those criteria addressed architectural style, building materials, and color schemes, so we used them in reviewing the finish choices rather than assuming they applied without checking (Sacramento County, Walnut Grove SPA Design Criteria).
Get in touch with Amy to discuss your home.