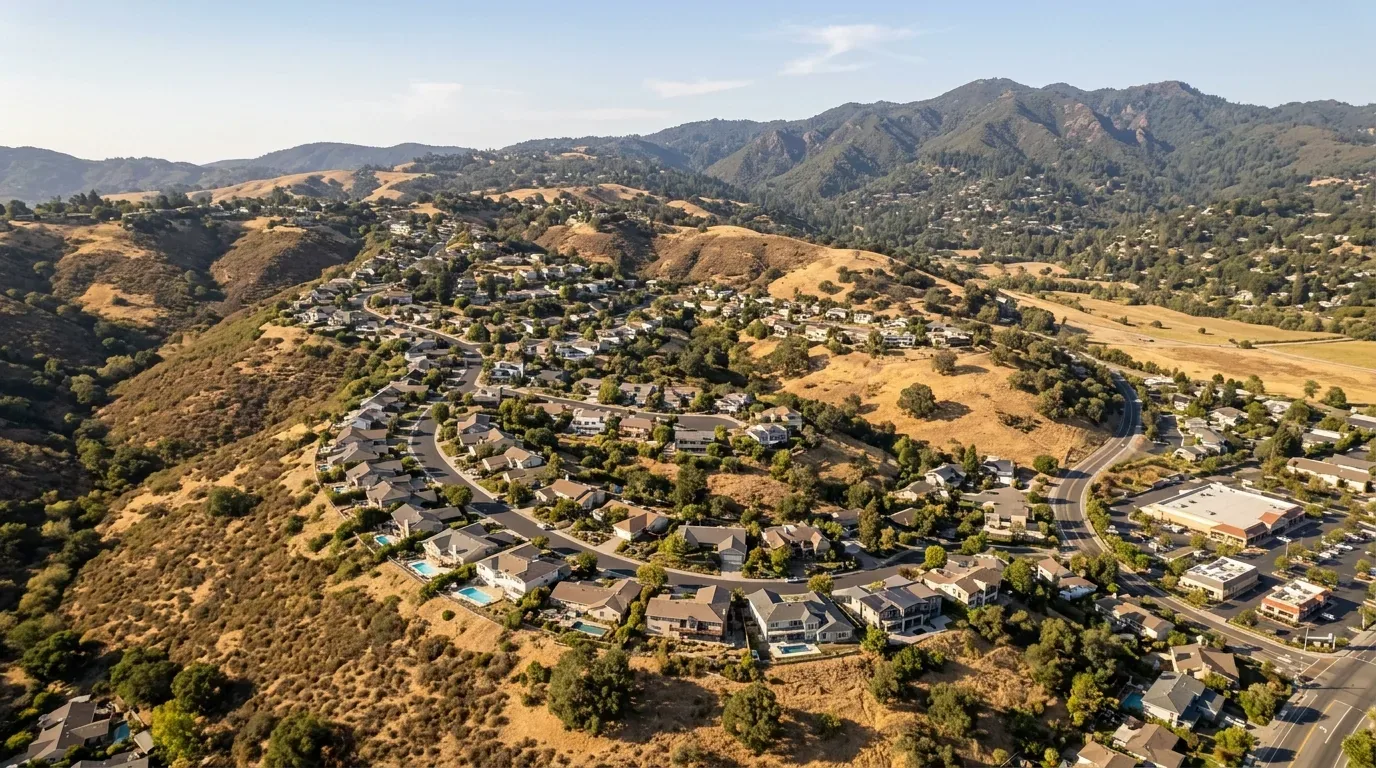
Completed client project. The owners came to us wanting the children to move between the kitchen and family room without losing the adults’ view of them, and wanting the shared rooms to feel connected rather than crossed by competing paths. Their home on Lone Oak Road in Waterford was built in 1978, measured about 1,817 square feet, and was a single-story block and concrete house on a slab foundation, with four bedrooms and two baths, a family room, formal dining room, solarium and utility room. Homework, snacks and the dog’s route all converged around the kitchen, while its wall to the family room blocked the sightline from the range. The owners wanted a whole-home remodel shaped around those everyday movements, not a new kitchen that ignored the rest of the house. I based the work on this house’s actual rooms, construction and surfaces, rather than a generic ranch layout.
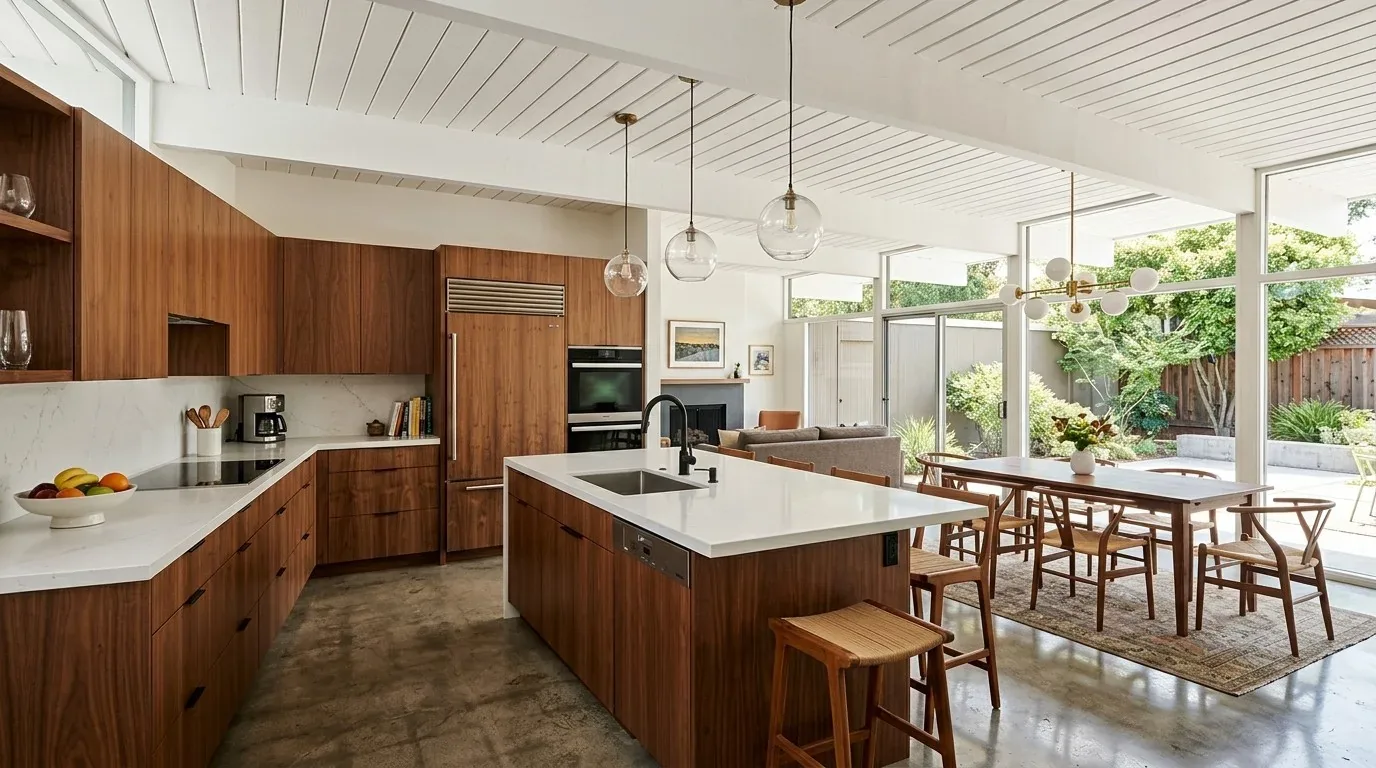
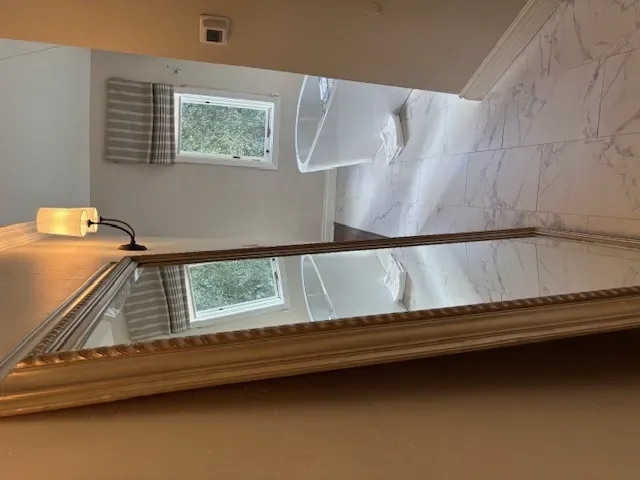
The photographs on this page are from the Designed & Curated portfolio and show finishes we have used on other projects. They are not photographs of this house.
My first question was where the children moved between the kitchen and family room, and what the cook could see from the range. On site, we found that the divider was masonry within the block construction, not a lightweight partition, and that the kitchen sink and its drain entered the slab at the existing location. Those findings led us to keep the plumbing and range where they were, then make a measured opening between the kitchen and family room while retaining the block at the sides. The low-pitched tile roof and long, horizontal shape of the single-story house also guided the scale of the opening and the restrained finish details around it.
The kitchen opening and the stove sightline
The updated kitchen already had solid surface counters, a breakfast nook, a dishwasher, microwave, refrigerator, self-cleaning oven and electric range. Its 220-volt kitchen service supported the range where it stood, so we kept that work area in place instead of relocating the cooking or plumbing. The new opening gave the cook a view into the family room and created a more direct route for the children. We kept the breakfast nook as a place to eat, rather than turning the kitchen into a passageway or making the island the center of family traffic.
The Waterford closings record helped put the house’s age and scale in context without dictating its design. Among 78 single-family closings, the median home dated to 1994; 13% were built before 1960 and 25% before 1980. The median size was 1,534 square feet on a 6,955-square-foot lot, 14% had an HOA fee, and the most common build decades were the 2000s, 1990s and 2020s (Redfin sold data). This 1978 block-and-concrete house had a different scale and construction, so we kept the opening in proportion to its existing masonry and horizontal lines.
The family room route and shared floors
Once the opening connected the kitchen and family room, we organized the shared route so children could pass through without cutting behind someone seated at the table. We placed a quieter reading and schoolwork area at the edge of the family room, away from the path between the kitchen, formal dining room and solarium. That arrangement let the adults keep the children in view from the stove while leaving the dining room available for meals and the solarium available as a separate place to sit.
The common rooms had a mix of tile, carpet and engineered wood. We brought the kitchen and its main shared route together with continuous tile, then kept softer surfaces and upholstered seating in the family room to temper conversation and household noise. We replaced the dated window coverings with simpler treatments that let daylight reach farther into the rooms while giving the family control over glare. The work respected the large windows and the solarium, rather than adding details that fought the house’s broad, low profile.
The solarium, bedrooms and systems
We gave the solarium a clearer role as a flexible sitting space, with its furniture kept out of the route between the family room and the rear porch. The bedroom wing remained on the same level as the shared rooms, and we kept the two bathrooms within their existing plumbing locations. We refreshed the bathroom fixtures and finishes to sit more comfortably beside the existing solid surfaces, granite and marble, without turning the project into a full relocation of the baths.
The house’s heat pump, central air and whole-house fan were part of our decisions about the newly connected rooms. We kept the existing heating and cooling equipment and arranged the open shared area so furniture did not obstruct circulation or the existing air movement. The utility room stayed in service, and the electric water heater remained part of the home’s all-electric systems. Outside, the level, landscaped 8.66-acre lot, looped driveway, carport and 14-car garage shaped how the family arrived and moved between the house and yard. We also kept the mature trees and fenced yard in mind when positioning the family’s everyday path to the rear porch and pool.
For the plumbing scope, we kept the sink and bathroom connections in place after tracing the kitchen drain into the slab. The City of Waterford provided the home’s water service (Utility Billing Department), and we checked the local sewer-lateral responsibility: owners maintained the line from their premises to the city main, including the portion on their property (City of Waterford Public Works information). Keeping the fixtures in their established locations avoided unnecessary changes to that service route.
Contact me to talk about your home.