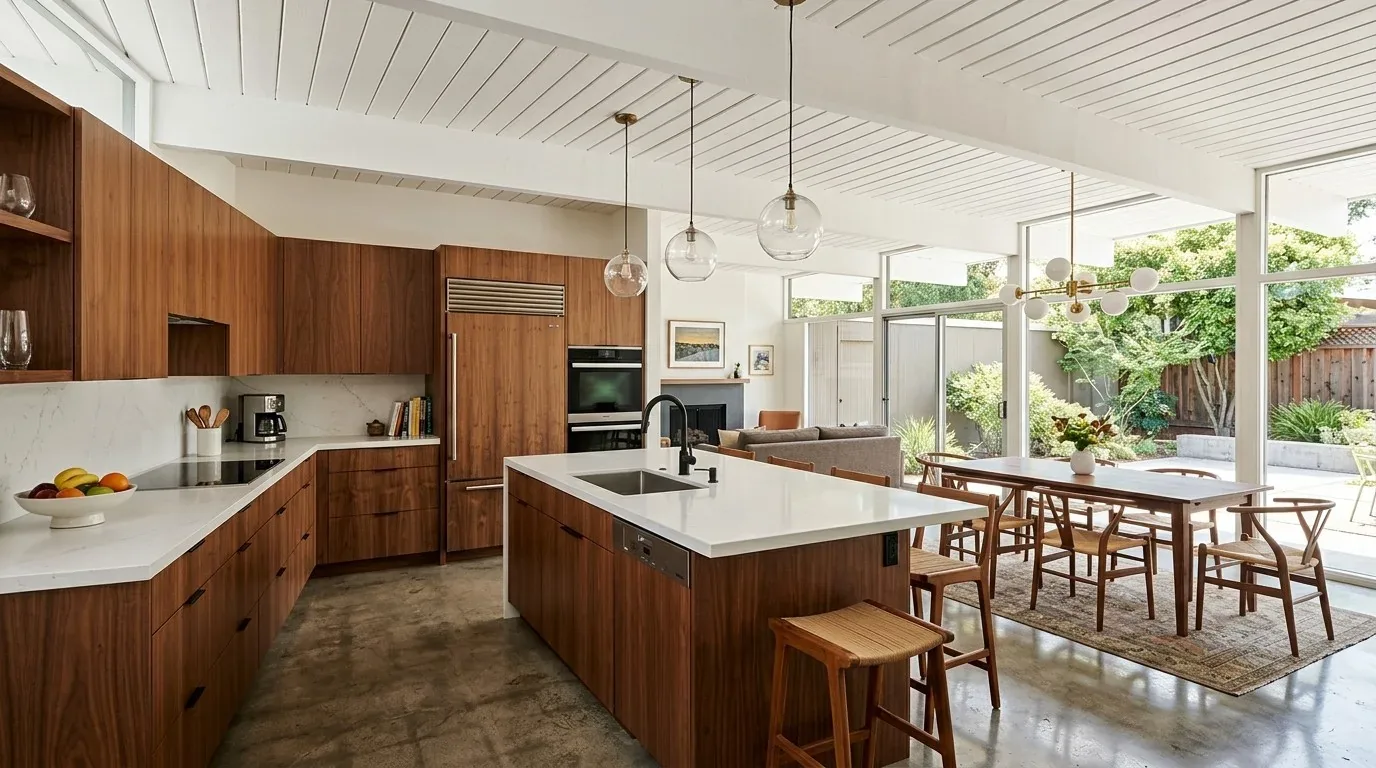
Solid surface counters and an updated kitchen do not always solve the daily crossings of a family in a home like this one on Lone Oak Road in Waterford. In this single-story, four-bedroom house, the kitchen sits enclosed beside the family room, with the formal dining room and solarium branching off the main living spaces. Here, homework, snacks, and the path of the family dog all converge near the kitchen, but the wall between the kitchen and family room blocks a clear line of sight and makes it difficult for the adults to supervise or move through without passing behind someone’s chair. This page is my project plan for the family living in this 1978 block and concrete home, shaped by the actual rooms, surfaces, and structure of this house.
Opening the kitchen in a 1978 block and slab home
This house’s block and concrete construction, slab foundation, and tile roof set the rules for any change. The wall between the kitchen and family room is not just a divider but a structural element within a single-story ranch built in 1978, when most Waterford homes were still smaller and built with different methods (Redfin sold data). The existing kitchen includes a 220-volt outlet for the electric range, solid surface counters, and a breakfast nook. In this plan, the range stays in its current location on the kitchen wall, maintaining its electrical service and keeping the cook’s view open toward the family room. I do not recommend moving the sink to an island here, because the slab foundation and the city’s rule that owners are responsible for the sewer lateral on their lot (City of Waterford Public Works information) mean that every plumbing relocation needs to be justified by the actual layout and condition of this house’s pipes.
The kitchen’s solid surface counters and updated appliances, dishwasher, electric range, microwave, refrigerator, and self-cleaning oven, already support daily use, but the wall between kitchen and family room interrupts both sight and sound. My design for this house would open that wall in a measured way, creating a direct route for children moving between shared rooms and letting the adults keep an eye on the family room from the stove. The opening should be scaled to the block construction and the low, horizontal lines of the ranch, not oversized or trimmed in a style that would clash with the house’s 1978 origins and tile roof.
Family room flow, sound, and surfaces
The family room in this house is a central space for children’s movement, conversation, and downtime. By opening the kitchen wall, the cook gains a view into this room, but the plan does not force homework or reading to happen at the kitchen counter. Instead, I would reserve a quieter edge of the family room, away from the main route between kitchen, dining room, and solarium, for books and schoolwork. The exact placement depends on the current doors and openings, which are all on one level in this single-story, 1817 sq ft layout.
The house uses a heat pump for heating, central air, and a whole-house fan, all of which will influence how air moves once the kitchen and family room connect. The flooring in the common areas is a mix of tile, carpet, and engineered wood. I would unify the kitchen and its main shared route with a continuous matte tile, softening the family room with upholstered seating and new fabric window treatments. The existing window coverings are dated and block some of the natural light from the large windows and solarium. Replacing them with modern treatments would let daylight reach deeper into the shared rooms while reducing glare and echo.
Solarium and circulation
The solarium in this house is not just a leftover space but a distinct room with large windows, opening onto the rear porch and yard. In the current plan, it sits beside the main living areas but is underused. I would clarify its function with flexible seating or a table set away from the path children use to move between the kitchen and family room. Updated window treatments in the solarium would preserve the daylight from the large windows while giving the family control over privacy and temperature.
The lot itself, 8.66 acres of Hanford fine sandy loam, well-drained and nearly level, gives this home a sense of openness and privacy. The driveway loops to a 14-car garage and carport, and mature trees provide shade, though some block views of the facade. I would recommend trimming or screening these trees to improve curb appeal and daylight at the entry. The gunite pool, fencing, and automatic sprinklers all shape the daily use of the yard, but inside, the focus remains on how the children move through the kitchen, family room, and solarium.
Water is supplied by the City of Waterford (Utility Billing Department), but the actual pipes and sewer lateral under this slab foundation are the owners’ responsibility up to the city main. Any plan to move plumbing in the kitchen or baths should follow a confirmed route and condition of those lines, not just a wish for a new layout.
If your family’s routines are shaped by walls and traffic patterns like those in this Lone Oak Road home, I’d be glad to talk through a plan for your own rooms and ground.