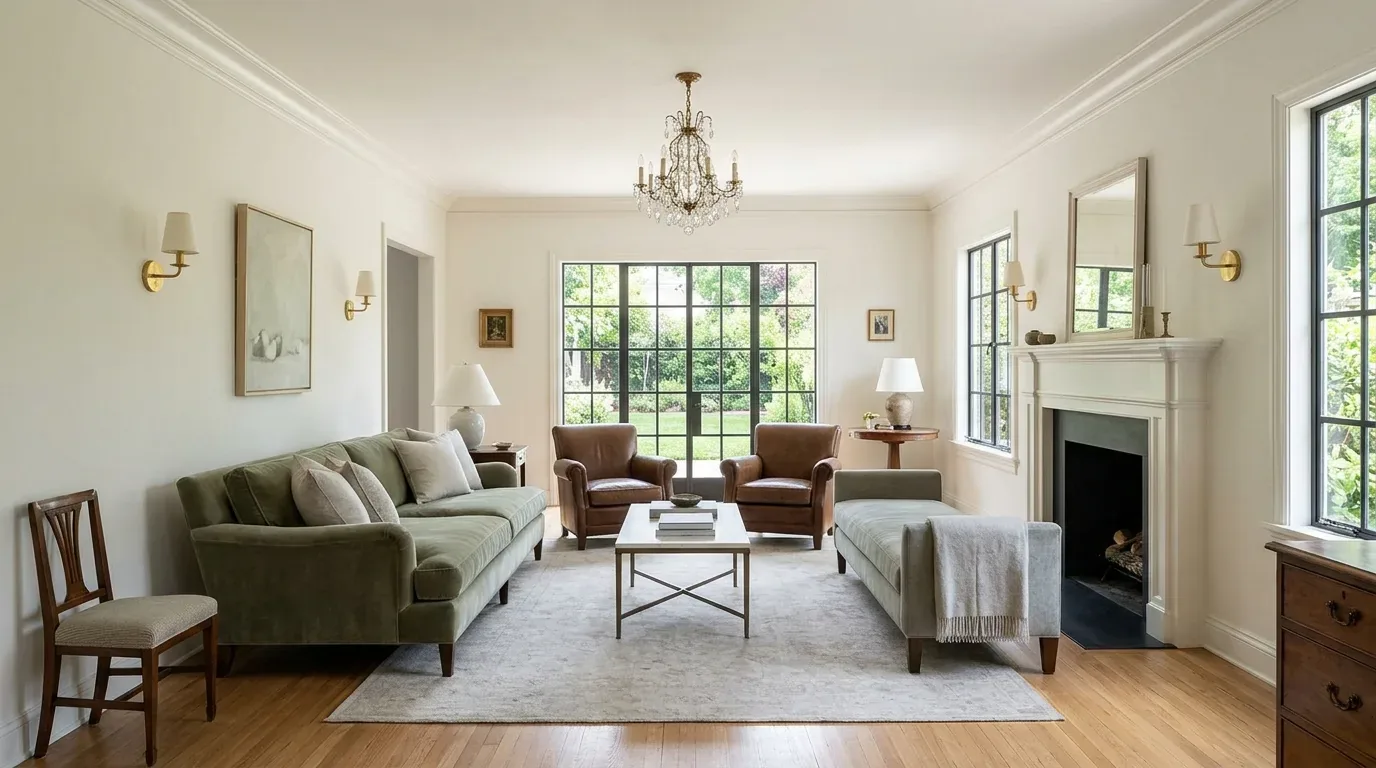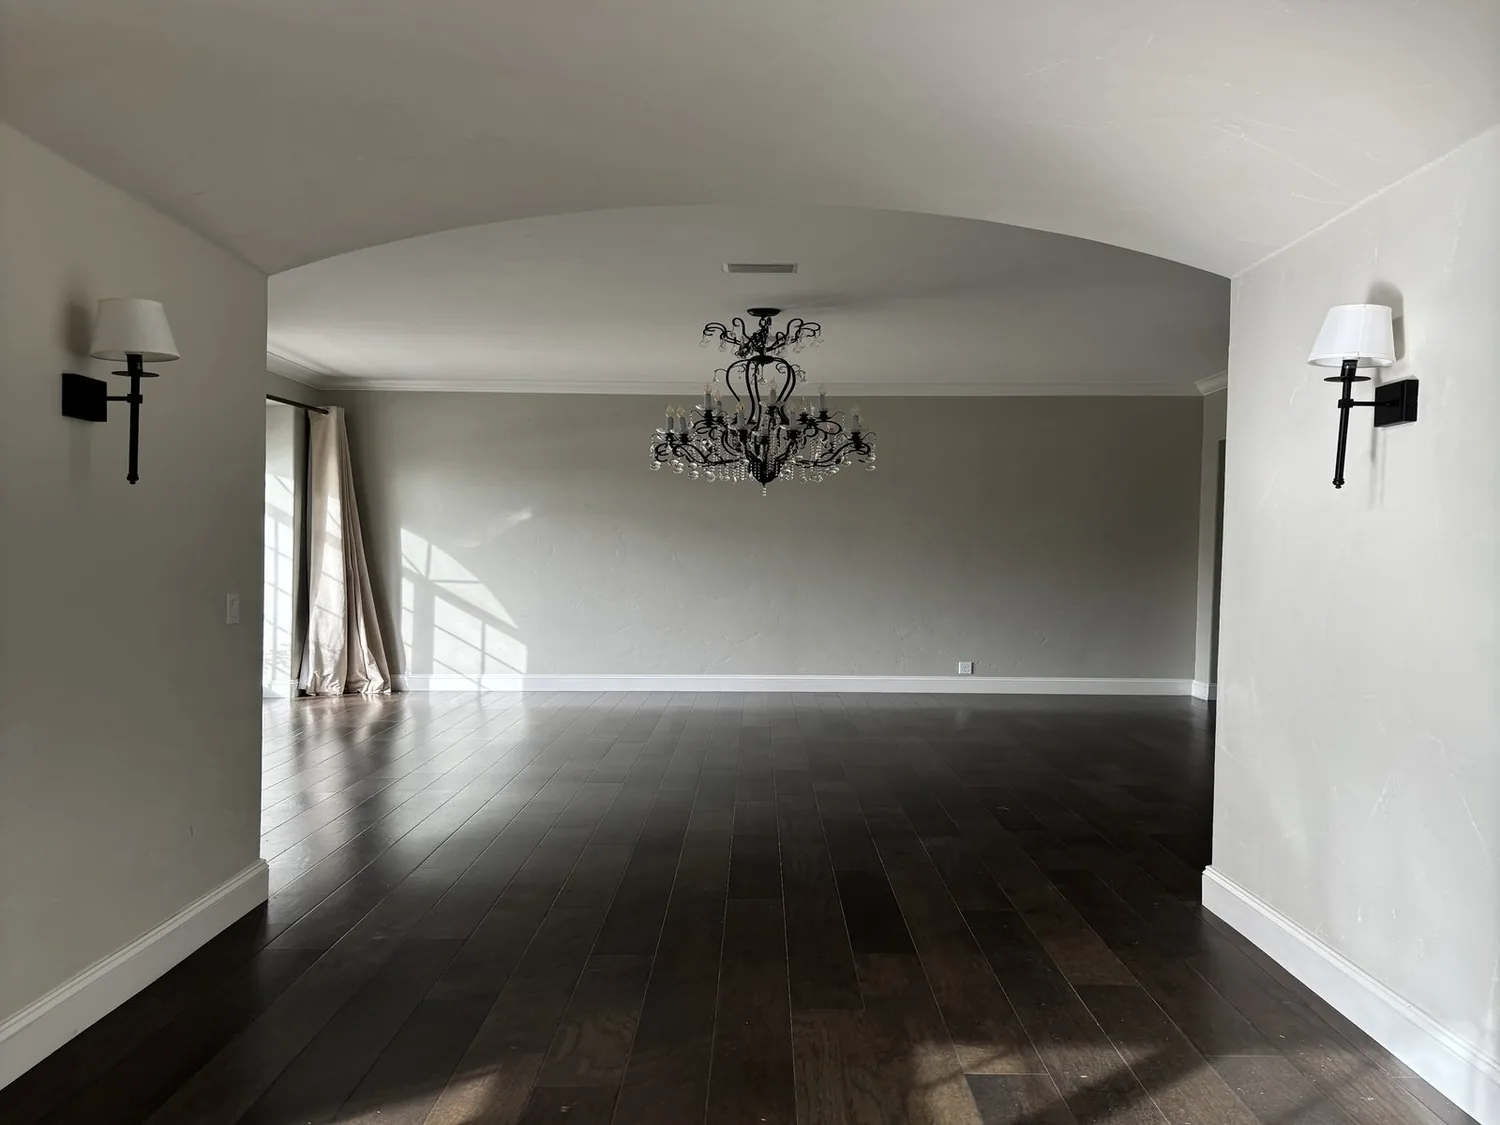
Completed client project. The owners came to us for a whole-home remodel of their 2022 house on Mckays Point Place in West Sacramento, a single-story, contemporary stucco home of about 2,637 square feet on a 10,136-square-foot lot, with three bedrooms and three and a half baths. They wanted more control over light, warmer finishes, added storage, and a backyard set up for lingering, without losing the open connection between the kitchen, dining area, and living room. The large windows, sliding glass door, vinyl plank floors, dark custom cabinets, and quartz surfaces gave us a clear starting point. The photographs in the portfolio were from Designed & Curated projects and showed finishes, not this house.
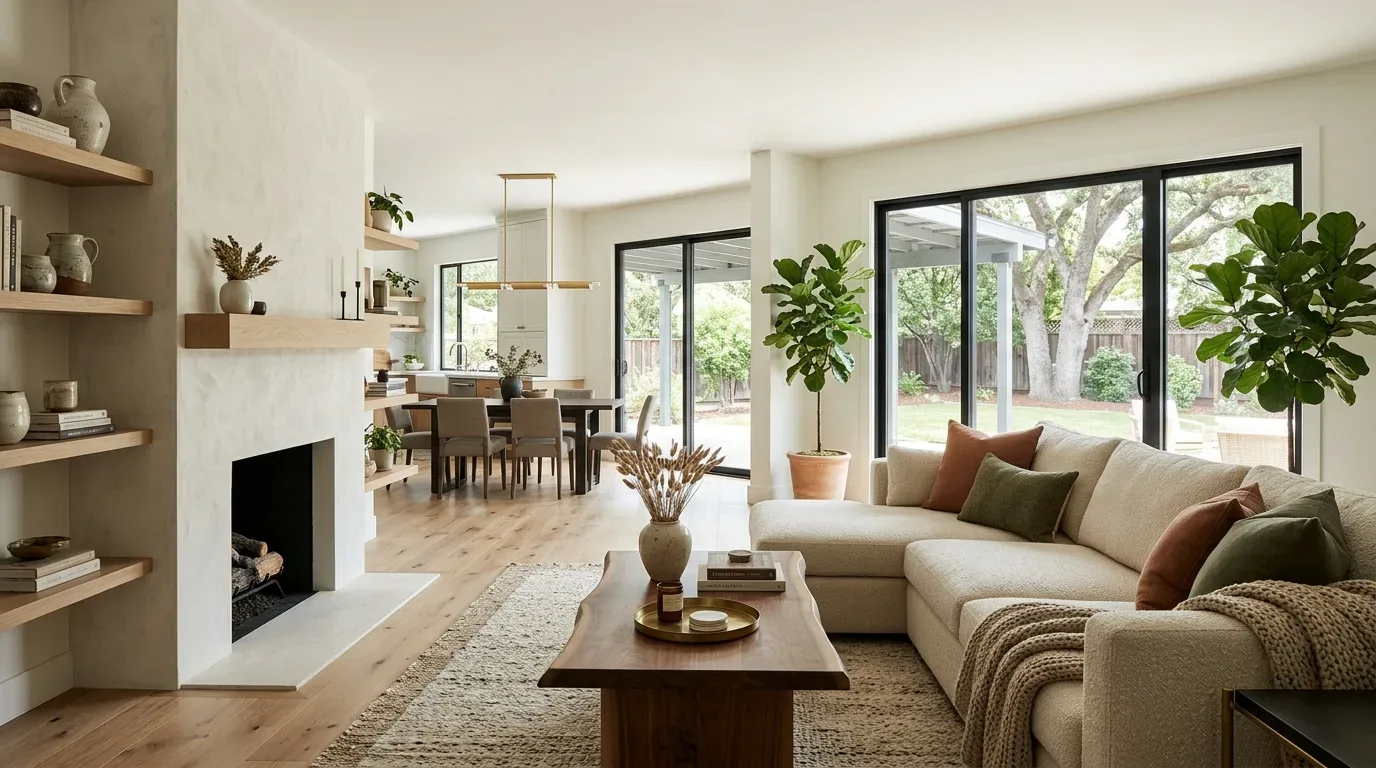
The photographs on this page are from the Designed & Curated portfolio and show finishes we have used on other projects. They are not photographs of this house.
My first question was what felt least comfortable in the rooms the owners used most. They described afternoon glare in the great room, a space that felt a little stark despite its natural light, and a need for more useful storage in the den and laundry room. On site, we found the broad dual-pane windows and glass doors brought in plenty of light, but there were no window treatments to soften it. The continuous hard flooring and open layout also meant that the rooms needed softer textures and layered lighting, not a wall between them. The one-story plan, with the primary suite opening toward the pool area, made the indoor-outdoor relationship central to the work.
The great room windows and light
We measured the living and dining windows and the sliding door, then installed light-filtering treatments selected for privacy and glare control while keeping the backyard view. This mattered in Title 24 climate zone 12, where the home’s large expanses of glass had to be balanced with heat and light management. We kept the existing dual-pane windows, recessed lighting, and ceiling fans. The cement tile roof and solar panels also remained in place, so the work stayed focused on how the rooms felt rather than replacing sound, recently built systems.
The living room already had a ceiling fan, recessed lighting, and a sliding door to the pool, but its smooth surfaces needed visual and physical softness. We brought in a textured rug, lighter-toned furniture, and plants to offset the dark cabinetry and echo the drought-tolerant planting outside. We kept the neutral wall color, which let the herringbone kitchen backsplash and the darker wood cabinets retain their definition. At the dining area, we chose a more sculptural fixture to give the table its own focus within the connected rooms. The new layers made the shared space feel warmer after dark without changing the ceiling plan.
The kitchen, pantry, and laundry storage
The kitchen had a large island with a sink, a gas cooktop, hood, double oven, pantry, and custom cabinets extending to the ceiling. We kept those service locations and the existing island, because the layout already connected cooking, dining, and living without interrupting circulation. The home’s central natural-gas heating and cooling, public water and sewer, and 220-volt electrical service supported a targeted interior remodel rather than a wholesale systems change. We added organized storage in the pantry and den, using closed cabinetry to make everyday items easier to put away and keep the open rooms visually calm.
The inside laundry room already included cabinets, a sink, and both gas and electric hookups. We added closed storage there and arranged it around the existing washer and dryer connections. That kept laundry supplies off the work surface and preserved the room’s function. We also kept the attached two-car garage, with its EV charging, separate from the household’s everyday storage needs. The tankless water heater and efficient appliances stayed in service, so the project did not add unnecessary equipment or alter the home’s established utility arrangement.
The pool yard and its ground
The flat, irregular lot included a built-in pool and spa, fire pit, dog run, covered patio, and cedar pergola. The owners wanted outdoor seating and shade that felt integrated rather than added as another isolated feature. We arranged seating beneath the pergola and kept a clear route between the sliding door, covered patio, and pool area. We worked with the existing wood and masonry fencing, misting system, and auto-sprinklered landscaping, and left the pool, spa, and fire pit undisturbed.
The public soil survey described this area as Sycamore silt loam with somewhat poor drainage and up to 3.5 percent shrink-swell potential. We treated those mapped conditions as a reason to preserve the existing hardscape and avoid unnecessary digging. The lot’s established landscaping and irrigation also suited the low-maintenance, drought-tolerant approach. With the new seating, storage, and window treatments in place, the rooms and backyard worked together more comfortably, and the owners kept the wide, open views that had drawn them to the house.
We checked the energy-related choices against the home’s Title 24 climate zone 12 classification, especially the window coverings and lighting. For local context, West Sacramento’s closed-sale data showed a median build year of 1972 and a median lot size of 5,227 square feet, compared with this home’s 2022 construction and 10,136-square-foot lot (Redfin sold data). That comparison reinforced our decision to preserve the house’s newer windows, roof, and existing systems while concentrating the work on comfort, storage, and the relationship between the great room and the yard.
Get in touch to talk about your home.