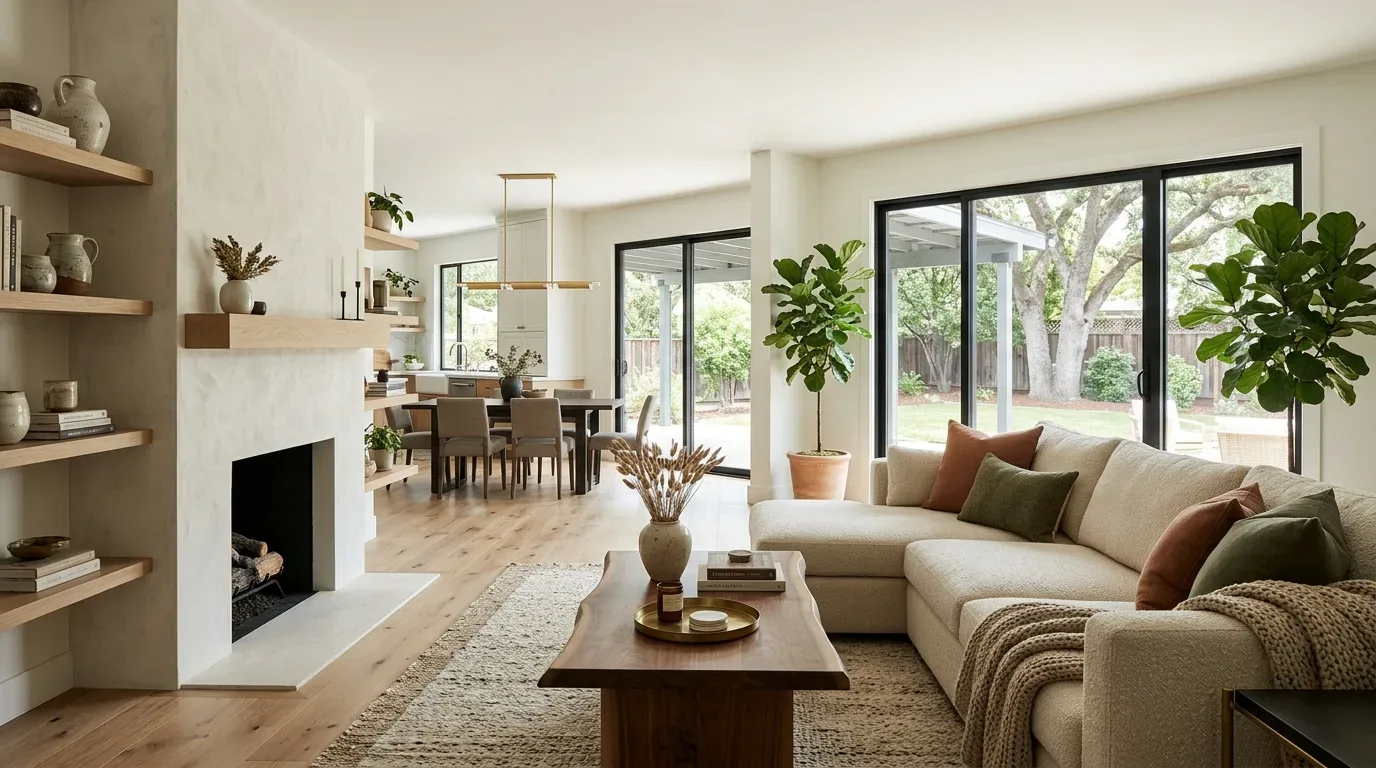
The living room of this 2022 single-story home on Mckays Point Place is defined by its expansive dual-pane windows and a sliding glass door that opens directly to the backyard pool area. Morning light enters from the east, filling the great room and kitchen, while afternoon sun pours through the west-facing glass, reflecting off the luxury vinyl plank flooring that runs throughout the main spaces. The open concept layout unites the kitchen, dining area, and living room, making the flow of light and movement central to daily life for the family here. The lot’s flat, irregular shape, over 10,000 square feet, with Sycamore silt loam soils and somewhat poorly drained ground, means that both the interior and exterior spaces are shaped by the site’s natural light and the California climate.
Light, Windows, and the Heart of the Home
The kitchen’s dark custom cabinetry, quartz countertops, and large island with seating anchor the open plan. From the island sink, the family can look across the dining and living areas to the backyard, instead of facing a wall. The cabinetry extends to the ceiling, and the neutral white and cream wall paint keeps the space from feeling heavy. However, the abundance of glass in the living and dining rooms means that afternoon glare can be an issue. For this house, I recommend lined, light-filtering shades on the main windows and a practical, easy-to-operate covering for the sliding glass door. This will soften the bright light that comes in during the hottest part of the day, especially important in Title 24 climate zone 12, where summer heat is a real factor, without blocking the family’s view of the custom pool, spa, and cedar pergola.
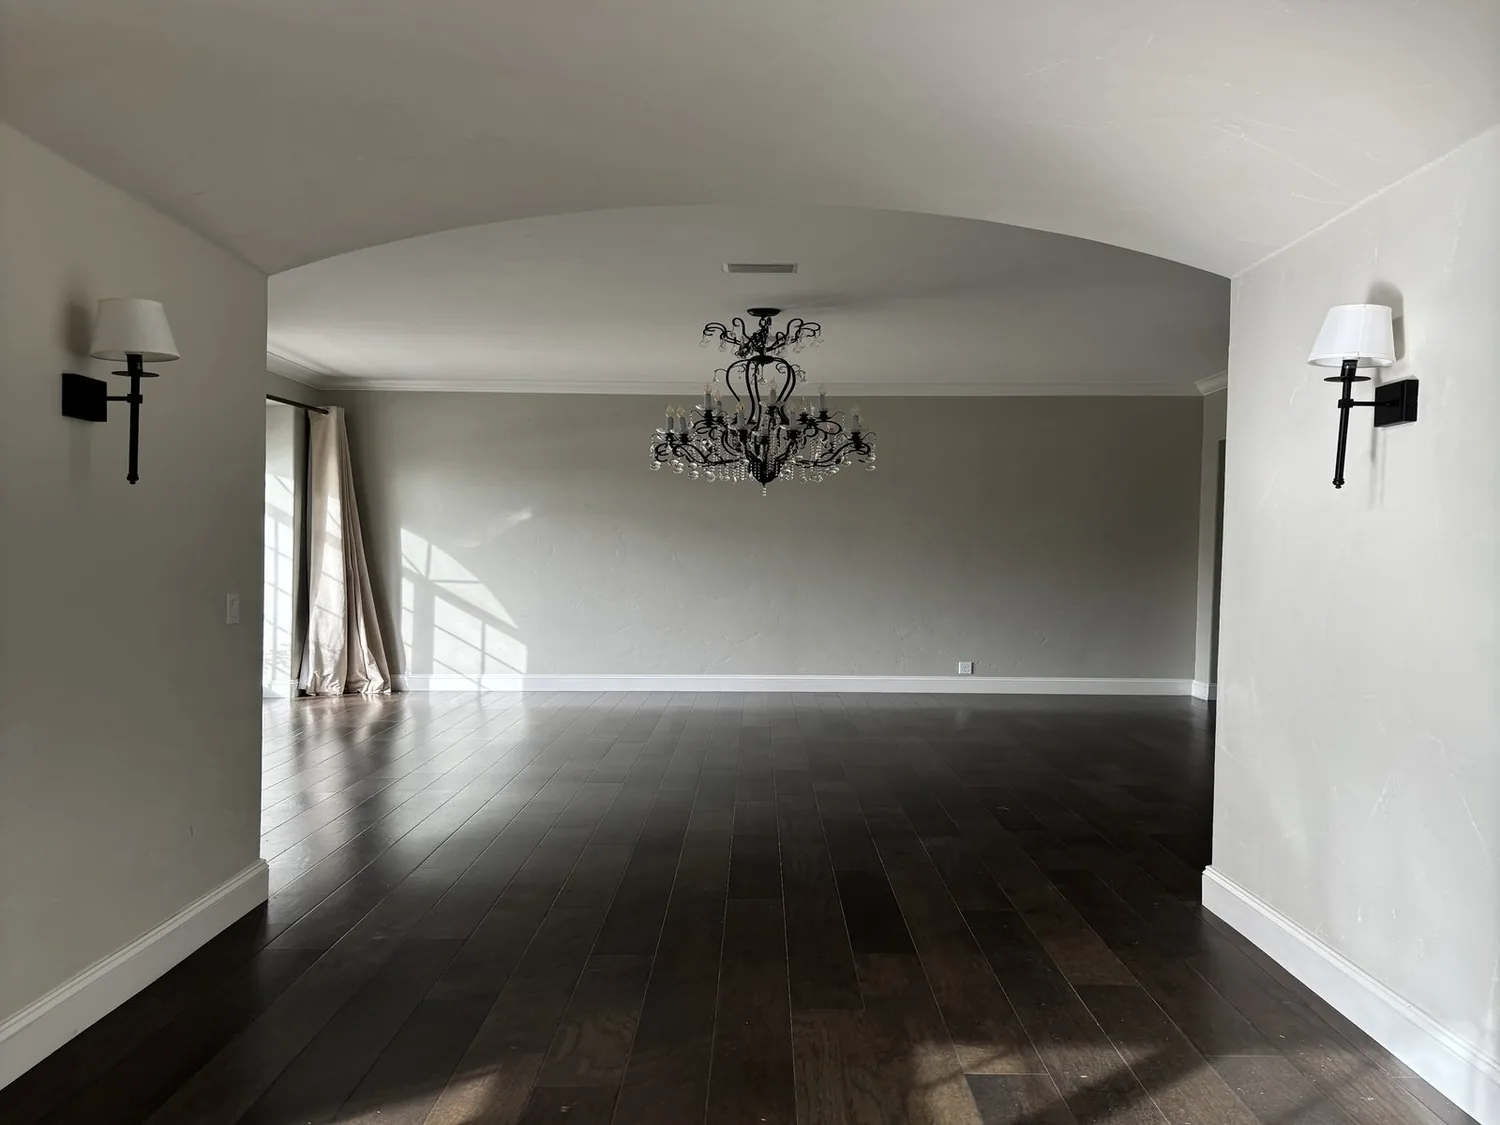
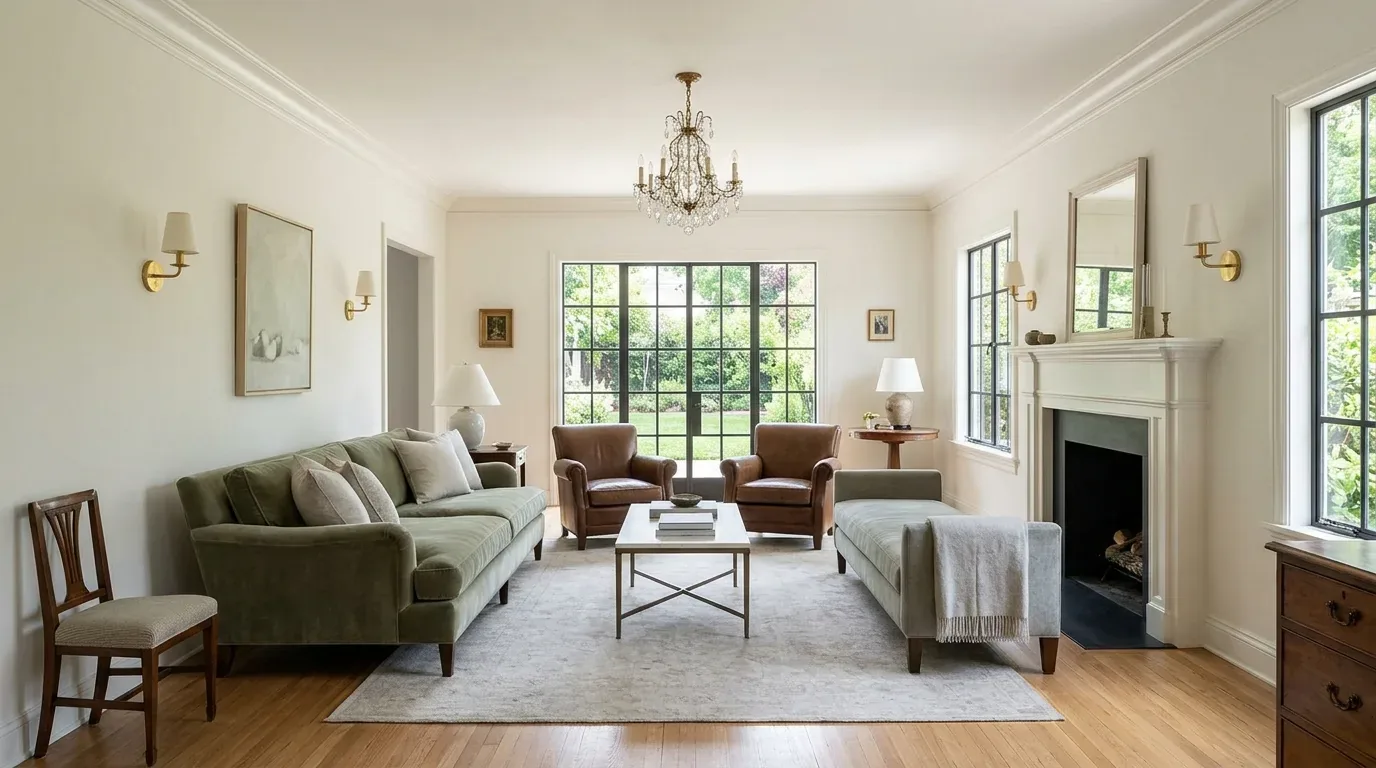
The existing recessed lighting, ceiling fans, and modern fixtures provide functional illumination, but the space would benefit from additional warmth. I would introduce sculptural pendant lights above the island and a softer chandelier over the dining table, both chosen to complement the existing ceiling lights. In the living room, a textured area rug and lighter wood accent furniture would help balance the dark cabinetry and make the great room feel more inviting. Upholstered seating and a few indoor plants would add comfort and natural texture, echoing the drought-tolerant landscaping visible through the windows.
Kitchen, Service Locations, and Everyday Function
This house’s kitchen is already equipped with a gas cooktop, hood over the range, double oven, and an island with a sink, all served by 220-volt electrical and central natural gas. The builder’s placement of these services makes sense for the open layout and should be preserved. Moving the cooktop or sink would require routing new drains or ductwork through the slab-on-grade foundation, which sits on Sycamore silt loam with up to 3.5% shrink-swell potential and somewhat poor drainage. Instead, I would keep the existing service locations and focus on integrating new storage solutions in the pantry and den, where built-in cabinetry can help contain the daily flow of belongings.
The laundry room, located inside with cabinets and a sink, is already plumbed for both gas and electric appliances. Here, I would add more closed storage to keep counters clear and make space for laundry sorting, especially since the garage, attached and equipped with EV charging, can handle overflow storage for seasonal items.
Outdoor Living and the Ground Underfoot
The private backyard is a highlight of this property, with a built-in pool and spa, fire pit, dog run, and a cedar pergola providing shade. The auto-sprinklered landscaping uses drought-tolerant plants, an essential adaptation for West Sacramento’s climate and the somewhat poorly drained Sycamore silt loam soil. The lot’s fencing, wood and masonry, ensures privacy, while the covered patio and courtyard extend the living space outdoors. I would add integrated seating and a shaded dining area under the pergola, making sure not to crowd the backyard’s existing features. The pool’s gas heat and cover, combined with the misting system and spa, create a comfortable retreat even on the seven days each year expected to top 103°F, as noted in the area’s climate risk data.
Builder Facts and Energy Efficiency
This home’s cement tile roof, solar panels, and dual-pane windows all contribute to energy efficiency, which is critical in a region with high summer temperatures and 27 days of unhealthy air annually. The central heating and cooling, ceiling fans, and tankless water heater (all builder-installed) work together to keep the interior comfortable year-round. The public sewer and water connections, along with the gated community’s auto-sprinklered lots, make maintenance straightforward for the family.
For context, Redfin’s record for West Sacramento shows a median build year of 1972 and a typical lot size of just over 5,200 square feet, while this home was built in 2022 on a lot nearly double that size (Redfin sold data). That difference is visible in the open layout, energy-efficient construction, and seamless indoor-outdoor living that define this house on Mckays Point Place. If your home shares these qualities and you want to make the most of its light, layout, and connection to the outdoors, I invite you to reach out to Amy.