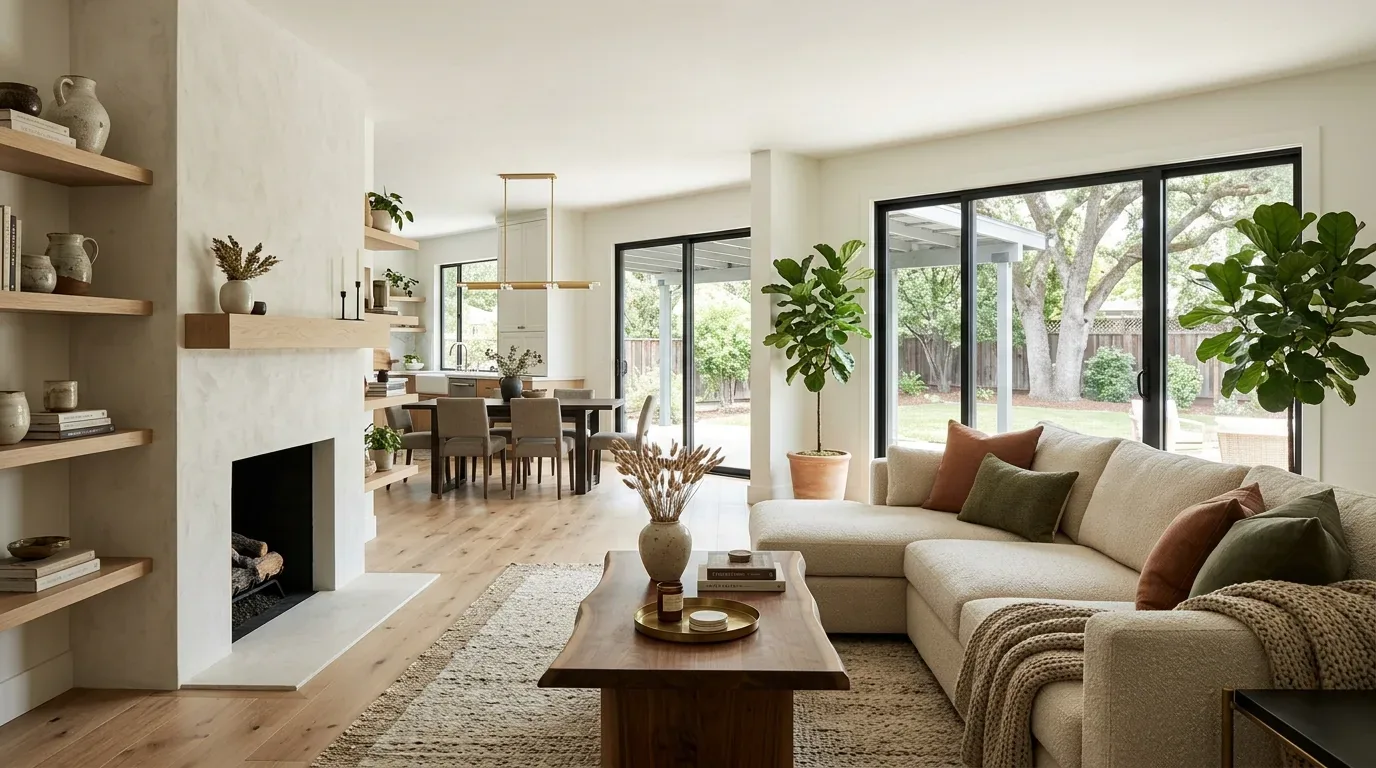
A white kitchen can look finished and still leave the family room feeling unfinished: the island, the two-story ceiling, and the changes in flooring decide whether the open rooms read as one home. This is Amy’s project for the house on Mckays Point Place, where the family needs the existing openness to work for everyday meals, homework, conversation, and quiet as well as entertaining. The house already has a kitchen-family combination and an island with a sink, so I would not remove a wall simply to claim an open plan. I would make the connection between the kitchen and the two-story family room more comfortable and deliberate.
The island and the two-story family room
The house has a two-story family room, large rectangular windows, and a kitchen with white, full-height shaker cabinets, quartz counters, and a gas cooktop. Those fixed features do more to shape the room than a new paint color alone. I would keep the cabinetry and the open layout, then bring in a warm, quiet wall color and natural oak-toned flooring through the connected main rooms. The goal is to soften the contrast between white cabinets and tall walls without competing with the stone accents already used outside. Before choosing a floor, map exactly where the existing carpet, vinyl, and other flooring fall, check the transitions and floor heights, and confirm which surfaces can remain. A continuous finish only works if it meets existing thresholds cleanly.
The record does not identify a wall that needs to come out. If a later design decision calls for opening a partition, first establish whether it carries load; the house’s construction and the two-story room make the ceiling consequence especially important. A beam below the ceiling would remain visible as a change in plane, while a flush header would require a different framing approach and could affect the ceiling above. I would design around the structure actually found, not promise a perfectly uninterrupted ceiling before it is checked.
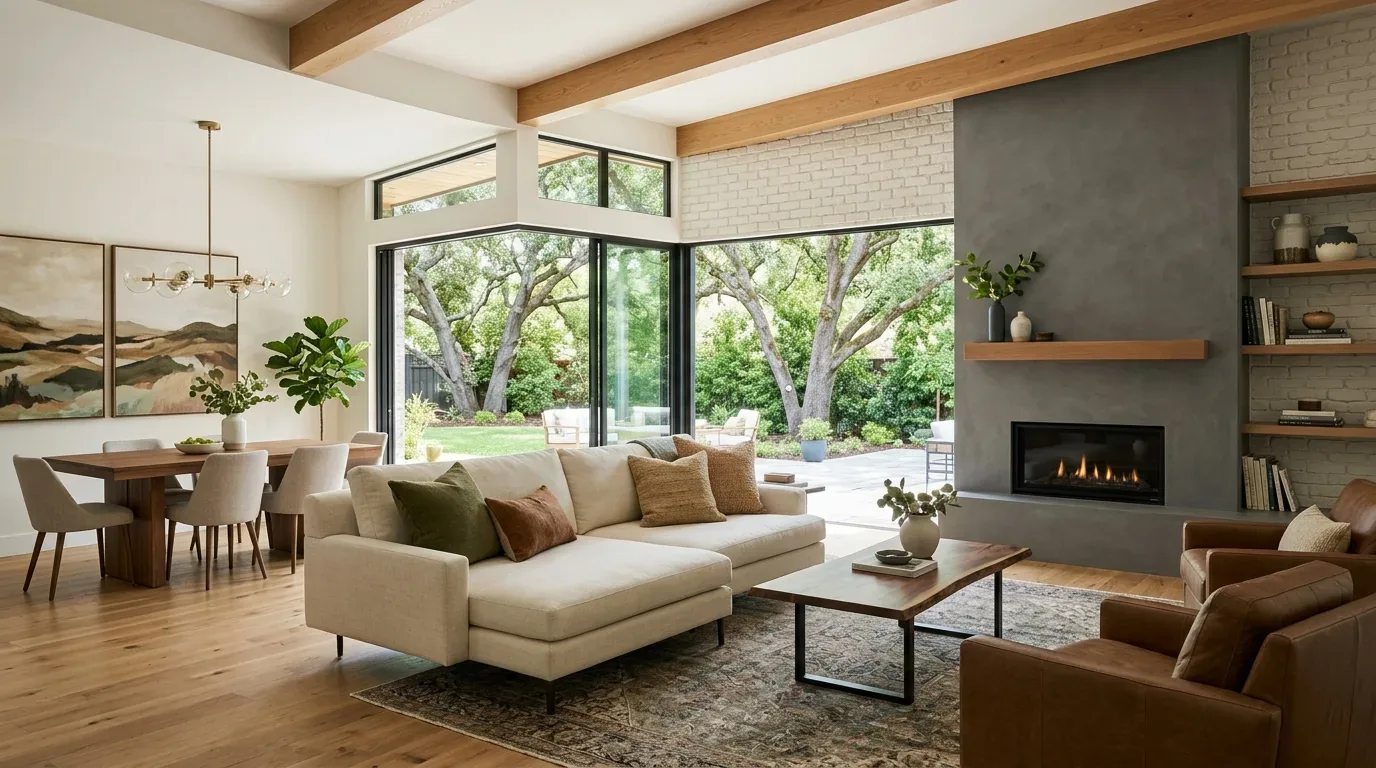
Cooking without turning the great room into the kitchen
The kitchen’s island sink and gas cooktop already put activity at the center of the open room. I would keep the sink where it is unless the family has a strong reason to move it: the foundation type is not specified, and the cost and route for moving a drain depend on whether pipes can run below a crawl space or need work through a slab. That needs to be established before cabinetry or plumbing is drawn around a new sink location.
For the cooktop, the plan should include a properly routed hood duct to the exterior rather than treating a recirculating unit as equivalent. The duct path, hood capacity, and any makeup-air requirement depend on the final equipment and the house’s existing conditions, so those details need coordination with the mechanical contractor. The house has central heating and cooling; opening the kitchen, dining area, and family room into one connected zone can change how air reaches each part of it. I would have the existing system and supply and return locations assessed before finalizing the layout, rather than assume one large room will stay evenly comfortable.
One room for dinner, screens, and the weekday pile-up
The house has a built-in electric oven, a gas cooktop, and a 220-volt electrical notation in its record. That is not enough to assume an induction range or a second oven can be added without checking the circuit and service capacity. If the family wants either, confirm the available electrical capacity and the circuit route before selecting appliances. Keeping the existing gas cooktop and oven arrangement may be the simpler choice if those checks make an upgrade disruptive.
I would layer the lighting instead of relying on a bright ceiling fixture to serve the entire open room: focused light at the island for food preparation, softer light over the dining area, and dimmable ambient light in the family room. The actual window exposure should be observed before fixture color and brightness are settled; the record gives window type, not which direction the windows face or when sunlight reaches the counters. A TV would work best on a wall that does not compete with the kitchen’s main work area, while the dining table could sit between the island and family room so the route through the room stays clear. If homework happens at the island, a dedicated task light and a place to tuck papers away would keep the counter usable for dinner. If a dog shares the room, a washable, lower-sheen floor and a bed set away from the cooking path would give it a place without putting it in the traffic line.
The two-story ceiling can make conversation and television sound carry, so I would use rugs, upholstered seating, and lined window treatments to absorb some of the room’s hard-surface echo, while keeping the kitchen’s cleanable work surfaces. The family could then have a Tuesday evening where one person cooks, another finishes homework at the island, and the rest of the household settles into the family room without every activity needing its own closed room. The work is not only the finish change; it is coordinating flooring, lighting, ventilation, plumbing, and the existing central system so the open layout supports the way the family wants to live.
If you own a home with an open kitchen and a family room that still feels disconnected, get in touch with Amy to talk through what your house needs.