
Completed client project. The owners came to us because the kitchen could not comfortably host the meal they wanted: two adults cooking side by side, with their child at the counter, while the family stayed connected to the living room. Their house in Wheatland was built in 1942, about 1,348 square feet, a small, single-story rural home with two bedrooms and one bathroom. Its practical farmhouse construction included a composition roof, laminate kitchen counters, laminate and tile flooring, electric heat, window-unit cooling, a well and a septic system. The owners wanted a whole-home remodel that made the shared rooms work for that meal without losing the straightforward character of the house.
The photographs on this page are from the Designed & Curated portfolio and show finishes we have used on other projects. They are not photographs of this house.
My first question was: what did they need to be able to do at the same time in the kitchen and living room? They described cooking together, keeping the child close, and having room to move between the kitchen and table. On site, we found the compact kitchen and the wall separating it from the living room were the main obstacles. When we opened the wall, we found conventional wood framing, consistent with the house’s one-story, mid-century construction. We made an opening between the rooms rather than treating the house as a blank shell. I grounded the decisions in the actual rooms, surfaces and services we found here, not in a generic farmhouse scheme.
The kitchen opening and the cooking run
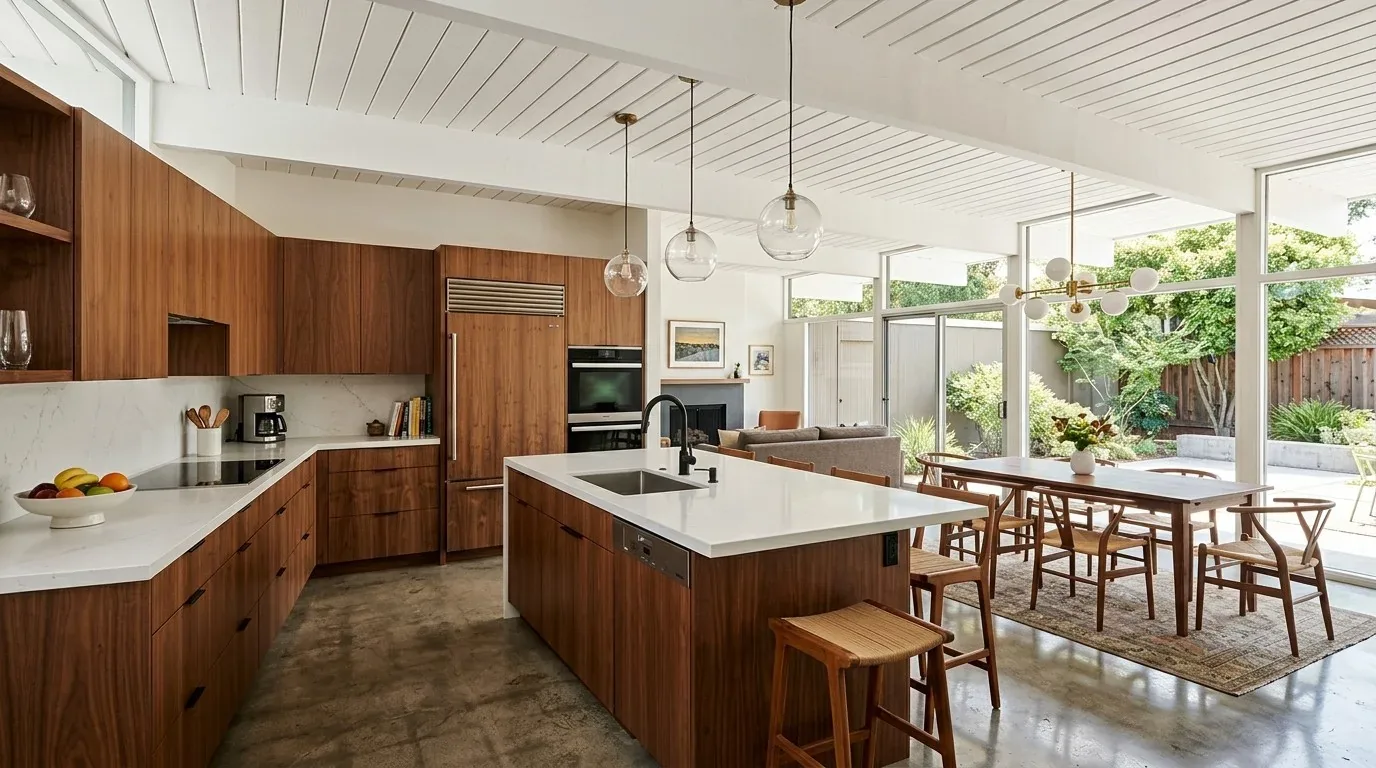
The freestanding electric range stayed in its existing location. We kept the kitchen’s work sequence around it and replaced the short, interrupted counter area with a longer, clearer prep surface. That gave the two cooks space to work without making the route to the living room pass through the cooking zone. The child’s counter spot stayed close enough for conversation, but outside the main path between the range, preparation area and table. We chose light, warm cabinetry and a durable pale worktop to make the small kitchen feel brighter against its existing tile and laminate floors.
We kept the new opening aligned with the way people already moved through the house, so the living room became part of the meal rather than a separate destination. The composition roof and simple exterior gave us no reason to introduce ornate finishes indoors. We chose understated cabinet details and a calm wall color that carried from the kitchen into the living room. Task lighting made the counters usable after dark, while softer lighting in the shared space let the room shift from meal preparation to sitting together.
Wheatland’s recorded single-family closings showed a very different typical house size and age: among 53 homes, the median build year was 2002, 17 percent were built before 1960 and 36 percent before 1980. The median home was 1,506 square feet on a 6,926-square-foot lot, with no HOA fees recorded; the most common decades were the 2000s, 2020s and 1960s (Redfin sold data for Wheatland). We used that context to keep the work specific to this much older, unusually large-lot home instead of borrowing assumptions from newer, compact-lot houses.
The heat, cooling and one bathroom
The house’s electric heating and window-unit cooling shaped how we treated the newly connected rooms. We kept the existing systems in view as we laid out the furniture and lighting, rather than assuming that a larger open space needed a new central system. The range also stayed put, which avoided adding a new cooking location to the house’s existing electrical demands. The electrical service was recorded as “Other,” so we kept appliance changes restrained and selected lighting that supported the new work areas without turning the remodel into a broad service upgrade.
The bathroom remained within its existing footprint. It had a tub with a shower over it, and we retained that useful arrangement while improving the storage and mirror lighting. With two bedrooms served by one full bath, preserving the familiar route from the bedrooms mattered as much as refreshing the finishes. We kept kitchen and bathroom plumbing in their existing areas, and we did not add another bathroom. The home’s private well and connected septic system remained part of the way we shaped that decision.
The porch, gravel access and open lot
Outside, the house sat on a 79.38-acre lot with open sun, dry grassland, scattered mature trees and a seasonal creek along one edge. The partial fencing, front porch and gravel driveway reflected the working, rural setting. We treated the porch as the natural transition from the remodeled shared rooms to the outdoors, and added planting and shade near the house while keeping the broad valley and Buttes views open. The planting choices also responded to the dry site and the absence of an irrigation source recorded for the property.
The FEMA map placed the house in flood zone X, an area of minimal flood hazard. The NRCS soil survey identified Redding gravelly loam with moderate drainage, hydrologic group D and clay content up to 55.5 percent. We kept outdoor changes close to the house and made access and circulation along the gravel approach clearer, rather than treating the whole acreage as a finished garden. The open, dry surroundings also made defensible space part of the landscape decisions, not a decorative afterthought.
For the work, we checked the applicable building requirements against the scope inside this one-story house and kept the kitchen and bathroom changes within their existing footprints. The house’s recorded Title 24 building climate zone was 11, which informed our lighting choices; the available project information did not identify a specific permit determination, so I did not claim that a particular permit had been issued.
Get in touch to talk about making your home work better.