A meal with two adults cooking side by side and a child perched at the kitchen counter is more than the current laminate counter and freestanding electric range in this 1942 Wheatland farmhouse can comfortably support. The kitchen, as it stands, is defined by its original footprint, laminate counters, and a freestanding electric range. The laminate flooring and tile underfoot, along with the compact layout, reflect the practical, mid-century rural construction that has seen little change since the house was built. This is Amy’s project plan for the family who owns the house on Spenceville Road in Wheatland: a whole-home remodel that starts with the way the kitchen, living room, and dining area can work together within the original one-story, two-bedroom, one-bath structure.
Opening the Kitchen to the Living Room
In this house, the kitchen sits adjacent to the living room, separated by a wall that limits both light and movement. My plan is to open this connection, allowing the kitchen and living room to function as a single, flexible space. The goal is not to create a showpiece, but to make the kitchen a true part of daily life in this particular house. The existing laminate counters are serviceable, but the kitchen needs a longer, uninterrupted work surface to allow two adults to prep and cook together. The freestanding electric range stays in its current location, but the path between range, prep area, and table must be clear, with enough space for a child to safely join in without crowding the cooks.
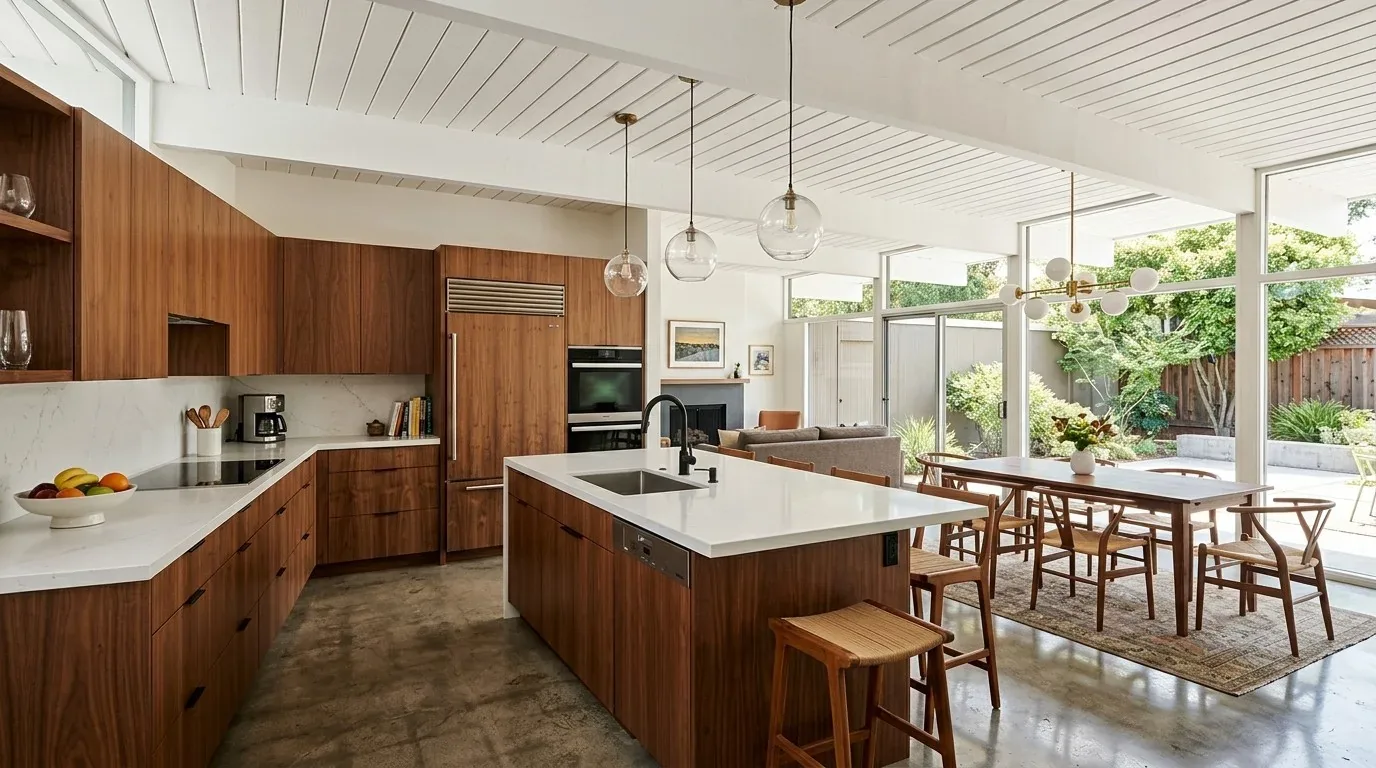
The farmhouse’s composition roof, wood frame, and minimal ornamentation set the tone for interior choices. I use cabinetry in warm, light finishes and a pale, durable worktop that relates to the existing laminate and tile flooring. The kitchen’s wall color should soften the transition to the living room, while new task lighting over the work surface and table ensures both rooms remain usable after dark. This approach respects the house’s original construction and the “fixer” condition noted in the builder records, improving function without forcing a new style onto the rural, practical shell.
Adapting Services for an Open Plan
Opening the kitchen to the living room changes how heat and cooling need to work in this one-story, 1,348-square-foot house. The current electric heating and window-unit cooling are sized for smaller, separate rooms. Before finalizing the plan, I map out the reach of the existing electric heaters and window units, using the actual room arrangement and the “Other” electrical service noted in the house record. The design does not assume that a single window unit will keep the new, larger space comfortable. Instead, I plan for efficient lighting and equipment that stay within the likely limits of the house’s electrical service, unless the owners decide to upgrade. The freestanding electric range remains until the electrical capacity is confirmed for any new appliances.
One Bathroom, Well Water, and Septic
With only one full bathroom serving two bedrooms, the handoff between bath and bedrooms is a daily reality for this household. The existing bathroom features a tub with shower over, and my plan is to retain this arrangement if the surfaces are sound. Storage will be built in to keep the room usable, and new task lighting will be installed at the mirror. The “fixer” condition means repairs to unsound surfaces come first, with new finishes following as needed.
The house is supplied by a private well and connected to a septic system, both noted in the builder facts. Any plan to add a second bathroom or move kitchen plumbing must consider the capacity of these systems. For now, the design improves the existing bath and kitchen within the current plumbing layout, avoiding promises the well and septic may not support.

The Lot, Ground, and Outdoor Connections
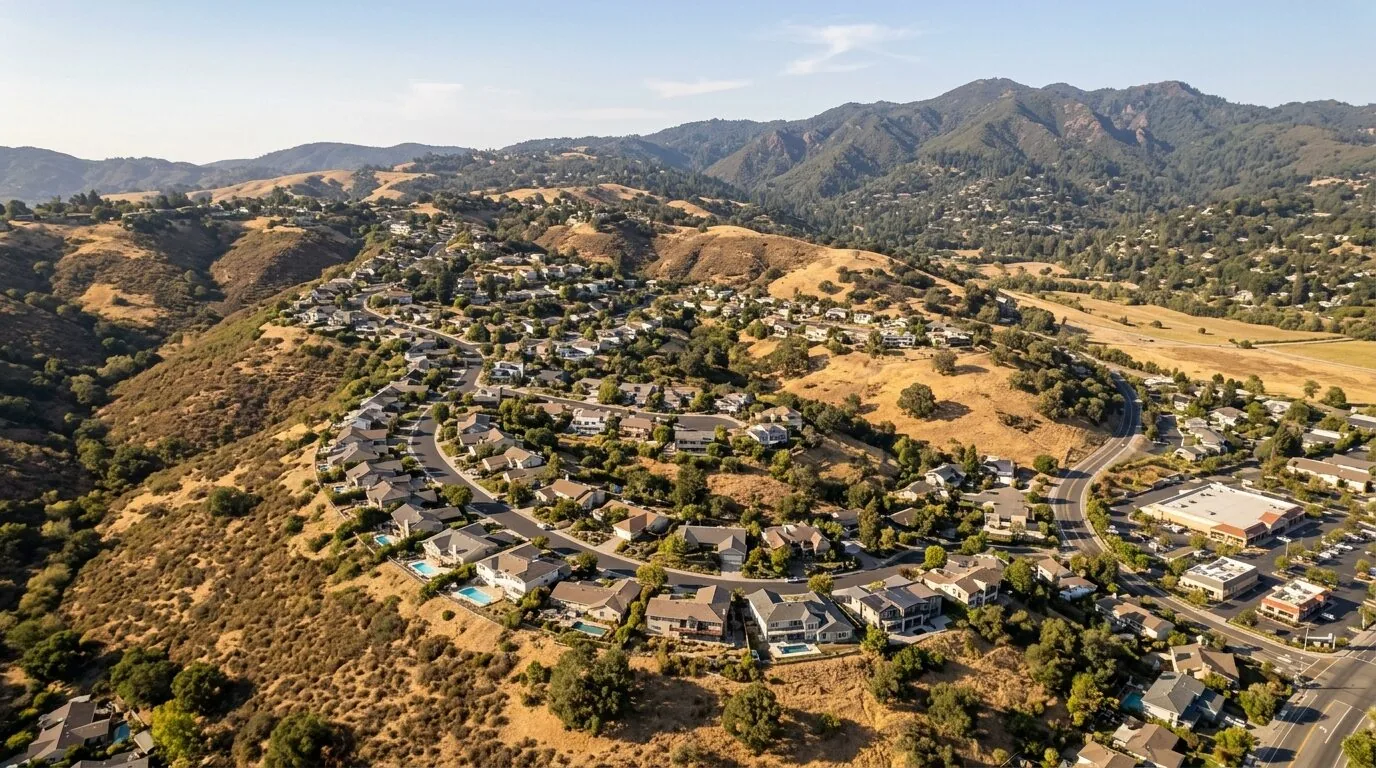
This house sits on a vast 3,457,793-square-foot lot of nearly flat Redding gravelly loam, with moderately well-drained soils and up to 55.5% clay, according to the NRCS soil survey map. The seasonal creek at one edge and the exposure to open sun shape both the views and the climate risks: minimal flood risk (FEMA zone X), but a significant fire factor and hot, dry summers (Title 24 climate zone 11). The partial fencing, gravel driveway, and front porch reflect the property’s rural, utilitarian character.
My plan includes adding shade trees and landscaping near the house to improve comfort and curb appeal, and developing outdoor living areas that take advantage of the panoramic valley and Buttes views. The driveway and access roads, currently gravel, would be improved for better circulation. Any new planting or outdoor use must work with the site’s dry climate, limited irrigation, and wildfire risk.
If your family owns a house like this one on Spenceville Road and wants to make its kitchen and whole-home layout work for real meals and daily life, I invite you to get in touch.