Completed client project. The owners came to us wanting a second kitchen for the meals their existing kitchen could not comfortably host, especially when two cooks needed prep space at once. Their custom ranch-style house was built in 1992 and measured about 3,480 square feet, with four bedrooms, three bathrooms, and a single-level footprint. Vinyl siding, a two-car attached garage, and connected kitchen, dining, and family rooms shaped the work. They wanted the second kitchen to ease cooking and serving without turning the dining room into a passageway or duplicating the main kitchen.
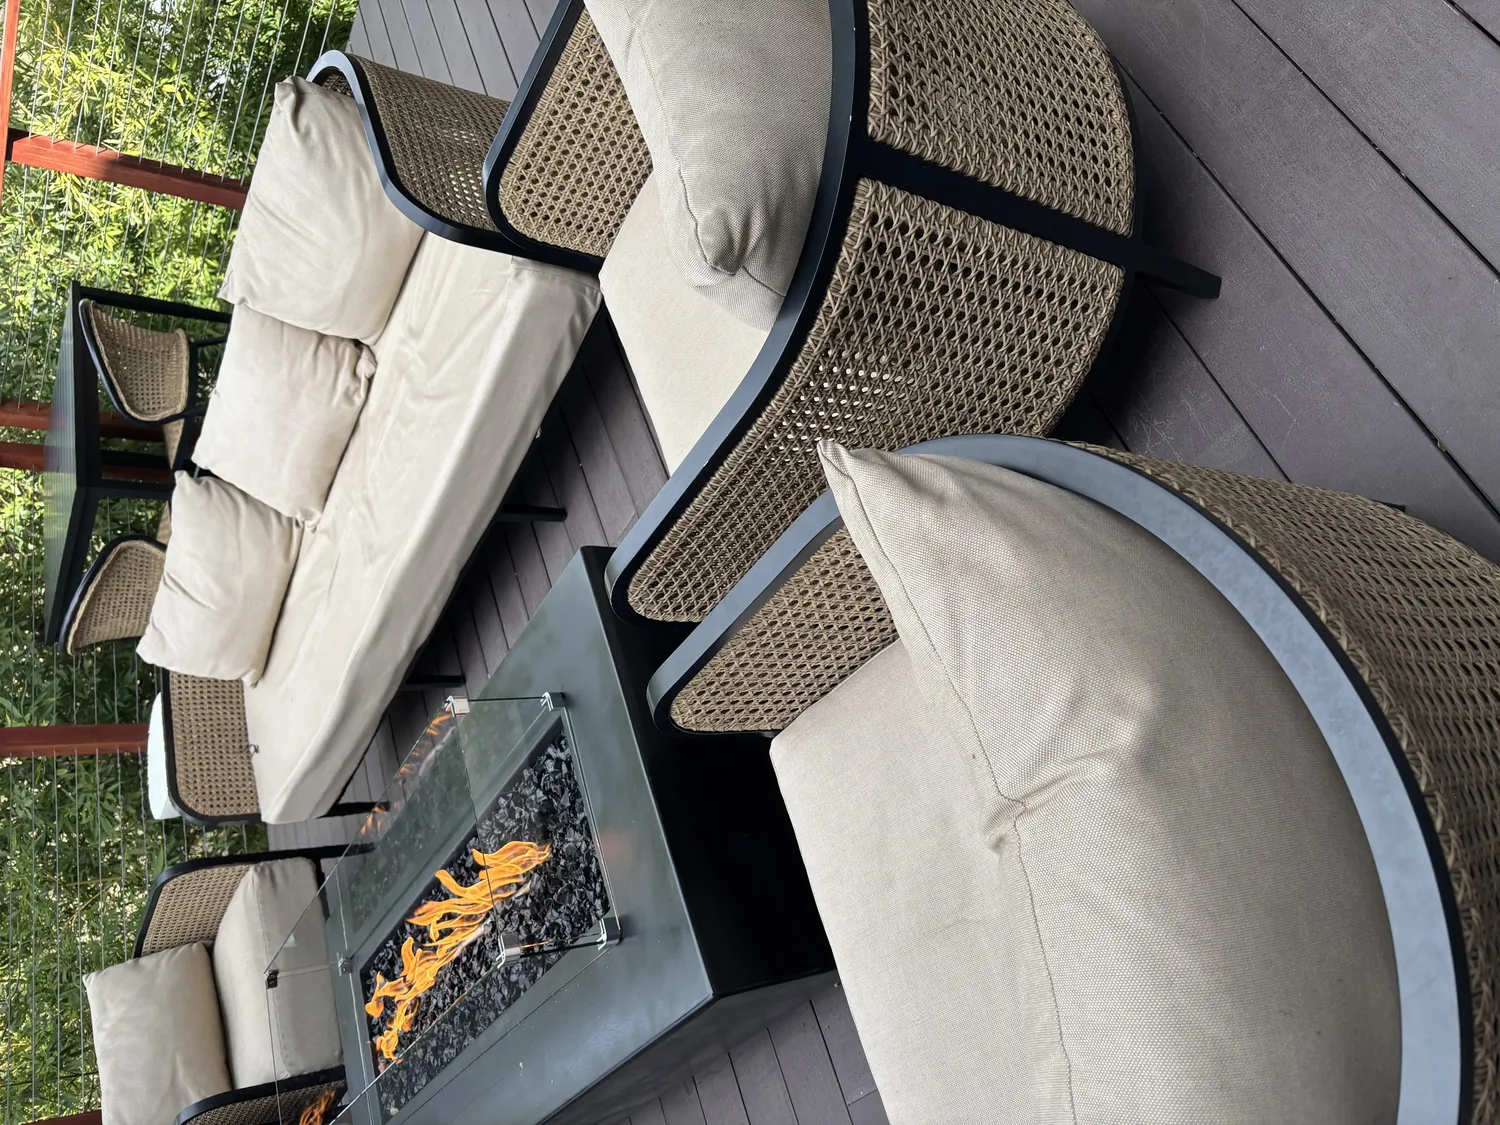
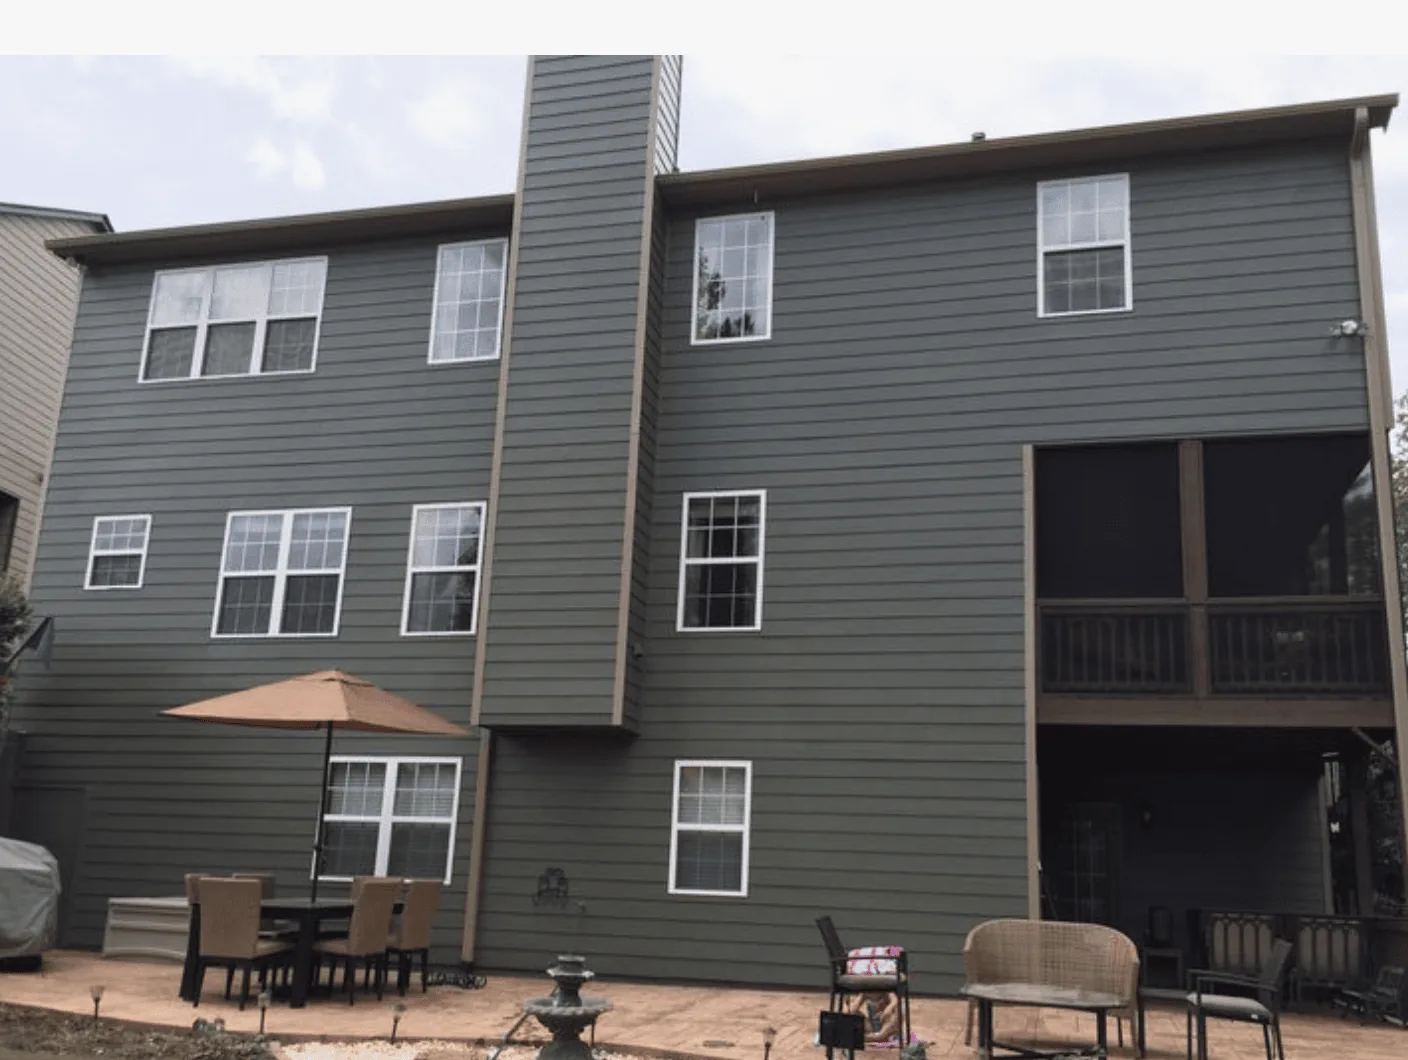
The photographs on this page are from the Designed & Curated portfolio and show finishes we have used on other projects. They are not photographs of this house.
My first question was: how did they want the two cooks to share the work, and which jobs needed to happen in each kitchen? On site, we found the main kitchen already had an island, granite and stone counters, a freestanding gas range, and a hood. Its connection to the dining and family rooms offered a practical route for a dedicated prep and staging space. We also found the house’s one-story layout kept those rooms on the same level, so the new kitchen could work as part of the existing gathering area rather than as a separate destination. The photographs on this page are from the Designed & Curated portfolio and show the finishes, not this house.
The prep wall beside the dining room
We kept the main range and hood where they were and created the second kitchen as a separate prep and staging area at the dining-room edge. That decision gave the second cook a place to prepare and plate while the first used the range, without asking both cooks to share the same counter run. We did not add a second sink. Keeping the new space focused on dry preparation and storage avoided adding another drain to a house served by a well and septic system, and kept the new kitchen’s role distinct from the existing cooking zone.
The island stayed part of the main kitchen’s work area, not the new kitchen’s circulation route. We organized the prep surfaces so the cook working there could reach the dining room without crossing the range cook’s path. The dining room remained the place to gather and serve; the family room remained a separate seating area. That mattered in this horizontal ranch layout, where the rooms connected easily but still needed clear jobs. We coordinated the new finishes with the home’s existing wood and tile floors and its granite and stone counters, so the second kitchen read as part of this house rather than as a competing feature.

The well, septic system and electrical service
The house relied on a private well and septic system, so keeping the second kitchen dry was a functional choice, not just a cabinetry decision. We kept the existing water and drain arrangements serving the main kitchen and did not extend plumbing into the prep room. On site, we also found the listed 220-volt electrical service and solar utilities. Those facts did not establish spare circuit capacity, so we limited the added kitchen equipment to what the electrical work could support after the service was checked. The main kitchen’s gas range and hood continued to handle cooking.
We kept the existing central propane heating and central cooling, along with the ceiling fans, in place. Because the kitchen, dining room and family room shared the open part of the single-level house, we paid attention to how the existing air reached each room as the second kitchen was fitted into the layout. The house’s carpet, tile and wood flooring also influenced where the new work met the established rooms. We kept those transitions deliberate so the route between prep, cooking and dining stayed clear.
The covered patio, open land and local records
The house sat on a 10.34-acre lot with open grassy ground, sparse trees near the edges, concrete patios and a covered entry patio. We treated the patio as an extension of the dining area for serving and outdoor use, while keeping the indoor kitchen workflow complete on its own. The FEMA map placed the property in flood zone X, an area of minimal flood hazard. The soil survey identified Redding gravelly loam, moderately well drained, with hydrologic group D and shrink-swell potential. Those site conditions reinforced our decision not to add a new drain line for a second sink.
The Wheatland closed-sale record gave us local context rather than a template: it covered 53 single-family homes, with 17% built before 1960 and 36% before 1980; the median home measured 1,506 square feet on a 6,926-square-foot lot, and none had an HOA fee. The most common build decades were the 2000s, 2020s and 1960s (Redfin Wheatland sold data). This house’s much larger rural lot and connected rooms called for decisions based on its own circulation and services, not a typical compact-lot layout.
For the permit record, we checked the Yuba County Self-Service Portal, where residential permit records for kitchen, electrical and plumbing work could be searched by address or parcel number (Yuba County permit records). We also checked the City of Wheatland’s planning information: the city maintained no historic inventory, landmark list or historic district, so no historic review was required for the alterations (City of Wheatland Planning Department).
The finished layout gave the household a dedicated prep kitchen alongside the original range kitchen, with the dining room and family room still serving their own purposes. If you are considering a second kitchen or a better way to share cooking and gathering space, get in touch.