Completed client project. The owners came to us with their 1952, single-story home on S Sonoma Street in Willows, about 936 square feet on a 4,792-square-foot lot, with three bedrooms and one bathroom. Wood siding, a hip roof, a raised foundation, composition roofing and double-pane windows shaped the way we approached the whole-home remodel. They wanted a quiet office with a door, a more connected kitchen and living room, and finishes that felt consistent without losing the house’s modest scale. My first question was how they wanted the front bedroom to work once the office had a dedicated place. They chose to make that room the quiet workspace, while keeping the long hallway and the other bedrooms as the private part of the house.
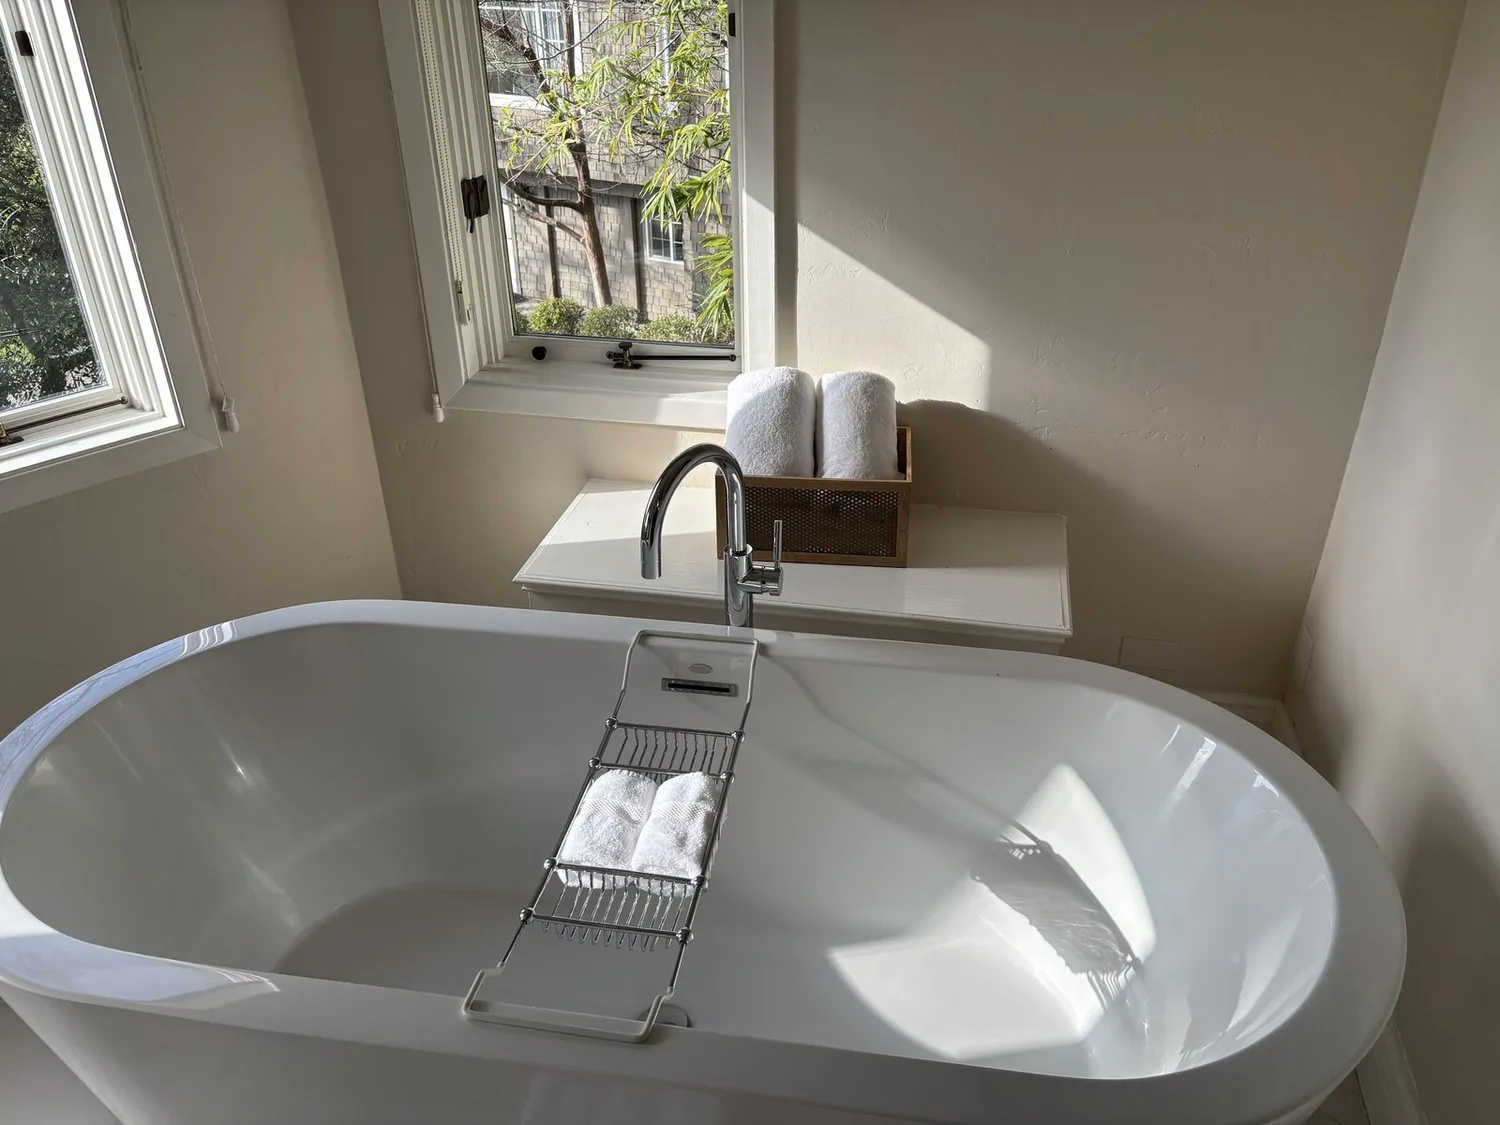
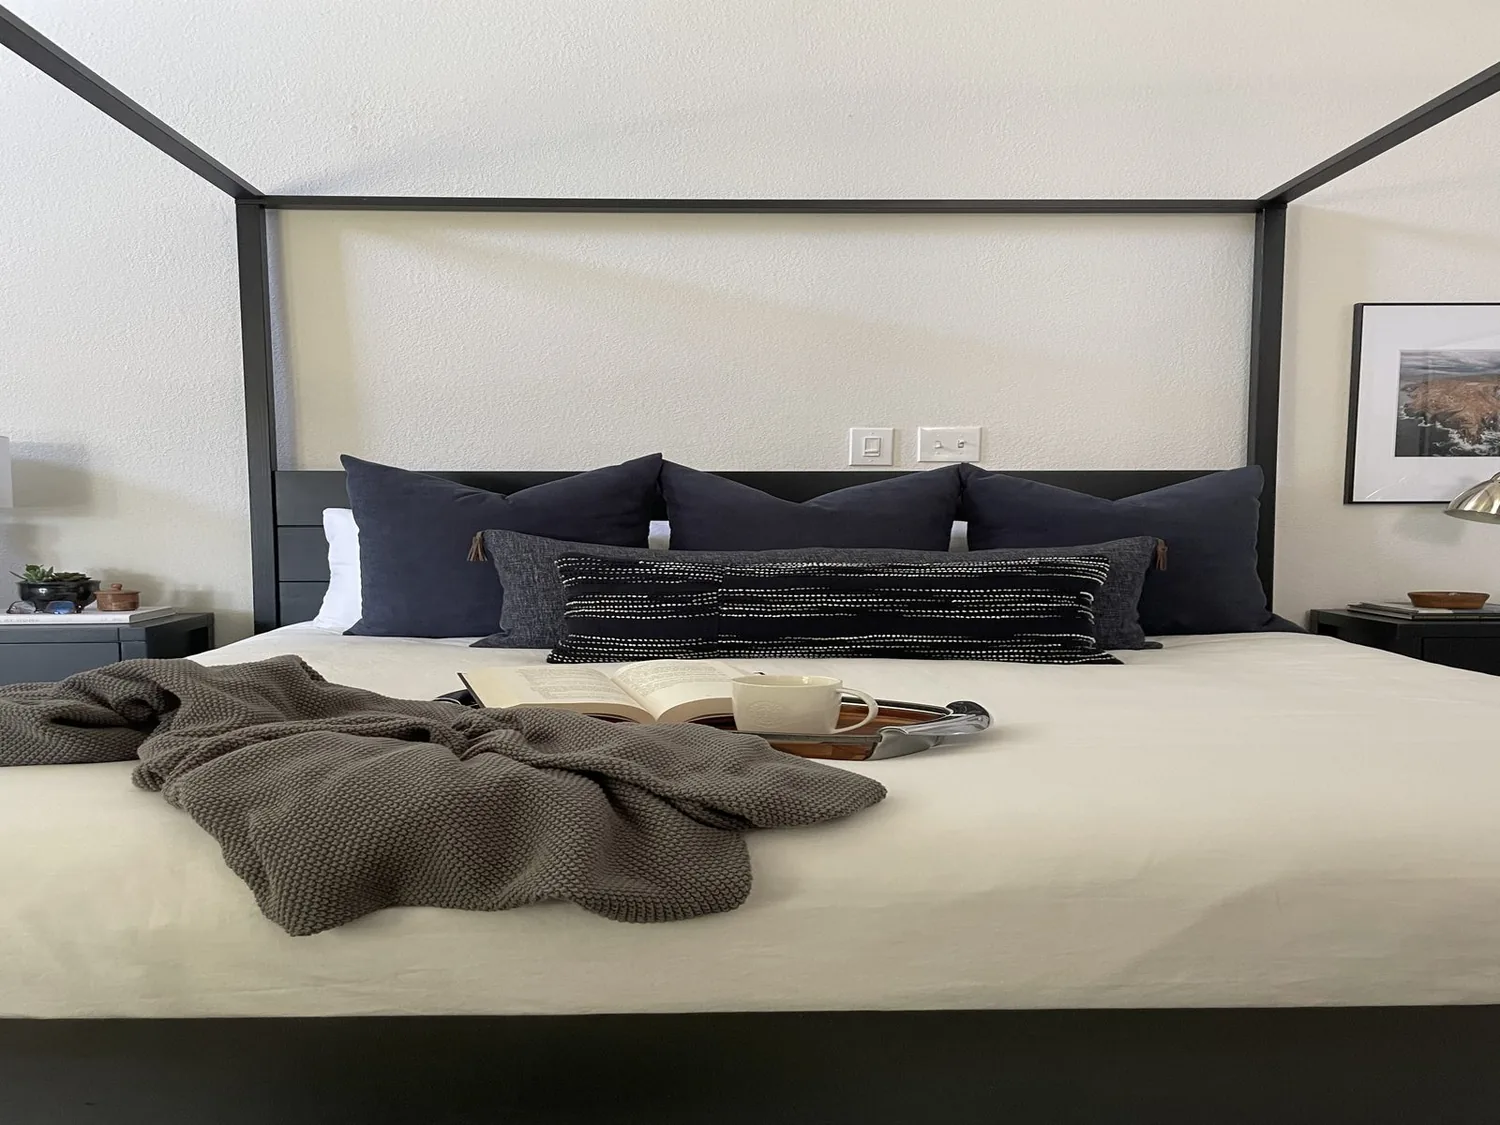
The photographs on this page are from the Designed & Curated portfolio and show finishes we have used on other projects. They are not photographs of this house.
The front bedroom that became the quiet room
The front bedroom already had a door and several windows for daylight, but it had no closet. On site, we measured the room and the doorway, then set the desk and closed storage so the work surface stayed clear of the door swing and the windows still brought in light. We used a full-height storage cabinet in place of a closet, giving the office a place for files and supplies without taking space from the hallway. The room stayed separated from the open kitchen and living area, so calls and focused work had a quieter place away from household activity.
The front door opened directly into the living room, and the bedrooms sat beyond the long hall. We kept that clear division rather than trying to make the office part of the shared room. The existing carpet, light gray walls, white trim and white doors had a neutral starting point, but the carpet in the living area made the transition from the kitchen’s wood-look vinyl feel abrupt. We chose a continuous, durable wood-look floor through the kitchen and living room, then carried a related finish into the office so the smaller room read as part of the whole home. We refreshed the wall color with a warmer neutral and kept the white baseboards and interior doors as a crisp edge.

The kitchen opening and the raised floor
The kitchen already opened toward the living room, and its rich wood shaker cabinetry and quartz counters were worth retaining. We kept the gas range, dishwasher and sink in their existing positions, added a simple backsplash for a wipeable surface behind the counters, and used the existing recessed lighting as the base for the updated kitchen lighting. We did not replace the cabinets or counters simply to change the room’s appearance. Instead, the warmer wall color and coordinated floor made the kitchen and living room feel more deliberately connected.
The house’s raised foundation gave us access below the floor. On site, we found the kitchen drain route beneath the rear part of the house and confirmed that the sink could stay in its existing location, so we kept the plumbing in place. The home had public sewer and district or public water, which supported keeping the kitchen and bathroom fixtures where they were rather than adding an unnecessary reroute. The single-story layout also meant the new floor finish could continue between the shared rooms without a stair transition.
The composition roof and newer double-pane windows were already part of the home’s envelope, so we kept the project focused on the rooms inside. The flat lot, mature front-yard trees, concrete entry porch and large concrete patio at the rear gave us a simple outdoor connection to preserve. We improved the entry with a more intentional finish and lighting, while keeping the route from the rear kitchen toward the patio clear. We also kept the existing window locations and used simple window coverings that controlled glare without obscuring daylight.
The hallway, the shared rooms, and the local review
The living room had two windows and a ceiling fan, and the kitchen had recessed lights. We layered the room’s light around those existing features, adding focused counter lighting and softer light for the living area. We replaced the dated brass-finish fans with a quieter, more consistent style, then used a rug and upholstered seating to soften sound in the connected room. The bathroom stayed in its existing footprint, with updated storage, mirror lighting and durable finishes; we kept its fixtures and drain locations rather than extending the work into the hallway.
Before we settled the interior scope, we checked the City of Willows’ record on historic designations. The city did not maintain a historic resources inventory, landmark list or historic district, and it had no design review process for alterations to historic properties, so historic review did not require a change to the interior decisions (City of Willows Housing Element).
We also checked the floodplain rule because the property fell within FEMA flood zone AH. Willows’ ordinance counted interior renovations toward substantial improvement when cumulative work equaled or exceeded 50% of the structure’s market value. For residential substantial improvements in an AH zone, the lowest floor, including a basement, had to be elevated to or above base flood elevation. We checked the scope against those requirements before proceeding, rather than treating the raised foundation alone as proof of elevation or compliance (Willows Municipal Code, Chapter 15.65).
Get in touch to talk about making your home work better.