What would make the fenced backyard of this 1965 single-story home on E Sycamore Street feel like a true outdoor room, not just a lawn seen from inside? On its 6,970-square-foot lot, smaller than the median 7,841 square feet for single-family homes sold in Willows in the past year (Redfin sold data), the backyard is enclosed by a chain-link fence in good condition, with a separate gated area for a garden or pet and alley access. The lot is flat, with grass in both front and back yards, and mature shade trees line the street. The property sits on Myers clay soil with minimal slope, moderately well-drained but with up to 12.5% shrink-swell potential and clay content up to 58%, as mapped in MLRA 17. The FEMA flood map places this house in zone X, indicating only a 0.2% annual chance of flooding, and the Title 24 climate zone 11 brings hot, sunny Central Valley summers, making shade a necessity for outdoor living.
Creating a Shaded Outdoor Room
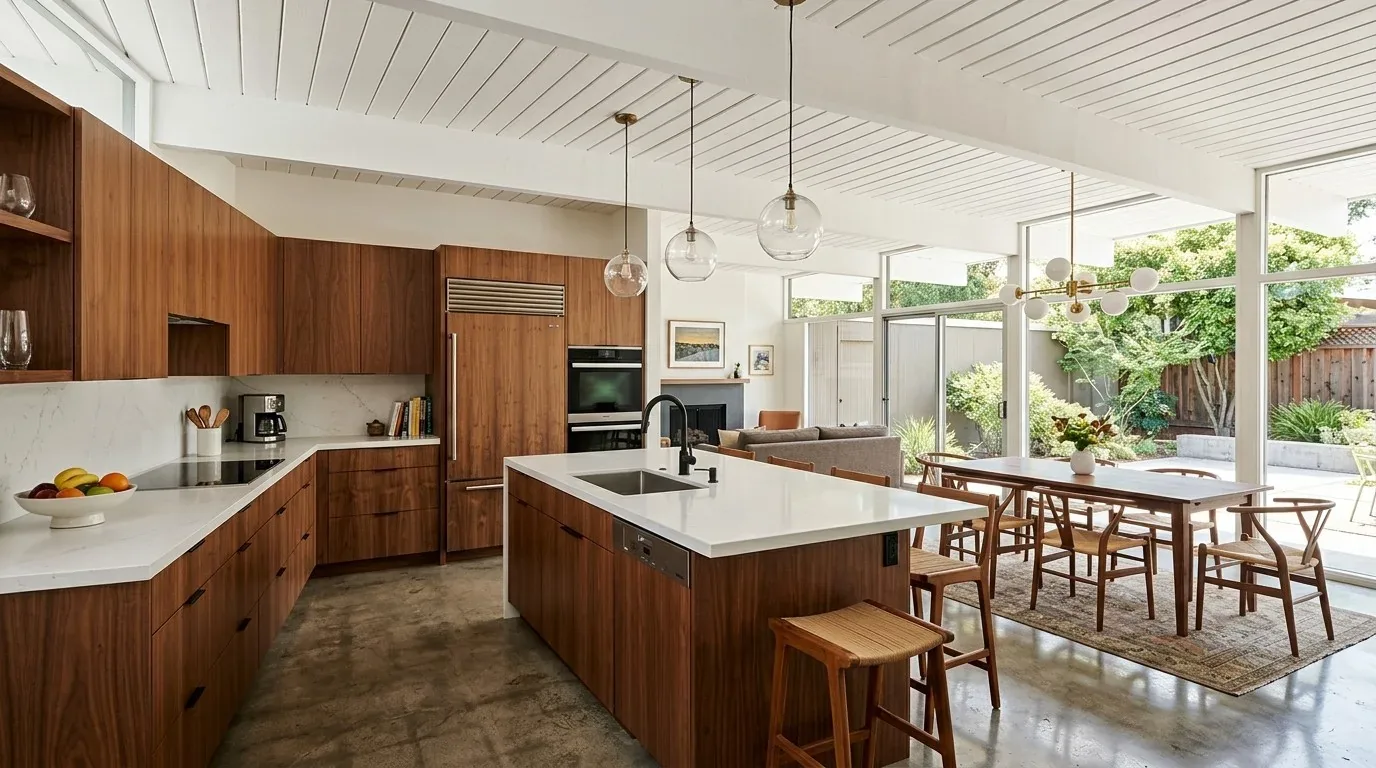
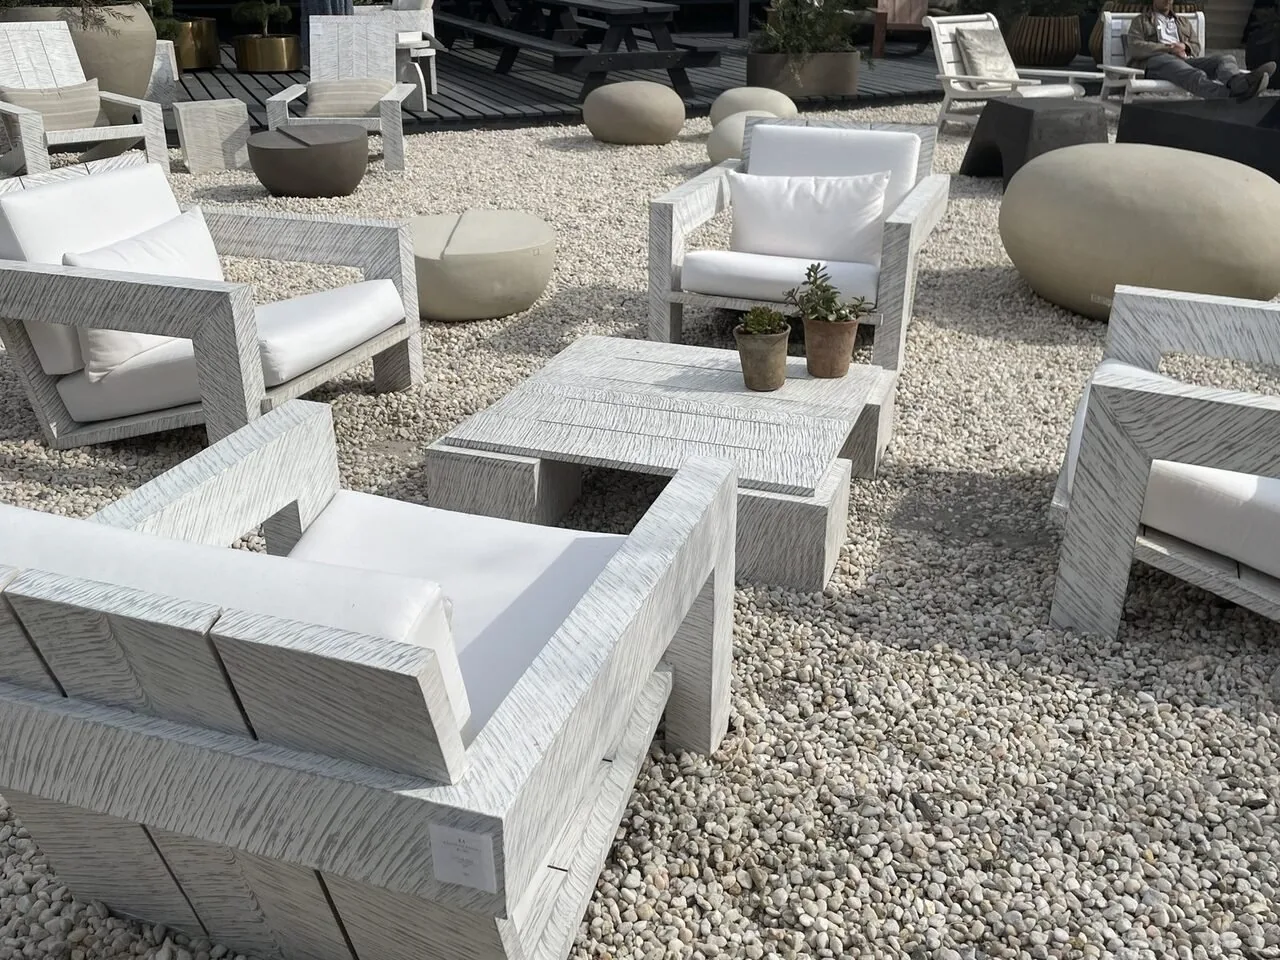
The backyard’s sun exposure and flat lawn offer a blank canvas for a single, purposeful outdoor room. I would locate a modest patio close to the house, sized for a table and chairs, using a market umbrella or a simple shade structure to provide relief from the summer heat. This approach preserves much of the existing lawn and keeps the gated garden or pet area distinct, rather than dividing the yard into many small, disconnected spaces. The covered front porch and slab, already present, serve as a functional entry but do not substitute for a backyard retreat.
The living room, which receives natural light through dual-pane windows, should become the primary connection to this patio. The home’s layout places the front entrance directly into the large living room, with the dining area and eat-in kitchen adjoining. The existing door and window positions (not specified in the record) will determine the best location for a new or expanded opening to the backyard. The house’s single-story wood frame construction, concrete perimeter foundation, and Hardee Plank exterior siding all shape how any new threshold or glazed door is installed. Patching and painting new drywall and siding to match the existing materials is essential for a seamless look.

Living Room to Backyard: A Direct Connection
The living room is currently finished with Berber carpet, which I would replace with engineered hardwood for durability and easier maintenance, especially along the path to the patio. The bedrooms already feature hardwood floors, so this change would unify the main living areas. The dining area’s built-in hutch, a feature original to this house, offers both storage and character; I would retain it as a nod to the home’s 1960s ranch style.
For the outdoor connection, I recommend exploring a wider glazed opening from the living room to the new patio. Because the house is a single story with no basement and sits on a concrete perimeter, the size and placement of any new opening must respect the existing structure and foundation. The double-pane windows and blinds already installed provide practical control of light and privacy in the living room; these should be kept wherever they still function well, rather than replaced for appearance alone. The goal is to create a brighter, more open transition to the yard without sacrificing comfort or privacy for the household.
Respecting the House’s Character and Everyday Needs
This E Sycamore Street home shows the modest proportions and simple hip roof typical of Willows ranches built in the 1960s. The horizontal siding, green trim, and neutral exterior colors are all original signals of its era. Any exterior updates around the new living room opening should repair and repaint the Hardee Plank cladding and preserve the green trim as an accent, avoiding decorative additions that would clash with the house’s restrained style. Inside, a warm, neutral wall color and the new hardwood floor would allow the built-in hutch and natural light to remain focal points without making the space feel cluttered.
The attached two-car garage, finished with drywall and equipped with a utility sink, wall-mounted cabinets, and shelving, already serves storage and utility needs for the household. Its concrete floor could be improved with an epoxy coating for easier cleaning, but its main functions should remain unchanged while the living room and backyard receive attention.
The climate risks mapped for this address, minimal flood and fire risk, but a high number of hot days and some unhealthy air quality, underscore the value of a shaded, flexible outdoor room. If your home in Willows, like this one, needs a better connection between its living spaces and backyard, I invite you to reach out to discuss a plan tailored to your lot, your rooms, and your family’s everyday life.