What should a family keep when a small cottage already has an open kitchen and living room? This mostly flat 7,405-square-foot lot has mature deciduous shade trees and fruit trees, a sunny-side covered porch, and gated alley access at the rear. I would keep the porch as a useful outdoor room, retain its blue-painted ceiling, and make the concrete slab feel intentional with a durable exterior finish rather than building a deck over it. The trees soften the approach; a simple planting edge can add definition without taking over the yard. This is my project plan for the family, drawn from the house record and sale description, not a completed commission.
The porch, foyer, and living-room threshold
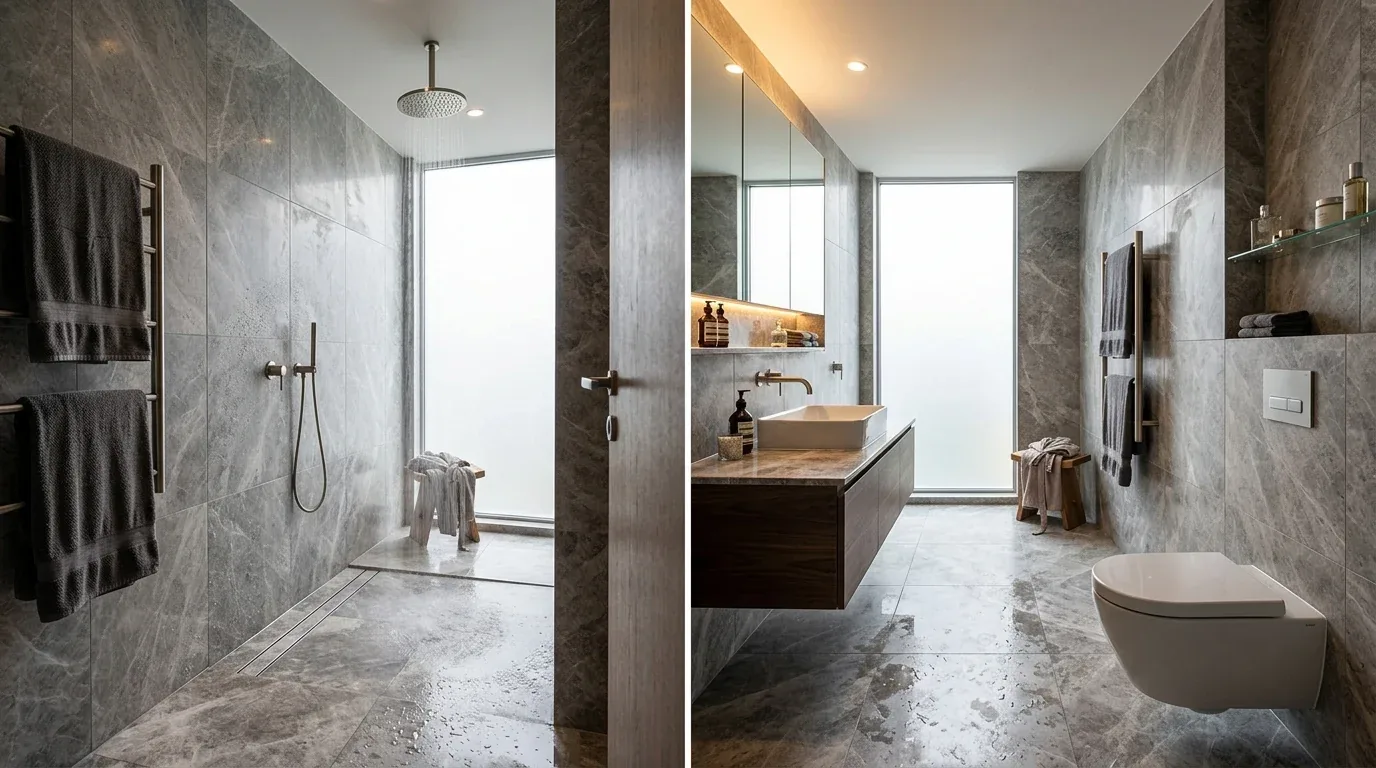
The house is a single-story wood cottage built in 1905, with a raised foundation and a composition roof whose shingles were replaced three years ago. Those are reasons to work selectively, not to treat the interior as a blank box. The covered front porch leads to a tiled foyer, and double doors separate that foyer from the living room. I would remove or rework the doors to make the entry feel connected, then give the foyer a slim closed storage piece for shoes and bags. That improves the daily arrival without widening a wall or sacrificing the living room’s windows.
The light wood laminate in the living room and tile in the foyer currently announce two different zones. I would replace them with one warm, matte, wood-toned floor through the foyer and living area, while keeping a more water-resistant surface in the kitchen. Because this house has a raised foundation, the floor assembly and the height of the two existing surfaces matter: the new flooring should meet cleanly at the kitchen threshold, without an awkward step or a thick transition strip. Keep the double-pane windows, but add simple woven shades for privacy and softer evening light.
The kitchen stays open, the cooking stays on the perimeter
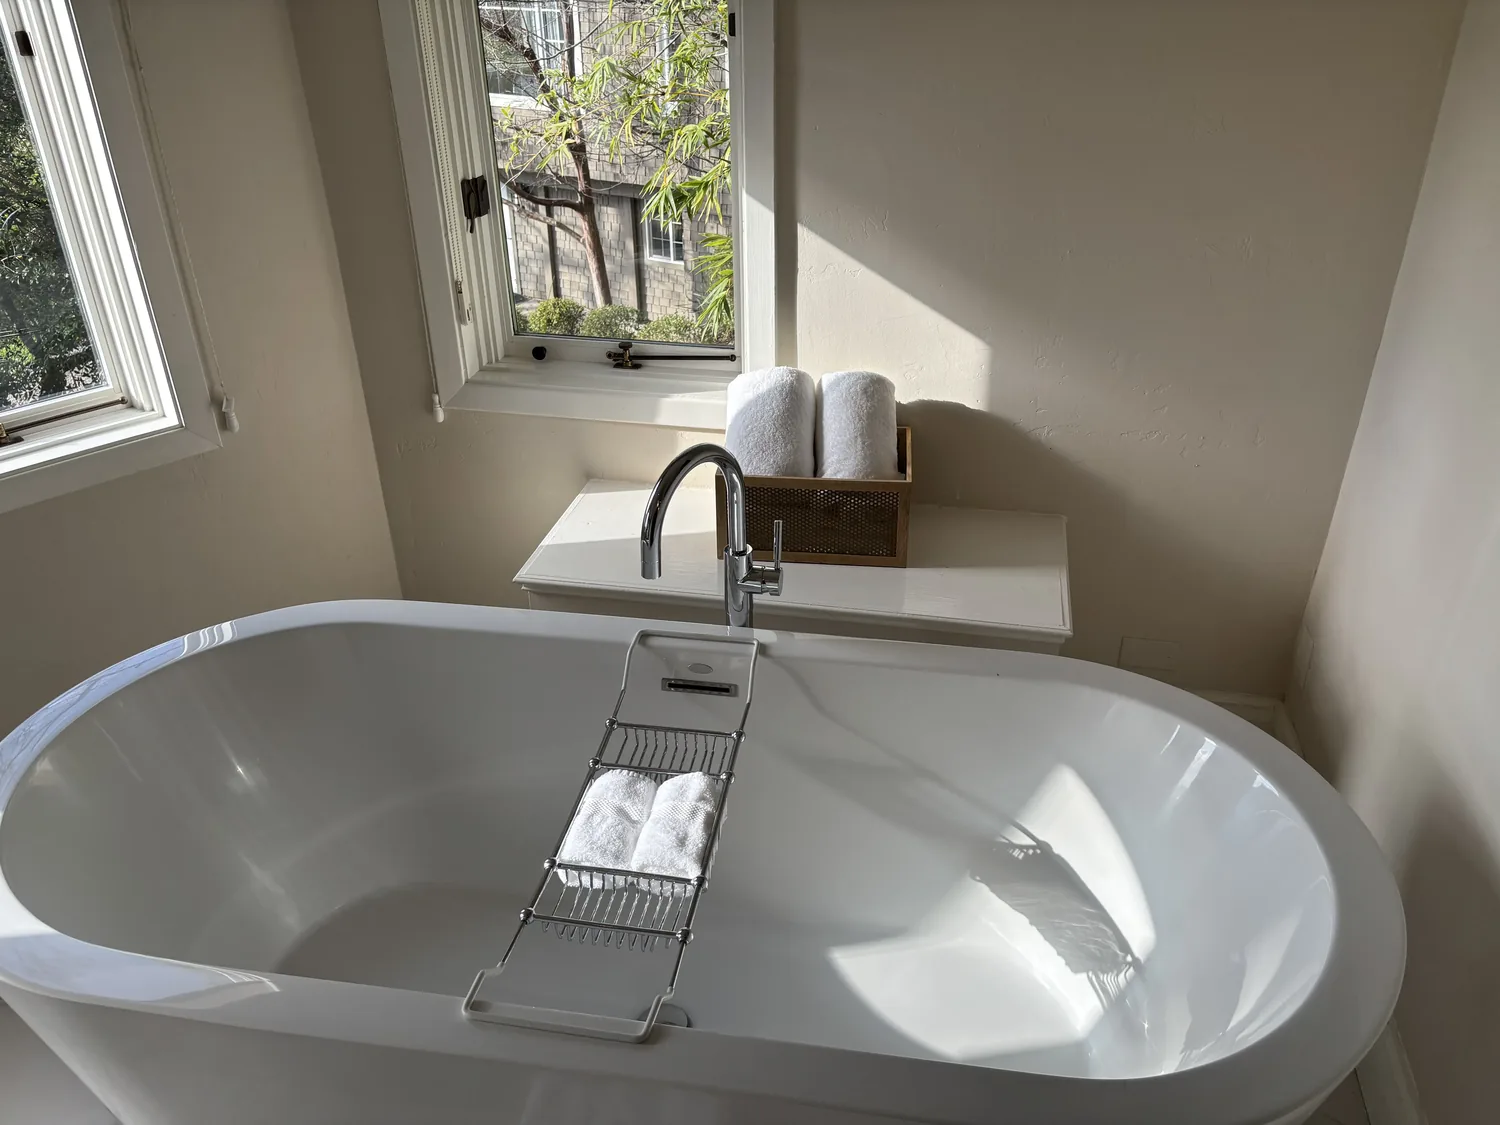
The kitchen already connects with the living room and dining area, so I would not create a larger opening just to make the plan look more open. Keep the sink in its existing plumbing zone and use an island or table for prep and homework, not for the range. The house is on public sewer and has a raised foundation, which makes plumbing access different from a slab house, but moving a sink still means rerouting supply and drain lines below the floor. There is no need to spend that effort if the current kitchen can serve the family with better storage and lighting.
The listed appliance set includes an electric range. I would keep cooking on a perimeter run so a hood can duct outdoors by a direct route, rather than dropping an island hood into the center of the shared room. A large hood also needs a planned makeup-air path; the hood size and the applicable requirements have to be coordinated, not left until installation. The record says the electrical has been updated, but it does not state the service capacity. If the family chooses induction or adds a second oven, the drawings need to account for the required 240-volt circuit and available capacity before cabinets are ordered.
One room needs several kinds of light and quiet
The living room has multiple windows and a ceiling fan with a light. I would replace the fan light with a quiet, well-scaled fixture, then layer recessed or surface-mounted ambient light with focused task lighting at the island and a shaded lamp near the sofa. Keep the TV on a living-room wall away from the kitchen work zone, and use a rug and upholstered seating to soften sound from dishes, conversation, and the television. Cooking odors travel in an open plan; a properly ducted hood matters more here than a decorative fixture over the island. A washable dog bed, if the family needs one, belongs out of the entry and cooking paths.
The house has three bedrooms and two main-level bathrooms in the listing and MLS details. I would keep those rooms as the quieter part of the plan and make the living room flexible enough for homework and shared evenings, rather than turning every wall into built-ins. The finish direction can stay grounded in the cottage: warm wood, soft white walls, and restrained blue details that pick up the porch ceiling without making the interior feel themed.
Drawings for the opening and the services
The City of Willows Building Division states that a permit is required before remodeling begins, and its residential permit materials call for site, foundation, floor, and framing information. Before construction, we would have the City of Willows Building Division confirm the permit submittal for this scope, with the structural, electrical, plumbing, and hood plans showing how the existing raised floor, kitchen circuits, drainage, and exhaust will be handled (permit requirement; application materials). If a later design proposes a wider kitchen opening, the wood framing must be assessed before any wall is removed: a beam below the ceiling creates a visible drop, while a flush header needs space within the framing and can affect the ceiling line. My recommendation is to keep the connection the house already has and spend the effort on a better entry, more useful kitchen work surfaces, and light that makes the whole room comfortable on a Tuesday night. If your house has this same mix of open living space, a divided entry, and practical updates, get in touch and we can talk through a plan for it.