Completed client project. The owners came to us with a one-story, 1965 wood-frame house of about 990 square feet, with two bedrooms and one and a half baths. Its hip roof had asphalt shingles, and horizontal siding wrapped the exterior. They wanted the whole home to feel more connected to the fenced backyard, with a shaded place to sit just outside the living room, and a more durable route between the house and the yard. Inside, the front entrance opened into a large living room with Berber carpet; the dining area and eat-in kitchen adjoined it, and a built-in hutch gave the dining area a defining feature. The bedrooms had hardwood floors and large closets. The attached two-car garage already held cabinets, shelves and a utility sink. The house details came from its sale record, which I treated as a starting point rather than a construction drawing.
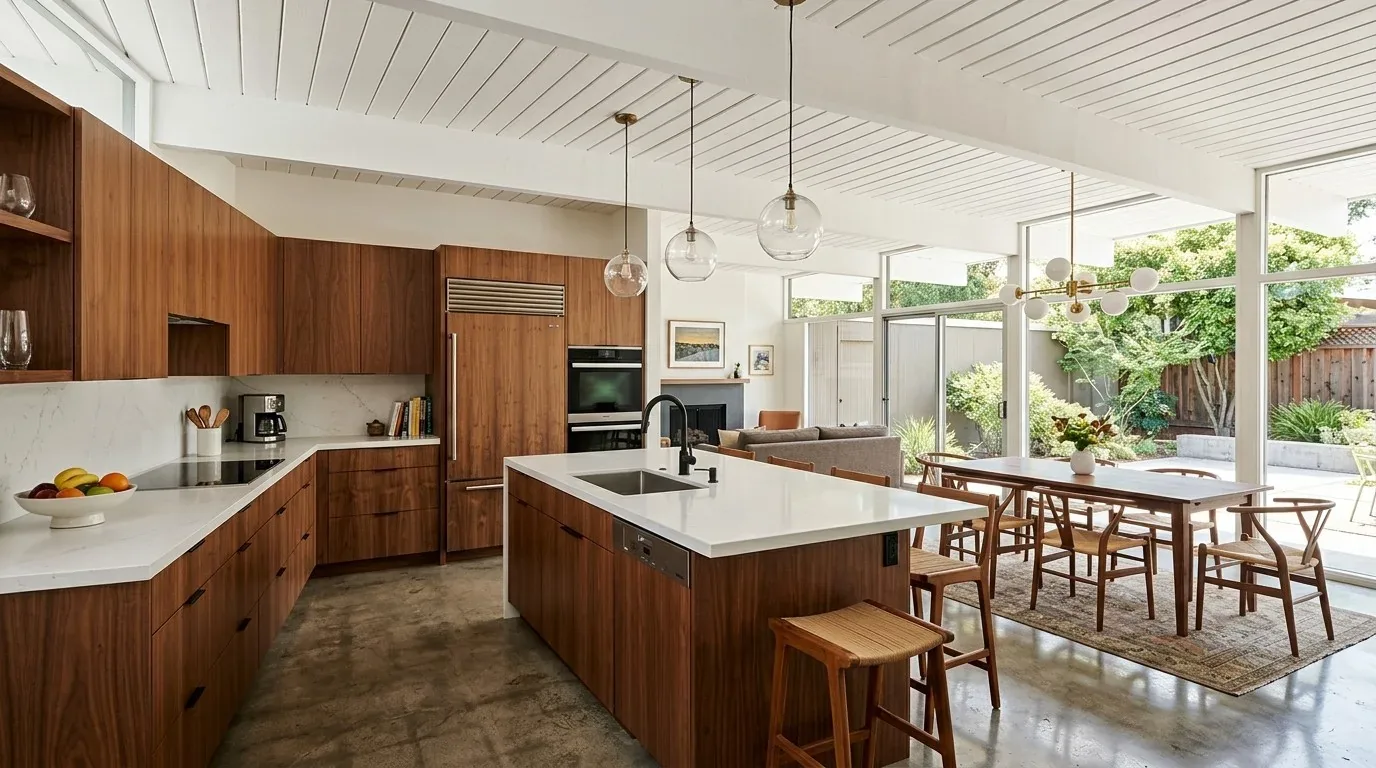
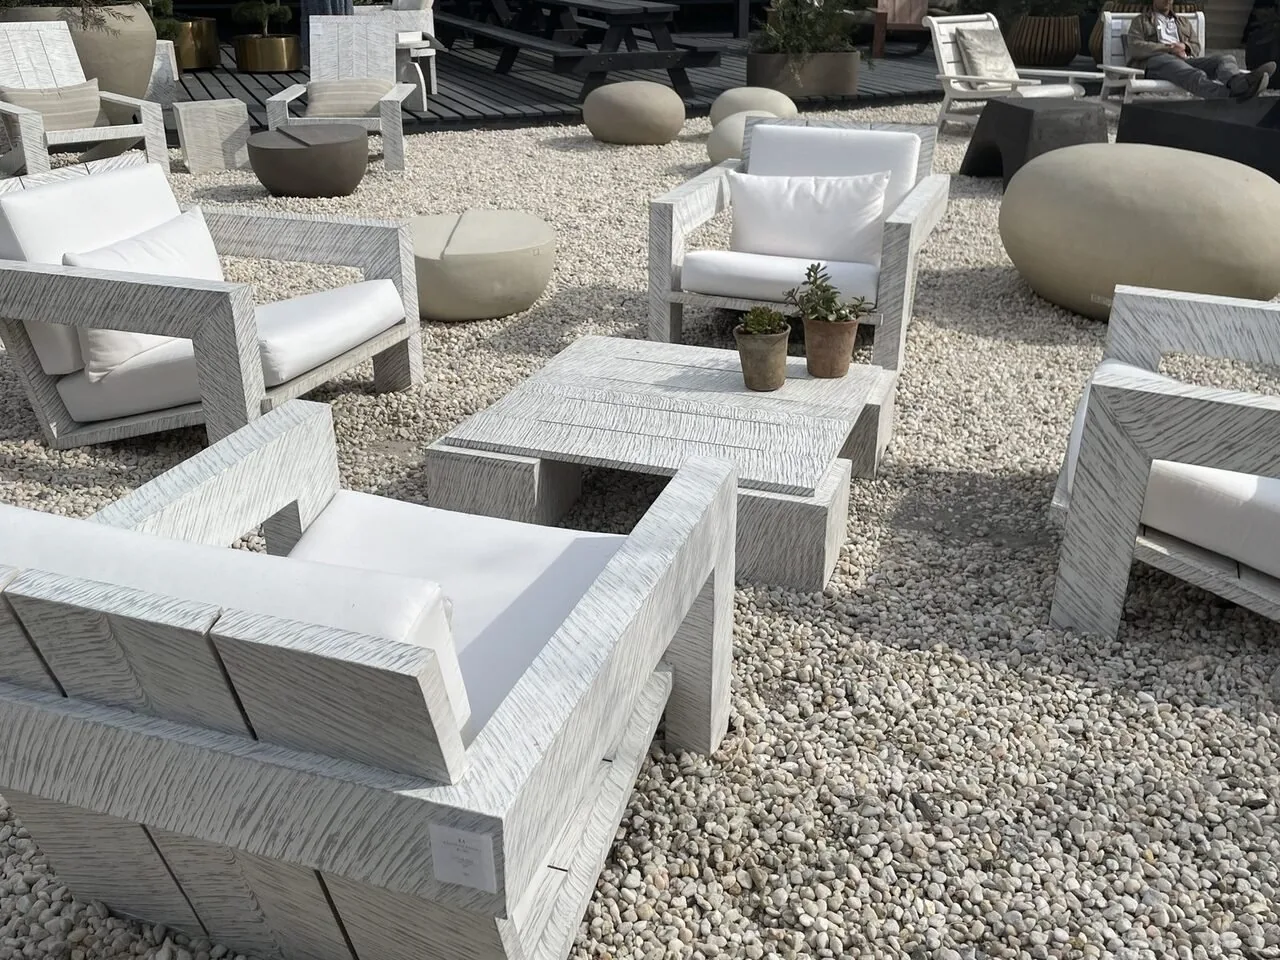
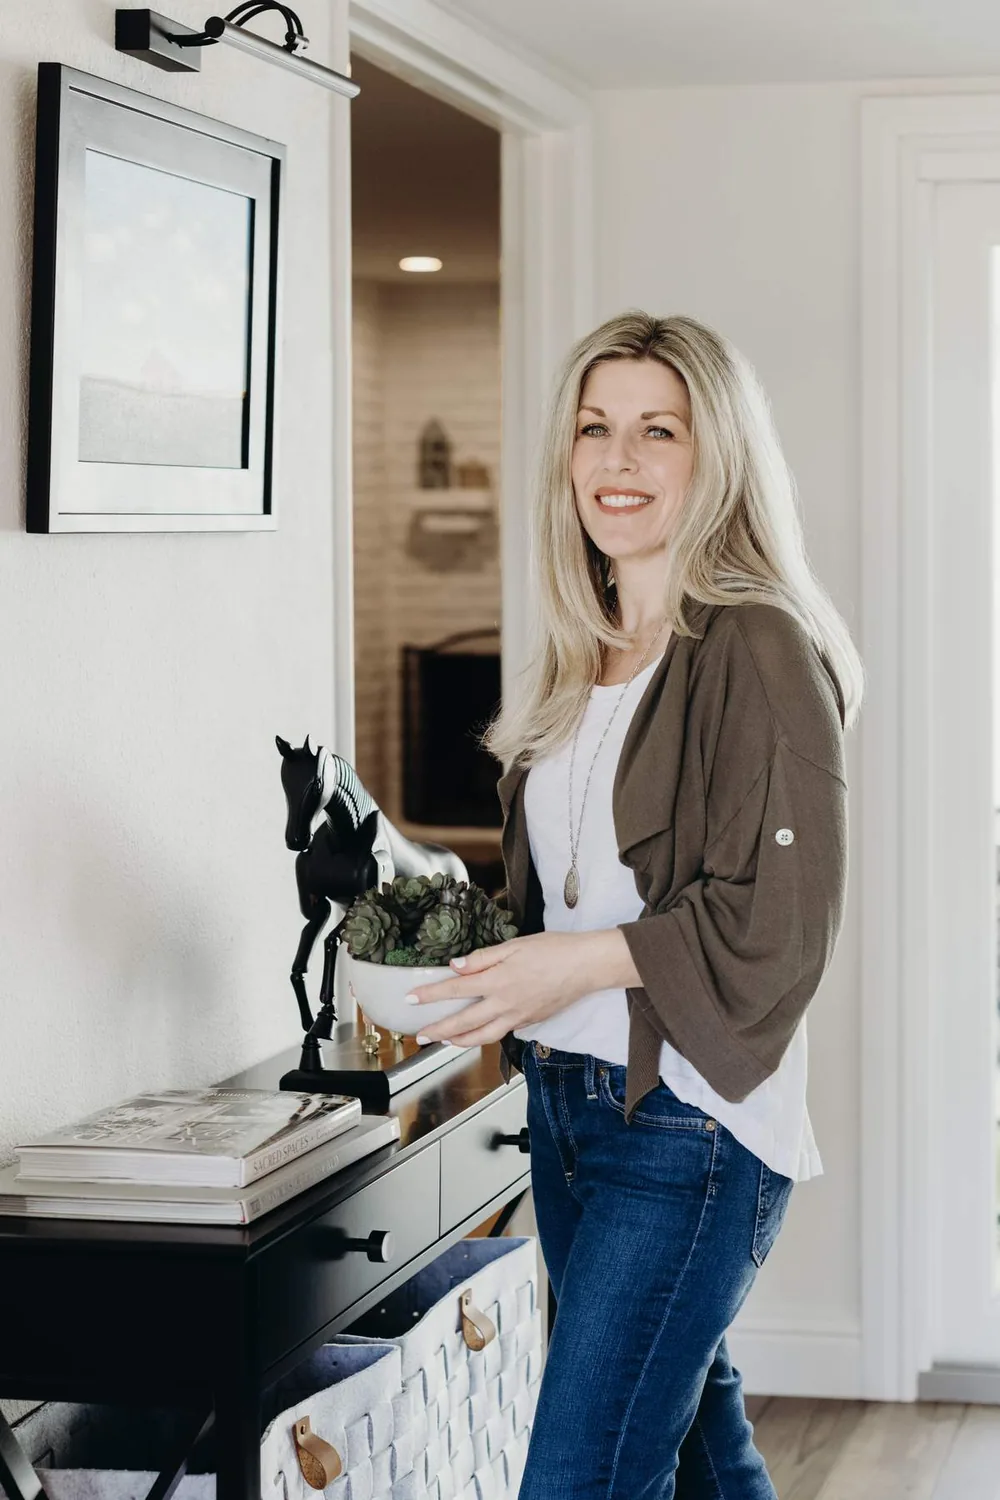
The photographs on this page are from the Designed & Curated portfolio and show finishes we have used on other projects. They are not photographs of this house.
My first question was: how did the owners want to use the backyard from the room they used most? They wanted the living room to lead naturally to a shaded outdoor place, without losing the garden or pet area behind its separate gate. On site, we found a flat lawn and a chain-link fence in good condition, with access from the alley. We also traced the proposed opening against the house’s concrete-perimeter foundation and wood framing. That construction made a new, wider threshold possible, but it called for a carefully located opening and a proper connection at the sill. The lot’s Myers clay, mapped with up to 12.5% shrink-swell potential, reinforced our choice to keep the patio close to the house and avoid spreading hardscape across the yard.
The living room opening and its threshold
We chose to widen the living room’s connection to the backyard and installed a glazed door opening onto the new patio. The living room already received natural light through double-pane windows, so we kept the existing windows and blinds rather than replacing them for appearance. We repaired and matched the Hardee Plank siding around the new opening, and patched the interior drywall so the alteration read as part of the house rather than an addition pasted onto it. The house had one story, no basement, and a concrete perimeter foundation, so the threshold and exterior grade mattered more than any change to the roofline. We kept the hip roof and its composition shingles untouched.
The living room carpet had made the path to the yard feel like a separate, fragile zone. We removed the Berber carpet and installed engineered hardwood through the living and dining areas, tying that shared space more closely to the hardwood already in the bedrooms. We retained the built-in dining hutch, whose storage and simple lines suited the house’s modest ranch character. The eat-in kitchen’s substantial upper and lower cabinets remained in place; we refreshed its lighting and counters so the kitchen and living room felt considered together, without changing the room arrangement.
The patio, shade and garden gate
We placed the patio close to the new living room opening and kept the existing lawn as the larger open part of the yard. A market umbrella supplied shade without enclosing the space or competing with the low, simple profile of the house. We left the separate gated area intact, so the garden or pet space kept its own boundary, and preserved the alley gate as a practical way into the backyard. The covered front porch and slab stayed as the front entry, not a substitute for the backyard room the owners asked for.
The mapped FEMA zone X indicated a 0.2 percent annual chance flood hazard, and the map described the Myers clay as moderately well drained on nearly level ground. Those conditions supported a compact patio at the house rather than a large paved area. The Title 24 building climate zone was 11, and the Central Valley sun made shade an essential part of how the outdoor room functioned. We kept the patio arrangement open to the yard, with the umbrella providing flexible shade as the sun moved, rather than adding a fixed structure that would divide the space.
The systems and the way the house worked afterward
We kept the central heating and air conditioning, district water, public sewer and existing water-heater unit in service. The electrical record included electricity on the property and 220V in the laundry; we left those systems and the garage utility functions outside the living-room and patio work. The two-car garage retained its concrete floor, cabinets, shelving and utility sink, while the half bath remained separate from the main living area. The new opening gave the living room a direct route outdoors, and the continuous living and dining floor made that route easier to use. The bedroom hardwood, large closets and existing window coverings remained useful rather than becoming collateral work.
For the local compliance check, we used the house’s recorded Title 24 building climate zone, 11, when we made decisions about the glazed opening and shade. We also compared the modest size of this lot with recorded Willows closings: among 61 single-family homes, the median lot measured 7,841 square feet and the median home measured 1,366 square feet; the median build year was 1956, 55 percent dated before 1960 and 83 percent before 1980. The most common decades were the 1950s, 1960s and 1970s, and none of the recorded closings had an HOA fee (Redfin sold data). That context suited a restrained intervention that preserved the house’s existing character while making its yard easier to use.
Get in touch to talk about your home.