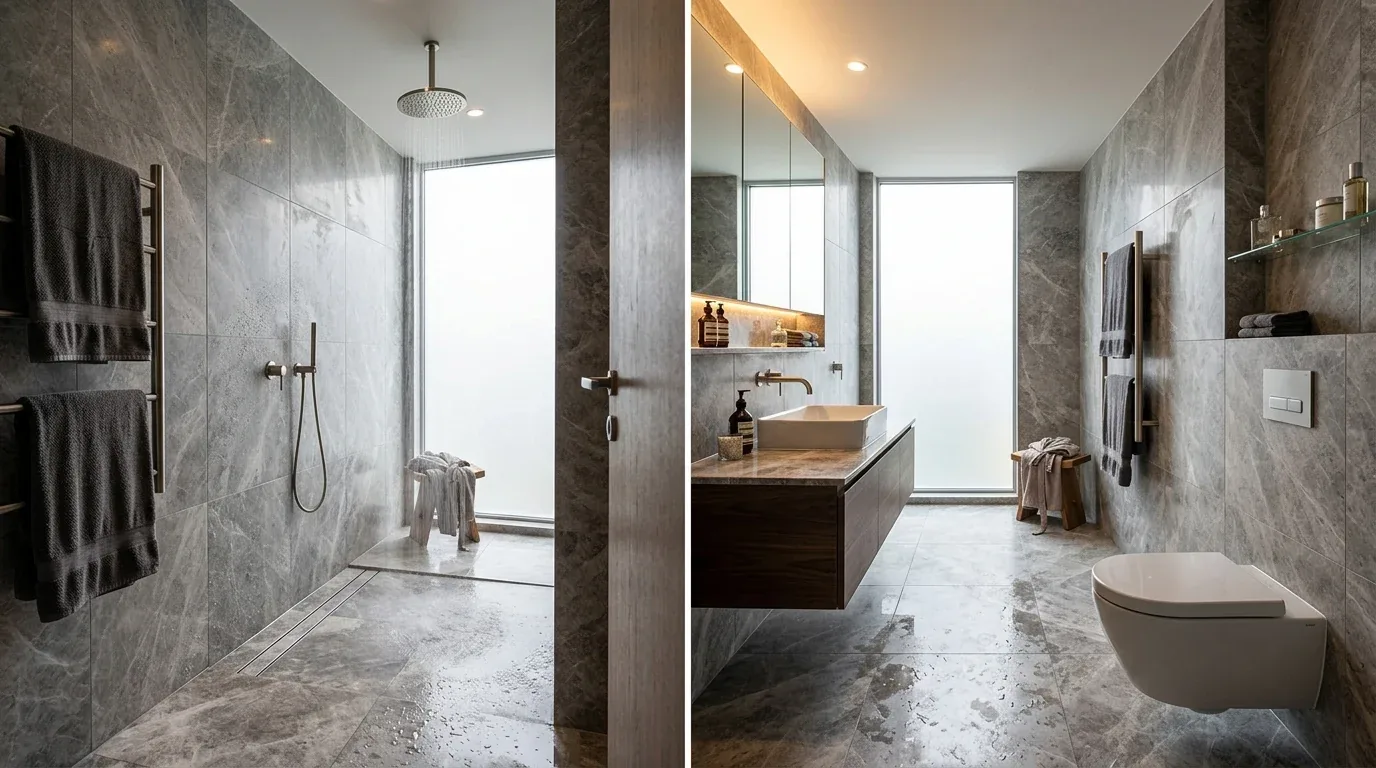
Completed client project. The owners came to us for a whole-home remodel that made the house feel brighter and more private while keeping its open living area. Built in 1905, the single-story, wood-sided home measured about 1,172 square feet and had three bedrooms and two bathrooms, a raised foundation, and a gable roof with composition shingles. The record named multiple double-pane vinyl windows in the living room and multiple windows in the tiled entry foyer. I used the recorded room and construction details as our starting inventory, then checked the openings and floor transitions in person. The owners wanted help deciding which windows to keep, replace, enlarge, or add, and my first question was whether they wanted to preserve each opening or change the balance of light and privacy in a particular room.
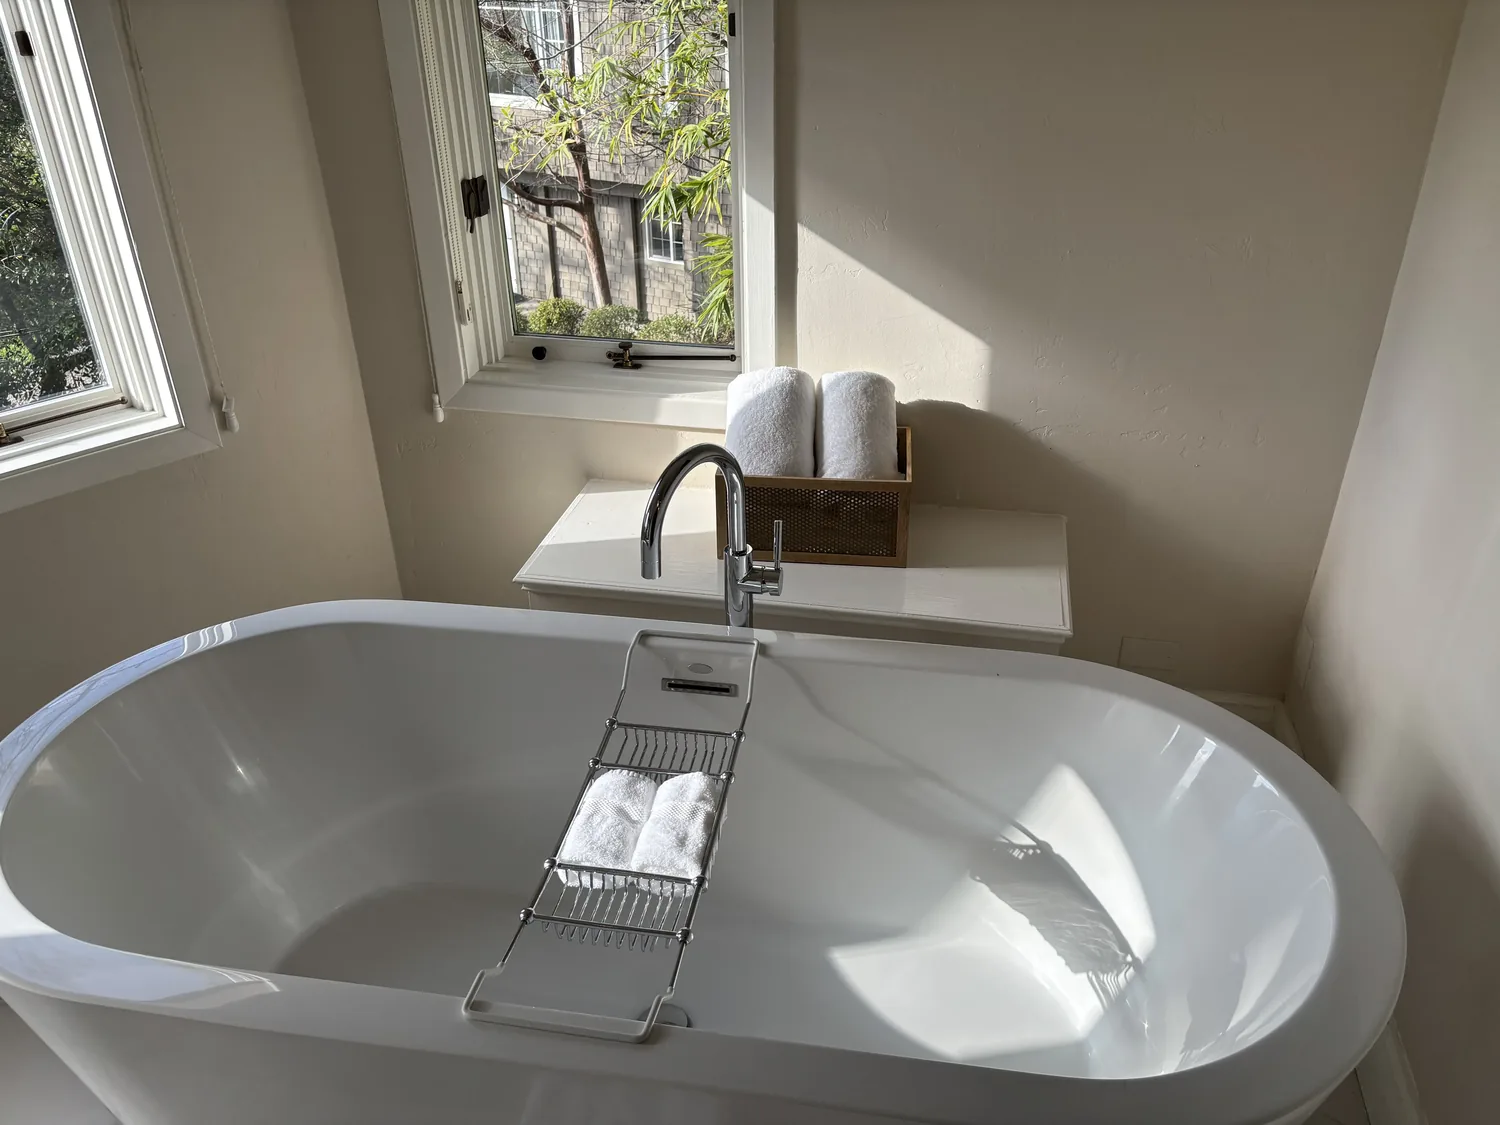
The photographs on this page are from the Designed & Curated portfolio and show finishes we have used on other projects. They are not photographs of this house.
The living-room and foyer windows
We measured each existing opening and found the living-room windows already brought natural light into the shared room. The foyer also had multiple windows, with a simple ceiling fixture and white paneled walls. We kept the double-pane windows in both areas, and we neither enlarged nor added openings. Instead, we installed simple woven shades where the owners wanted privacy, keeping the daylight while softening the view from outside. That window-by-window decision preserved the cottage’s existing proportions and avoided changing the exterior walls.
The living room connected to the foyer through double doors, and the tiled entry floor stopped at the threshold to the light wood laminate. We kept the opening and reworked the doors so the entry felt less enclosed, then installed a warm, matte wood-toned floor through the foyer and living area. The raised foundation mattered at that transition: on site, we found accessible floor framing beneath the house and measured the existing floor heights before setting the new finish. We made the foyer-to-living-room transition level and clean, rather than letting a thick strip or abrupt step interrupt the route inside.
The raised floor, kitchen, and shared room
The kitchen already opened to the living room and dining area, so we kept that connection and the kitchen in its existing footprint. We found the kitchen drain route below the raised floor and traced it toward the public sewer; that let us keep the sink in its existing plumbing zone instead of disturbing the floor assembly to move it. The district or public water supply and updated plumbing supported the same decision: we focused the work on the kitchen’s surfaces, storage, and lighting rather than relocating fixtures. We kept a durable, water-resistant floor finish at the kitchen threshold.
The listed appliances included an electric range, and the house already had updated electrical. We kept the range on the perimeter and organized the kitchen work area around it, with focused light over the counters and softer ambient light through the connected room. We did not add a central cooking station or change the kitchen opening. The living room’s ceiling fan with a light gave way to a more considered fixture, and we added layered lighting for the shared space. A rug and upholstered seating helped the room feel quieter when the kitchen was in use. The bedrooms and two main-level bathrooms stayed in their existing part of the layout, away from the busier shared room.
The porch and the house’s outside edge
The covered porch had a concrete slab, simple white wood railings, and a blue-painted ceiling. We kept the slab and ceiling, then chose a durable exterior finish that made the concrete feel intentional without building a deck over it. The composition roof had recent shingles, so we left the roof alone. Fresh exterior paint, the porch, and the mature shade and fruit trees already gave the front approach character. We added a restrained planting edge rather than changing the flat yard, and kept the gated rear alley access clear. The entry now offered a comfortable outdoor threshold, while the foyer and living room felt connected as soon as the owners came inside.
The permit and the existing footprint
We obtained the residential building permit before construction began, as required by the City of Willows Building Division, which issued residential permits. We prepared the application materials and the site, foundation, floor, and framing information described in the City’s residential permit application. Because we kept the existing footprint, we did not design an addition. For that decision, we checked the Willows Municipal Code’s R-1 Low-Density Residential District standards: they listed a 6,000-square-foot minimum for interior lots, a 7,500-square-foot minimum for corner lots, 40 percent maximum lot coverage, and front, side, and rear setbacks. We treated those as the addition reference, not as confirmation of this parcel’s zoning.
Get in touch to talk about your home.