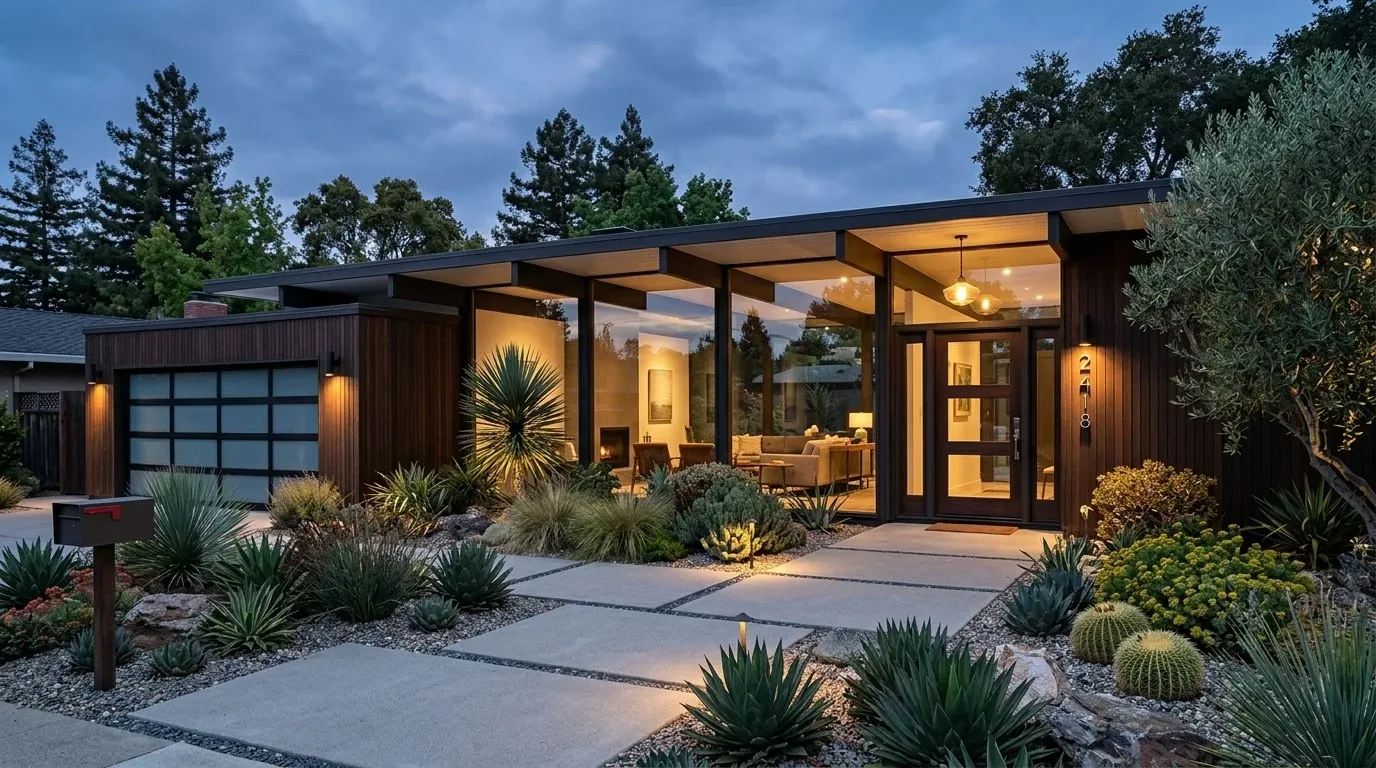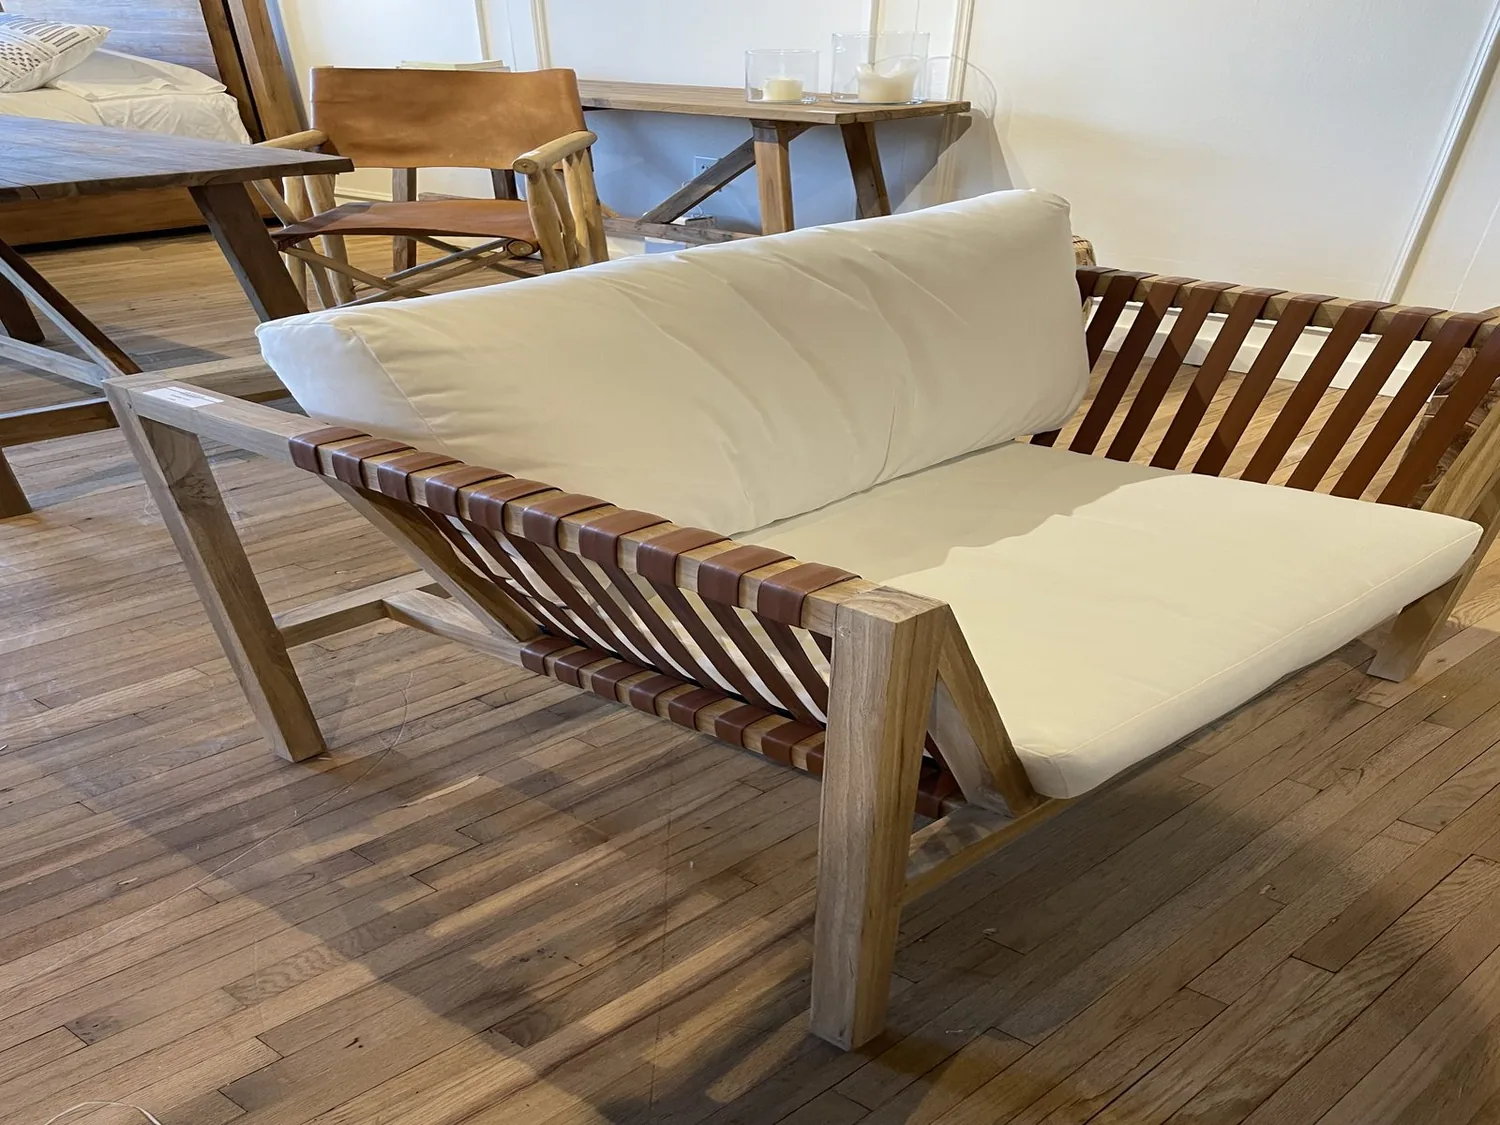
Completed client project. The owners came to us with a semi-custom farmhouse built in 1986, about 3,078 square feet, with wood siding, two stories in the main house, a single-story wing, three bedrooms and four full bathrooms. The L-shaped house included a main-level bedroom and bath, upstairs bedrooms and bathrooms, and separate guest quarters with ramp access. They wanted the bathrooms to work better for the household without adding a fifth one. The portfolio imagery on this page served as a finishes reference, not a record of this home.
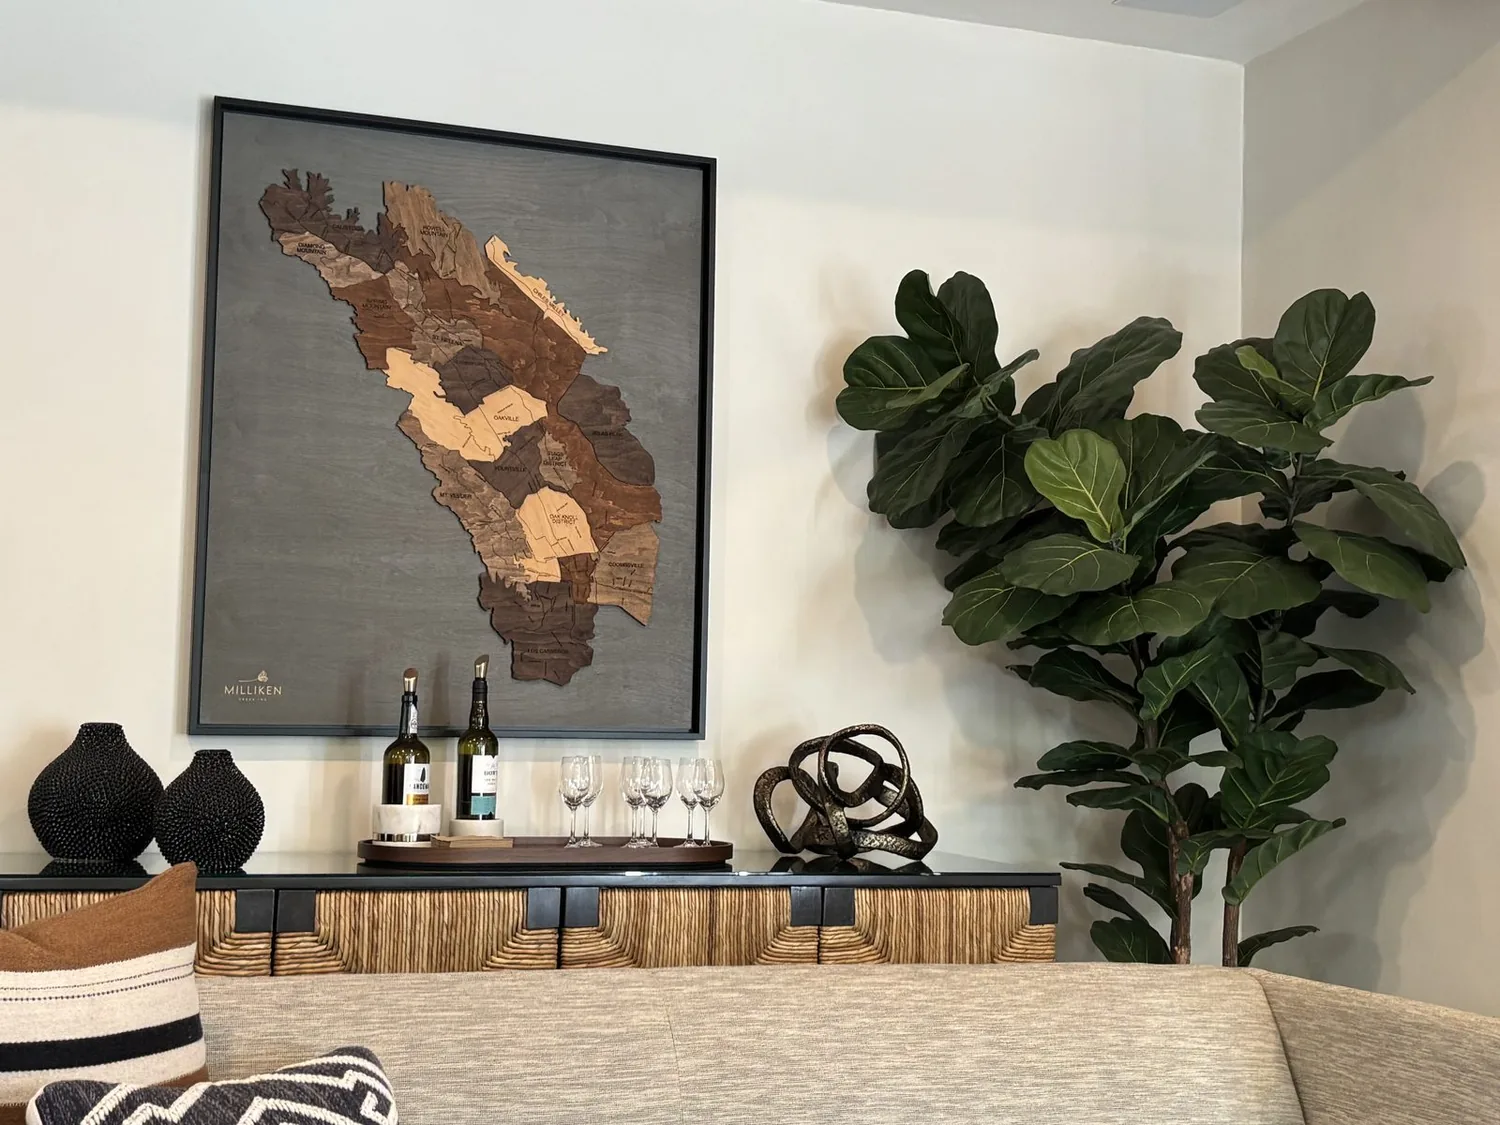
The photographs on this page are from the Designed & Curated portfolio and show finishes we have used on other projects. They are not photographs of this house.
My first question was which bathroom each person relied on in the morning, and which one could be out of service during the work. The owners needed the main-level bath to remain useful for the bedroom and accessible route, while the upstairs and guest-area bathrooms had to serve different parts of the house. I also looked at the local closing record for context: among twenty single-family closings, the median build year was 1983, with the most common decades listed as the 1980s, 1960s and 1970s. Eleven percent of the homes dated before 1960 and 32 percent before 1980; the median house measured 1,144 square feet on a 157,252-square-foot lot, and 10 percent had an HOA fee. That context helped us avoid applying a standard small-house bathroom layout to this larger, multi-wing home. (Redfin recorded Wilseyville closings)
The main-level bath and the ramp
On site, we found the two-story main section, the single-story guest wing, and the concrete patio and ramp on the side. The ramp reached the main-level route, but that alone did not make the bathroom accessible. We measured the route from the ramp through the main-level bedroom area to the full bath, then adjusted the bath layout within its existing footprint so the doorway and approach felt less pinched. We kept the plumbing locations and used the available wall space for storage that did not narrow the route.
That decision mattered because the records placed a bedroom and full bath on the main level, while the upper level held bedrooms and a full bath. We kept the work sequenced around those separate zones, so the owners retained access to another bathroom while one room was being finished. The ramp and main-level bedroom were not treated as proof of a particular mobility need; they were existing features that made clear circulation through this part of the house important.
The primary bath and the upstairs rooms
The primary bath had double sinks, marble surfaces, a tub with shower over, and a window. We kept those defining features and refreshed the fixtures, mirror lighting, and worn finish details around them, rather than replacing sound surfaces or changing the plumbing wall. The window stayed clear of tall storage, so daylight remained part of the room. In the other bathrooms, the records showed a mix of double sinks, marble, shower stalls, and tub-and-shower combinations. We matched the finish updates to each room instead of forcing one identical arrangement across all four.
The house also had carpet, simulated wood, laminate, and vinyl flooring, along with dual-pane windows, central gas heat, ceiling fans, and wall-unit cooling. Those existing systems and finishes helped us keep the bathroom work focused: we coordinated the new lighting and hardware with the farmhouse siding, gray trim, and simple interior palette, without expanding into a whole-house mechanical or window replacement. The bathroom count stayed at four, and the guest quarters remained part of the way the family could divide daily use across the house.
The septic system, wooded lot, and permit check
The property used a well and septic system, and its lot measured 87,556 square feet, with mature pine and oak trees, established paths, and a slight slope toward the rear. We kept the bathroom work inside the existing footprint and avoided changes that would increase wastewater demand. The parcel’s tree cover also made defensible-space considerations relevant to any exterior work, so we left the porches and exterior openings outside this bathroom scope. CAL FIRE’s guidance described Fire Hazard Severity Zones as address-specific, based on vegetation, topography, and weather; we used its viewer for the property lookup rather than assuming a designation from the surrounding trees. (CAL FIRE Fire Hazard Severity Zones, CAL FIRE Fire Hazard Severity Zone Viewer)
Before we finalized the bathroom scope, we checked Calaveras County’s onsite wastewater rules. The county schedule set a tank capacity of twelve hundred gallons for a two- or three-bedroom home and required a designated reserve area; those limits reinforced our decision to improve the four existing bathrooms rather than add another one or disturb the reserve area. (Calaveras County septic system rules)
Get in touch to talk about your home.