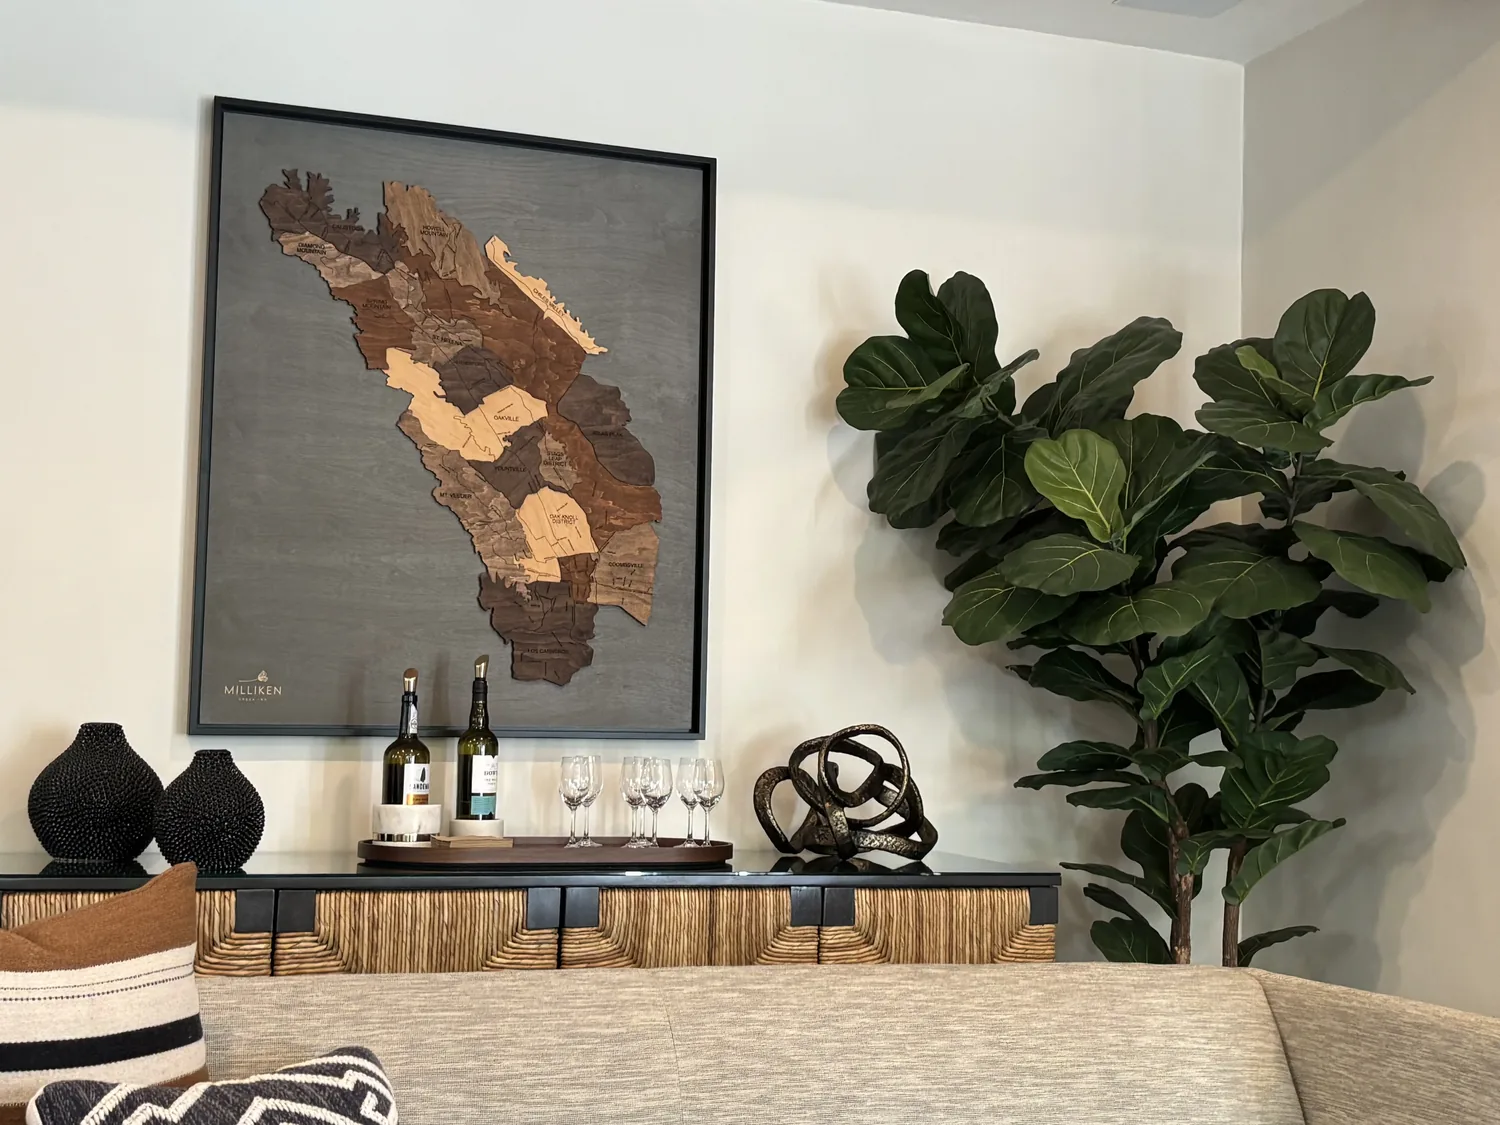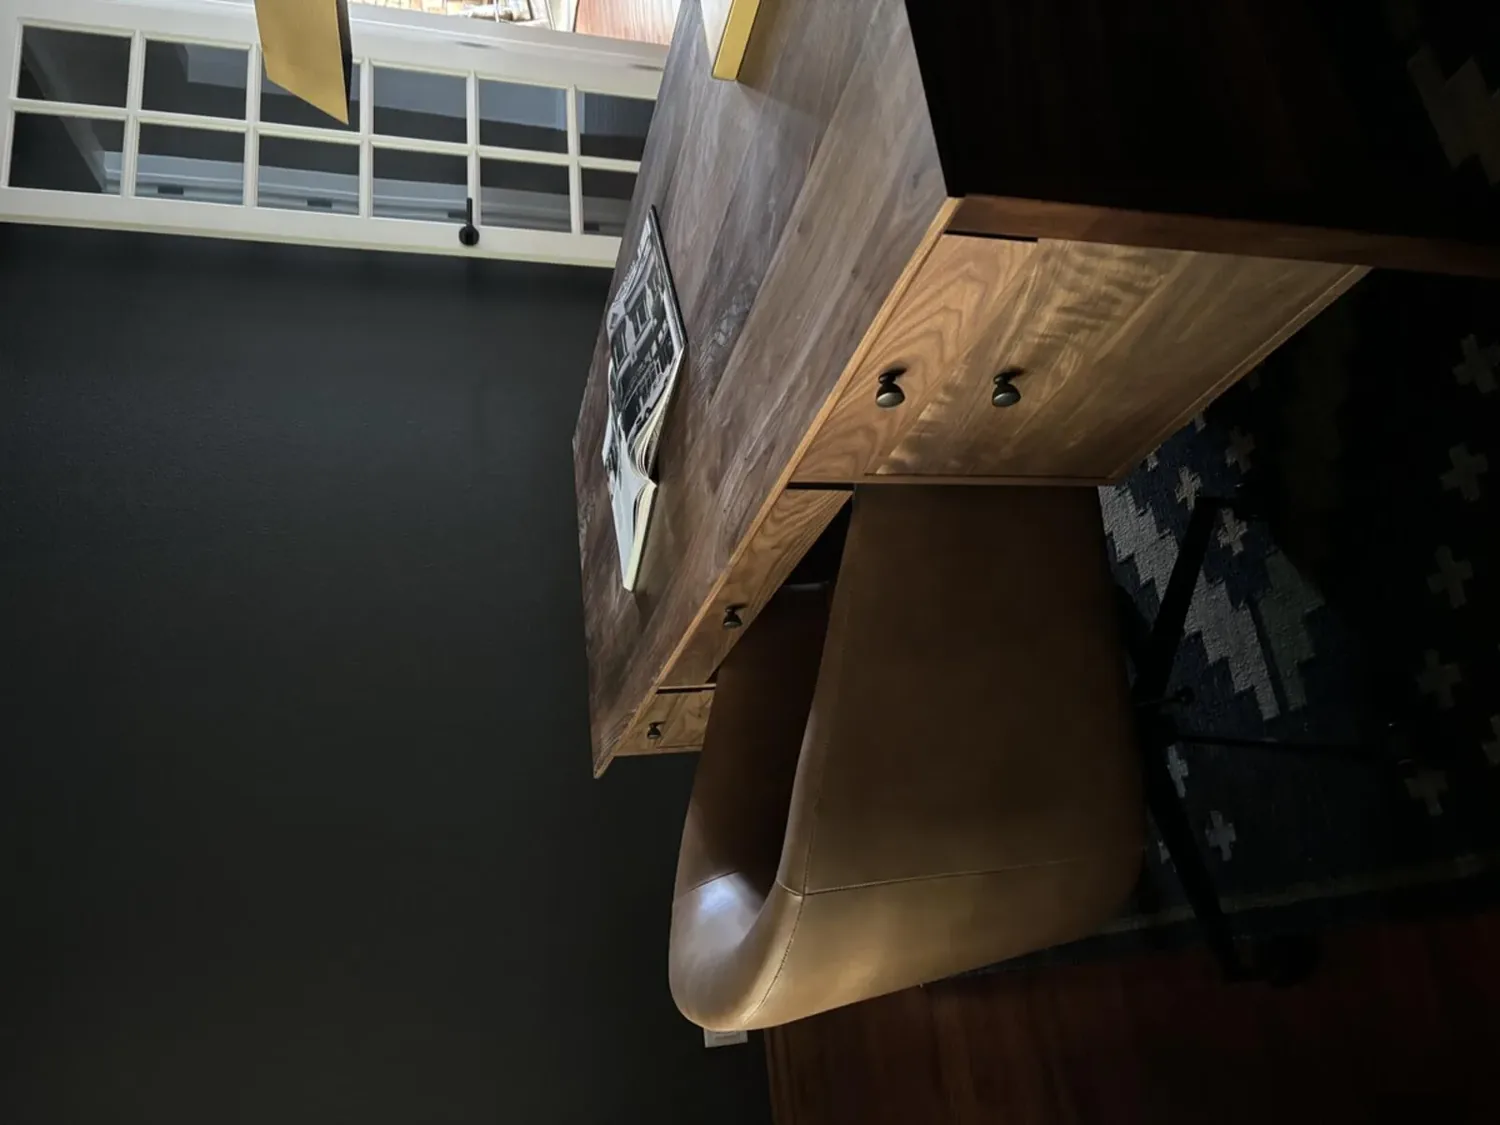
Completed client project. The owners came to us wanting the arrival in their home on Rimfire Drive to feel less formal and work better for the everyday things they carried in. Built in 2007, their roughly 4,400-square-foot, single-story custom home had stucco walls, a low-pitched tile roof, four bedrooms and three and a half baths. The front door opened to a tiled entry and arched gallery leading to the formal dining and main living spaces. They wanted a useful landing for coats, shoes, bags and mail, while keeping the character of the house and making the transition into the entertaining rooms feel calmer.
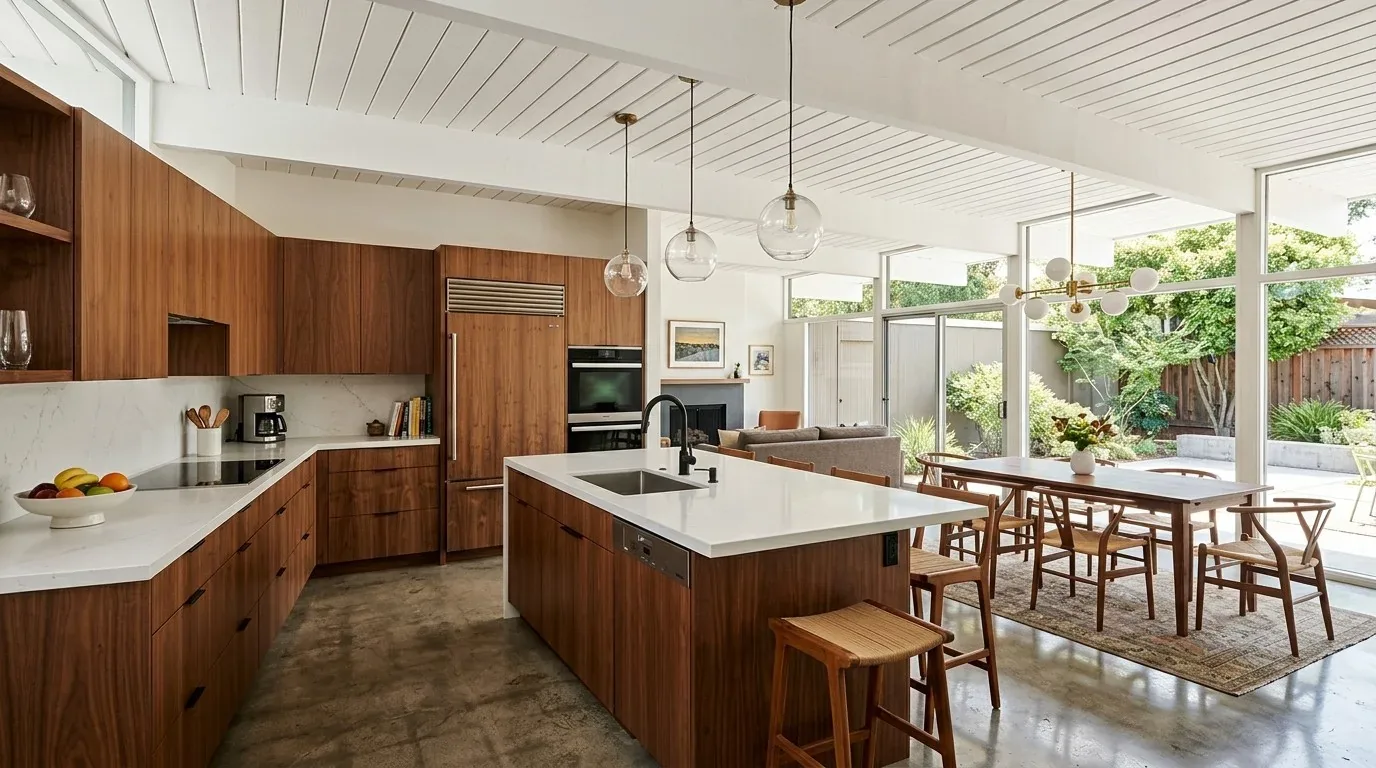
The photographs on this page are from the Designed & Curated portfolio and show finishes we have used on other projects. They are not photographs of this house.
My first question was what needed to happen in the first stretch after they came through the door. On site, we found the patterned ceramic tile continued from the entry into the hall, and the archways already drew a clear route toward the dining and living spaces. We also found that the cherry coffered ceiling and mirrored dining walls made the arrival feel more formal than the owners wanted. The photographs on this page came from the Designed & Curated portfolio, so we used them to compare finishes, not as records of this house.
The tiled entry and its landing place
We kept the decorative tile, because it gave the entry a durable surface and a distinctive start to the house. We installed a shallow closed cabinet along the entry route, with a bench, concealed hooks and a small shelf for mail. We set it where it collected daily belongings without blocking the front door or narrowing the passage through the arches. A restrained warm finish and natural wood tied the new storage to the existing cherry without making the entry feel like another formal display.
The custom glass-and-wood front door and its sidelights already brought daylight into the hall. We kept that light unobstructed and added softer, lower-level lighting so the tiled floor and archways did not have to rely on a formal overhead glow. The result gave the family a place to set things down as they arrived, while the view through the gallery remained open.
The gallery arches and dining room wall
We kept the archways and the gallery sequence rather than flattening the character of the entry. The single-story layout and stucco exterior made the existing openings an important part of the house’s construction, so we focused on finishes and lighting instead of altering walls. The dining room’s mirrored panels had amplified the formal feeling, so we replaced them with a textured wall finish and artwork. We also added softer window treatments and layered light in the hall and dining room, balancing the mirrors’ former reflectivity without taking away the daylight.
The dining room’s wood coffered ceiling and twin chandeliers remained. We chose quieter wall and fabric finishes around them, so the rich ceiling still read as a feature rather than one more hard surface competing for attention. Redfin’s record of 45 single-family closings in Wilton showed a median home size of 2,156 square feet on a 207,781-square-foot lot (Redfin sold data). That comparison helped us keep the storage and circulation decisions specific to this larger home and its entry, rather than treating acreage as a reason to make the foyer grander.
The kitchen, floors and house services
The kitchen already connected to the family room, with an island and sink, granite counters and cherry cabinetry. We kept the sink and the kitchen’s existing relationship to the family room, and refreshed the room through lighting and finish choices rather than changing its working layout. We also replaced carpet in the connected living areas with a warm wood finish where it suited the existing floor transitions, while keeping the entry tile. That gave the connected rooms a more consistent feel without erasing the tiled arrival.
The house had central heating and cooling, multiple units and zones, ceiling fans and a whole-house fan. We kept those systems in place and coordinated the lighting changes with the rooms’ existing use, rather than treating the open entertaining areas as one undifferentiated space. The well and septic system also informed our choices: we kept kitchen and bathroom fixtures near their existing locations. We retained the gas cooking and gas water heating, with the leased propane tank remaining part of the home’s service setup.
The large glass doors at the back continued to frame the pool and the outdoor entertaining area, including the built-in fireplace and barbecue. We kept the indoor route toward those doors clear, so the entry’s new storage did not interrupt the path through the living spaces. The separate guest house, media room and garages continued to serve different household and guest needs without changing the front hall’s role as the everyday arrival point.
Before we set the interior scope, we checked the Sacramento County parcel layer. It identified the land use as Single Family and the jurisdiction as unincorporated, so we kept the work within the existing house and its established interior layout. The scope stayed focused on finishes, storage and lighting, with no change to the roof, exterior footprint or room openings.
Get in touch to talk about making your home work better.