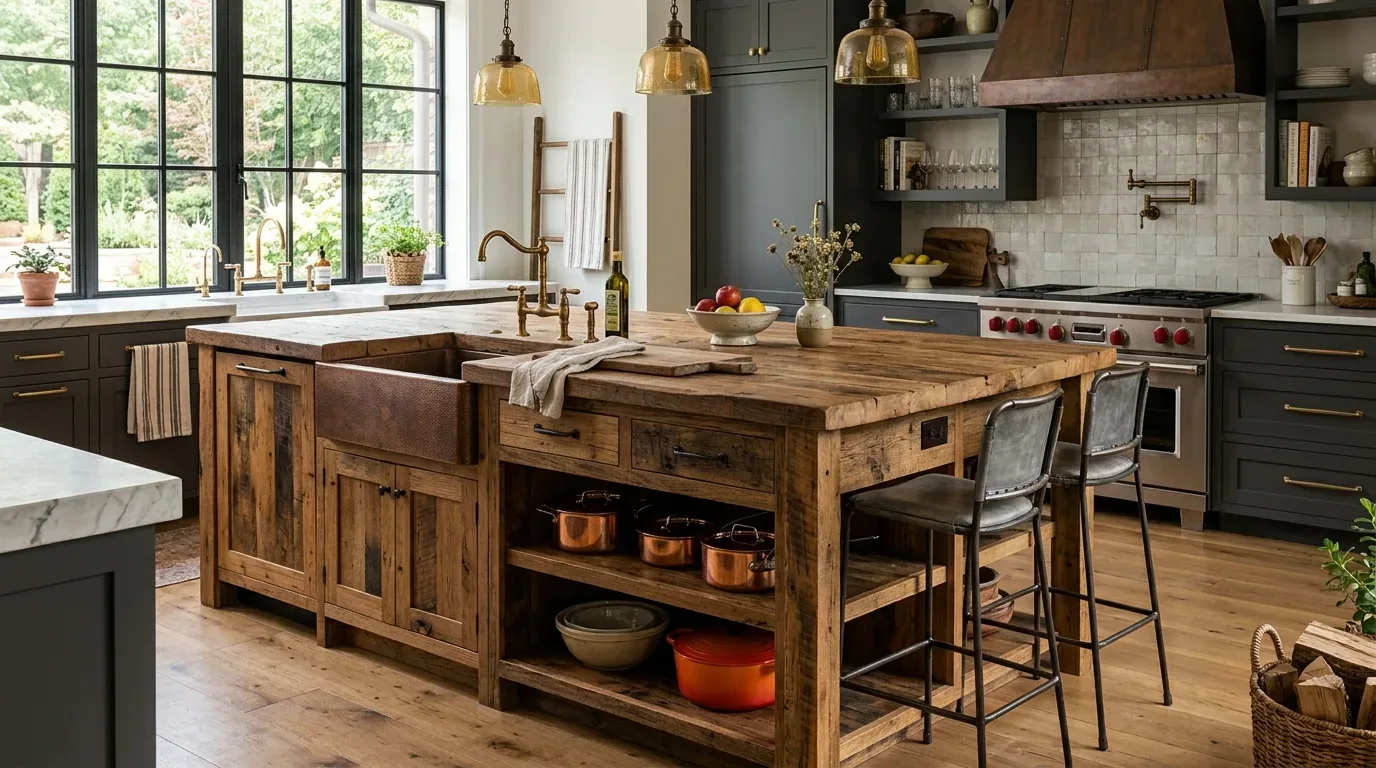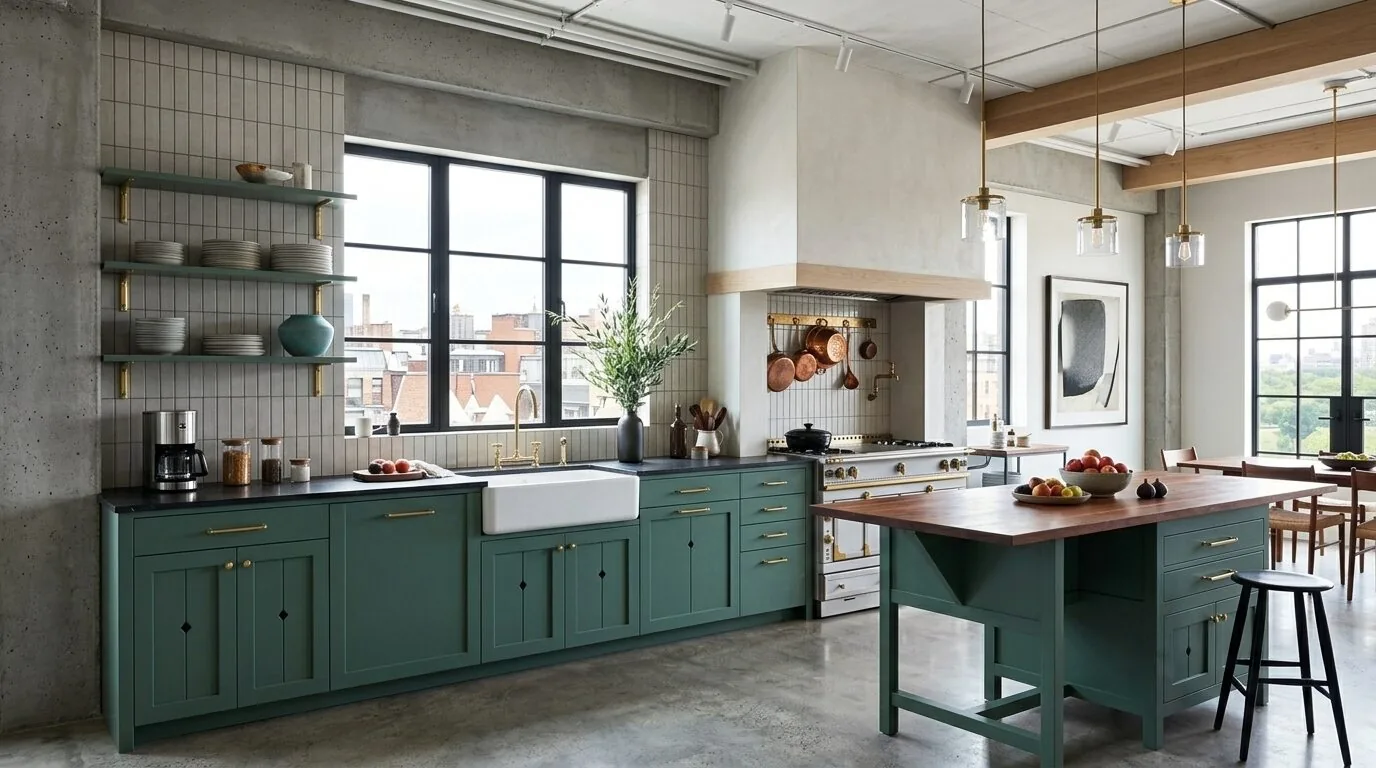
Completed client project. The owners came to us wanting their kitchen to feel more considered and connected to the rooms around it, without sacrificing its generous work area. Their single-story home in Clay Station, Wilton, was built in 2005 and measured about 4,400 square feet, with stucco walls, a tiled hip roof, five bedrooms and three and a half bathrooms. The kitchen opened toward the living and family rooms, while a formal dining room and an office sat near the entry. They wanted a quieter, more cohesive kitchen that fit this house rather than a larger room or a new layout. The county parcel layer and the house record informed the plan, especially its single-story layout and existing well and septic service.
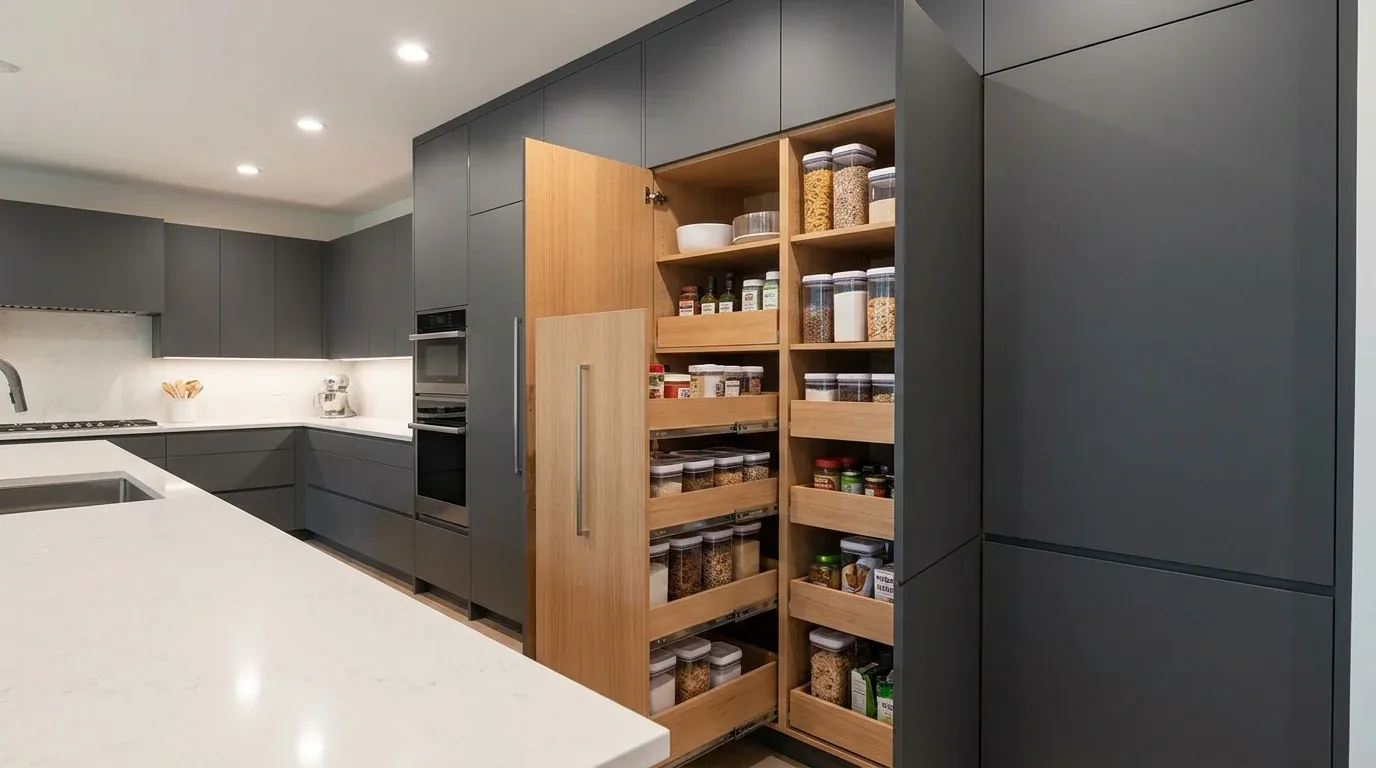
The photographs on this page are from the Designed & Curated portfolio and show finishes we have used on other projects. They are not photographs of this house.
My first question was what they wanted to feel different when they stood in the kitchen, and what already worked. They told me they wanted the kitchen to look more settled from the connected rooms while keeping its existing arrangement. On site, we found the island sink already anchored the work area, and the kitchen sat within the open shared space rather than behind a wall. The home’s single-story construction and central, multi-zone heating and cooling let us consider the kitchen as part of that connected interior, not as a room with separate conditions. We kept the layout and made the changes at the surfaces, lighting and details.
The island sink and the well connection
We kept the island sink in place, along with the island itself. That preserved the established relationship between the sink, the breakfast area and the pantry cabinet, and avoided moving plumbing simply to create a different-looking plan. The house record identified a private well and septic system, so we treated the existing water and drain locations as useful parts of the kitchen, not as obstacles to work around. We did not add filtration based on a general assumption about local water.
For a property-specific service check, Sacramento County’s water-company lookup used an address or parcel number to identify water service. The County also distinguished private-well households from water-agency customers, and the supplied guidance pointed to a laboratory measurement of water entering the house for actual hardness. We kept the kitchen’s water-treatment decisions grounded in this property’s well status rather than ZIP code alone (Sacramento County water-company lookup).
The cabinetry, counters and floor edge
The custom cabinetry and quartz counter already gave the kitchen substantial, durable surfaces, so we kept them. We updated the cabinet hardware in a restrained dark finish and simplified the visual details around the cabinets, letting the existing counters remain a central feature. The kitchen’s gathering area continued to face the family room, and the open sightline from the entry through the living space toward the backyard stayed clear. We did not try to make the foyer’s decorative light, the nearby arches and the kitchen all speak in exactly the same style. Instead, we made the kitchen calmer while leaving the house’s traditional details intact.
We also resolved the flooring relationship at the kitchen edge. Large-format polished tile ran through the public spaces, while the formal dining room and office had wood floors. We kept those distinct materials and made the transition at the kitchen deliberate, rather than forcing one floor across the connected rooms. That choice respected how the house already separated its uses: tile in the main shared circulation, wood in the formal dining and office spaces.
The kitchen’s recorded service included 220 volts, with a gas cooktop and built-in electric ovens. We kept the cooking equipment in its established location and coordinated the lighting and cabinet work around those existing connections. The Spanish-tile hip roof stayed untouched. Inside, the kitchen’s task lighting became more focused at the work surfaces, with a quieter presence in the open view from the living and family rooms. The result supported cooking and conversation without adding a competing focal point above the island.
The open room and its everyday use
The finished kitchen worked as part of the home’s broad central gathering area, while the formal dining room remained distinct and the office retained its quieter position near the entry. We kept the pantry cabinet and breakfast area in service, so storage and informal seating stayed where the household already used them. The existing multi-zone system and large windows continued to serve a connected interior, and we kept the ceiling and room arrangement intact rather than treating the kitchen as an isolated renovation.
Sacramento County’s residential kitchen and bath checklist classifies kitchen remodels and plumbing alterations as permit work; this kitchen scope kept the sink and walls in their existing locations, with lighting and cabinet work coordinated around the existing services (Sacramento County residential kitchen and bath checklist).
Get in touch to talk about your kitchen.