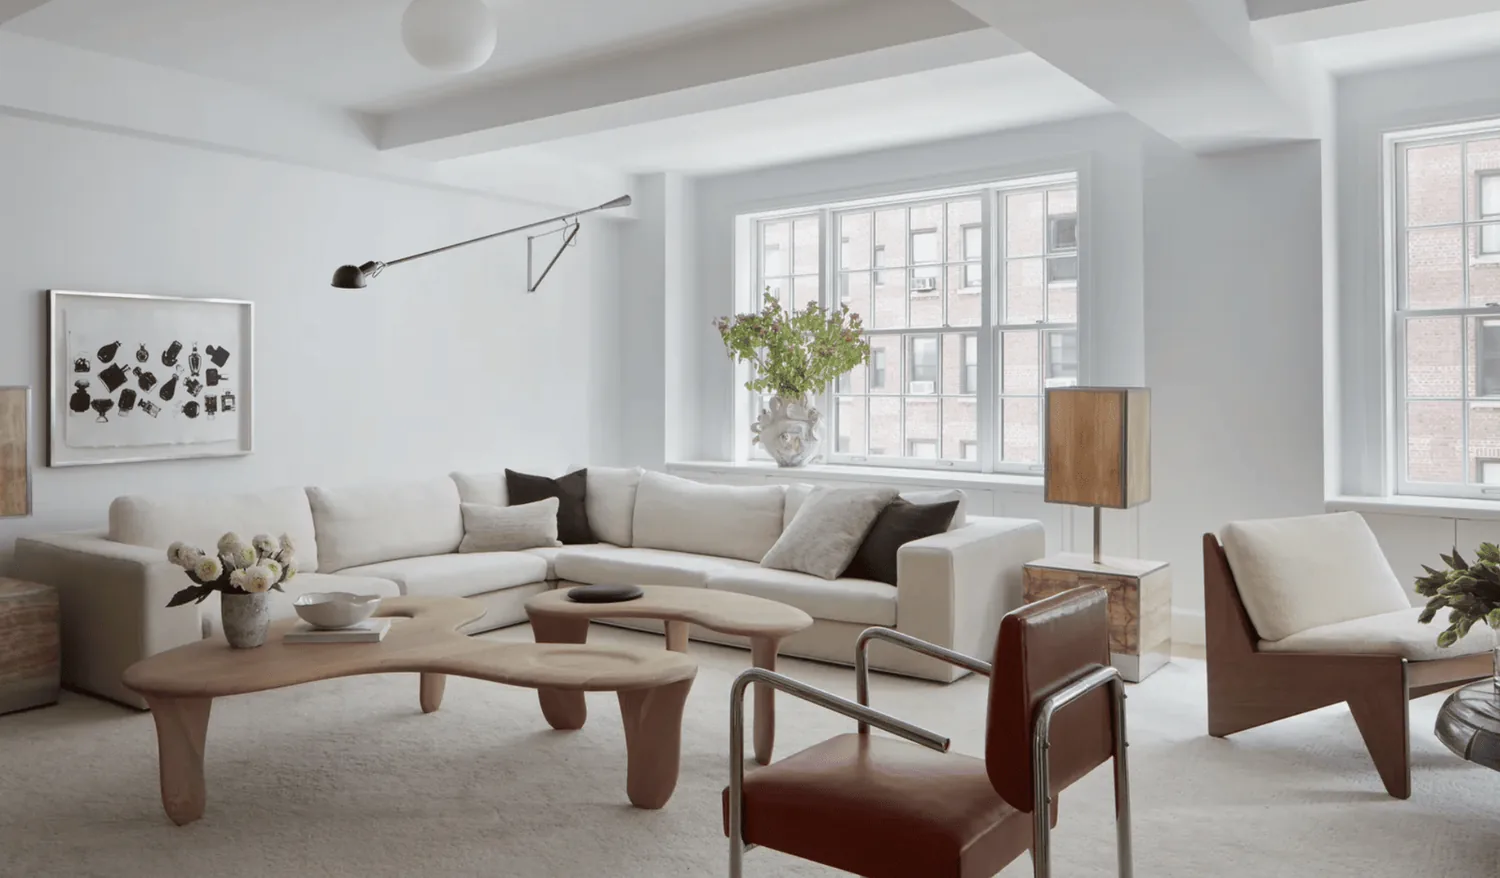
Completed client project. The owners came to us with a 1978, approximately 2,468-square-foot, wood-framed modern farmhouse in Wilton, with four bedrooms, three and a half bathrooms, and a two-story central entry between single-story wings. They wanted the kitchen to connect more naturally with the family and dining rooms, without losing the entry’s tall volume or the privacy of the attached in-law suite. The first move many people considered was removing a major wall to make one large open room. In this house, that would have blurred the change in scale between the central entry and the wings, and weakened the separation between the main home and the suite. My first question was: what connection did the owners need between the kitchen and family room, and what parts of the house needed to remain distinct? They wanted shared rooms that felt more connected, not one undifferentiated space.
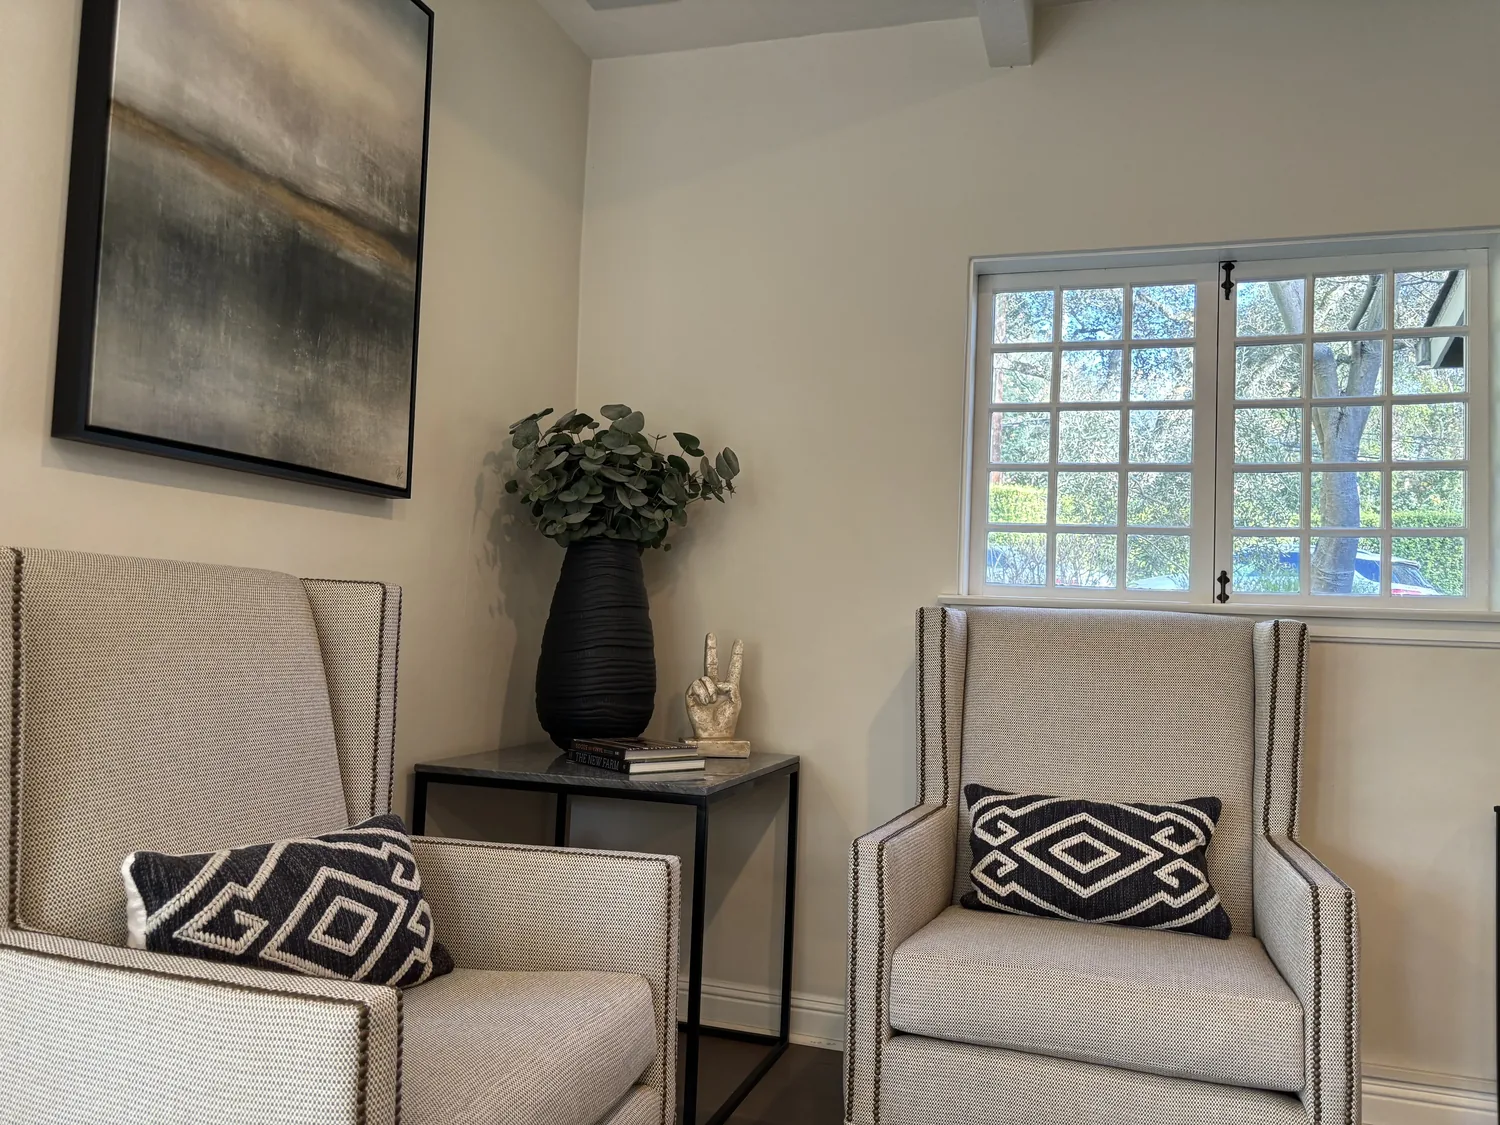
The photographs on this page are from the Designed & Curated portfolio and show finishes we have used on other projects. They are not photographs of this house.
The opening between the kitchen and family room
On site, we found the two-story entry and the lower wing ceilings created a clear transition through the central core. The house’s wood framing met that change in height at the kitchen-to-family-room junction, so we chose a defined opening there rather than removing a broad run of wall. That decision connected the rooms while keeping the entry’s clerestory windows and vertical presence intact. We also kept the dining room in the sequence of shared spaces, so the route from kitchen to family room and dining area felt direct without making the entry a passage through a single oversized room.
The comparison with other Wilton homes helped frame the owners’ choices, but did not dictate them. Among 45 single-family closings in the recorded twelve-month period, the median build year was 1985, the median home size was 2,156 square feet, and the median lot was 207,781 square feet. Eleven percent were built before 1960, 33 percent before 1980, and the most common decades were the 1980s, 2000s, and 1960s; 18 percent had an HOA fee (Redfin’s Wilton closing data). This house’s 1978 construction and 9.47-acre parcel made preserving its distinct rooms and rural scale more useful than pursuing a generic open-plan finish.
The kitchen, island, and existing services
The kitchen already had an island, quartz and stone counters, and a hood over the range. We kept the sink and range in their existing locations. The well supplied the house, and the septic system served its wastewater, so holding those fixtures in place kept the work focused on the kitchen’s connection to the family room rather than adding new plumbing routes. We adjusted the island’s role within the existing layout and kept clear circulation between the kitchen, dining room, and family room. The separate in-law suite retained its own kitchen and full bath, rather than becoming an extension of the main household’s cooking space.
We kept the existing electric water heater and worked within the recorded electrical information, which did not specify the service capacity. Instead of adding new high-load cooking equipment, we concentrated the kitchen work on the existing appliance arrangement and lighting. The house’s central heating and cooling, ceiling fans, and wall and window units served rooms with different heights and exposures. We retained that mix and arranged the connected shared rooms so the existing central system continued to serve them, while the living room’s stone fireplace remained its own focus.
The floors, light, and separate living spaces
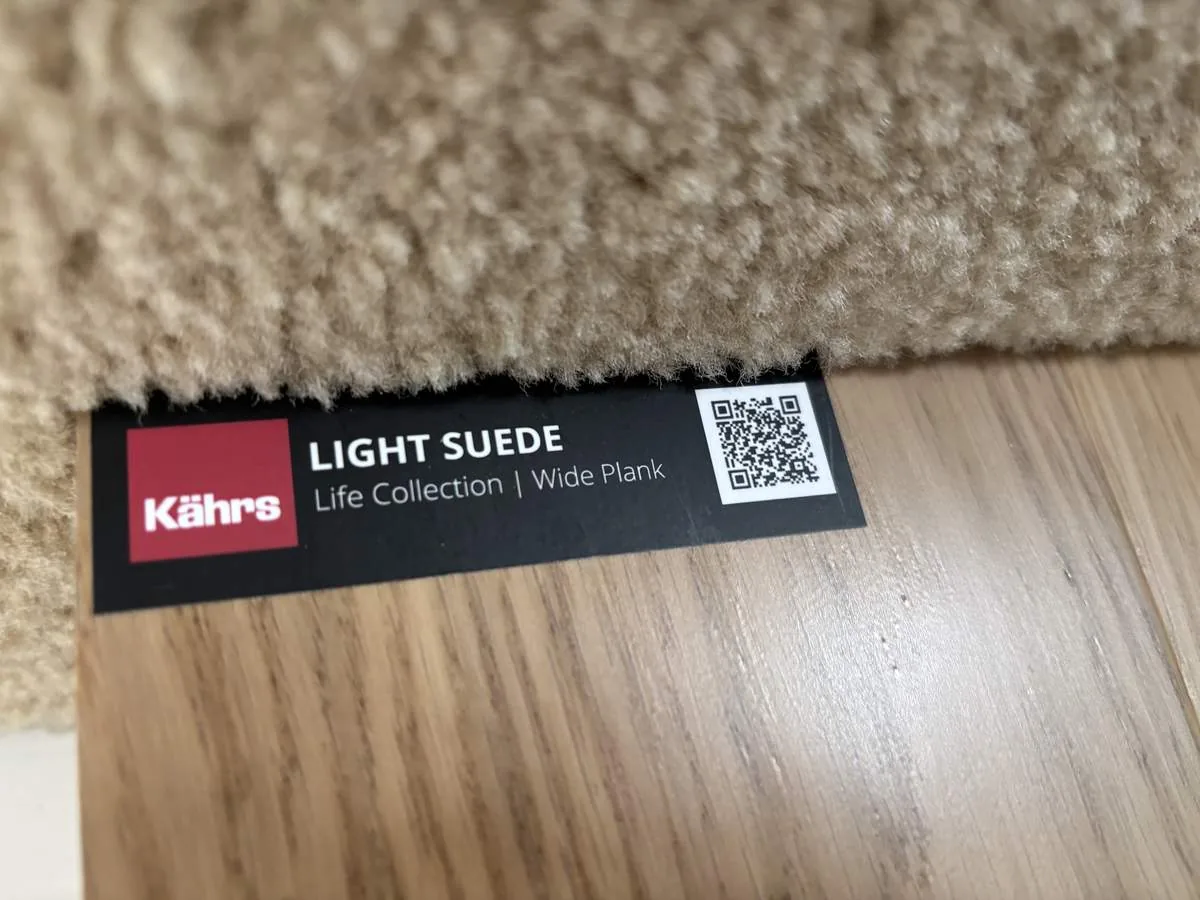
The house had carpet, tile, vinyl, and wood, and the new connection made the thresholds between those surfaces more noticeable. We checked the floor build-up at the kitchen, family room, and dining room transitions, then carried a warm, matte oak finish through those shared areas. Tile stayed in wet rooms, and carpet remained where it suited the bedroom spaces. This gave the central rooms a continuous floor without extending one finish into the separate suite or disguising the change in ceiling height.
We layered general lighting with focused kitchen task light and a dimmable light over the dining area. The light supported the work surfaces without competing with the entry’s clerestory windows or the stone fireplace in the living room. We kept the suite independent and made the main rooms easier to use together. The finished house gave the owners a clearer connection among the kitchen, family room, and dining room, while the tall entry, living room, bedroom areas, and in-law suite continued to read as distinct parts of the home.
The permit check for the kitchen opening
The parcel record identified the property as unincorporated Sacramento County. We checked the county permitting path for the kitchen opening and lighting work before construction, and kept the project within the existing footprint. The local closing data helped us understand Wilton’s housing context, but it was not a permit rule (Redfin’s Wilton closing data).
Get in touch to talk about your home.