Completed client project. The owners came to us with a primary bathroom they wanted to make easier to use: they wanted to replace the jetted tub with a shower, keep the double sinks, and retain the room’s daylight and privacy. Their home on Tavernor Road in Wilton was built in 1984, a custom, single-story ranch of about 4,996 square feet, with five bedrooms and four bathrooms. Its long, low layout sat under a gable roof with composition shingles, and its exterior combined painted siding with brick accents. The record listed dual-pane windows throughout, but did not give a count or say which rooms had them. My first question was whether the owners wanted the shower to take the tub’s place while the sinks and the bathroom’s existing window openings stayed where they were. They did.
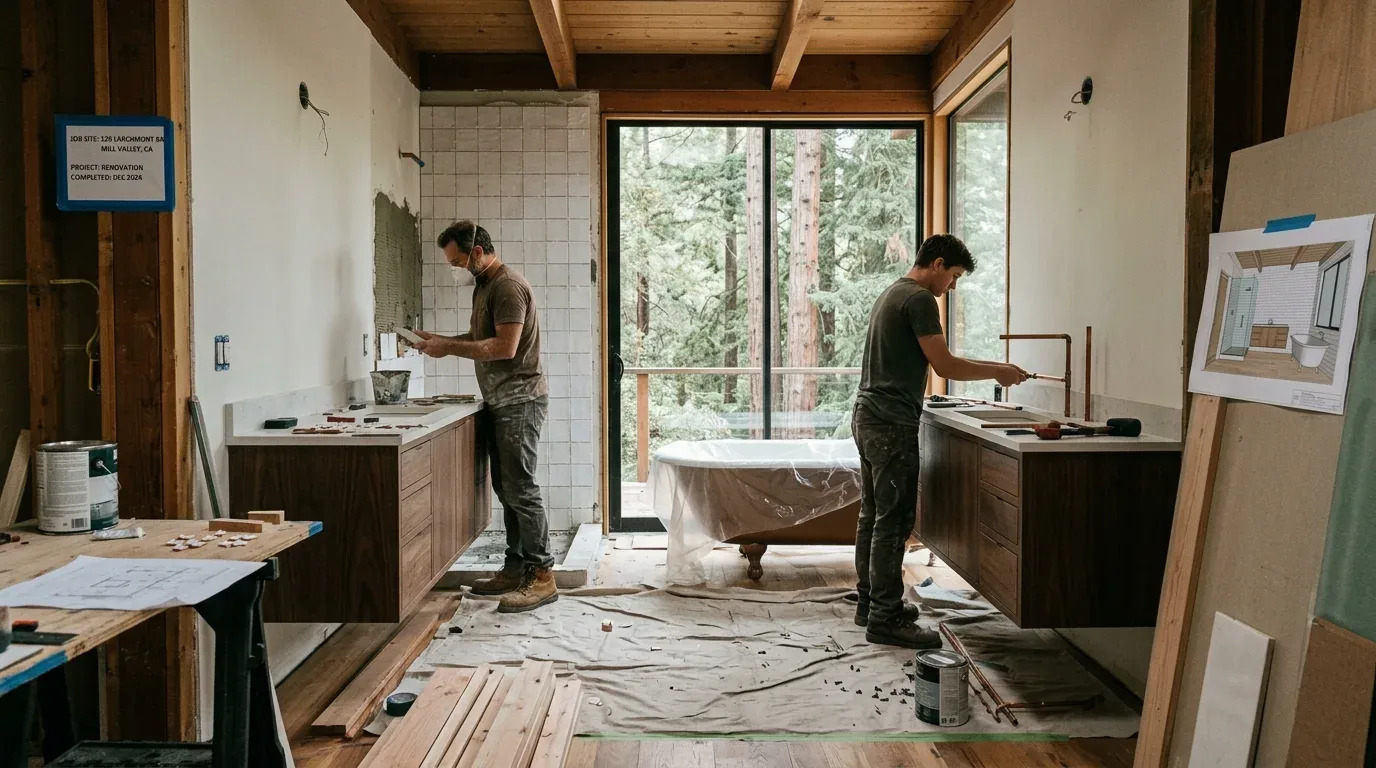
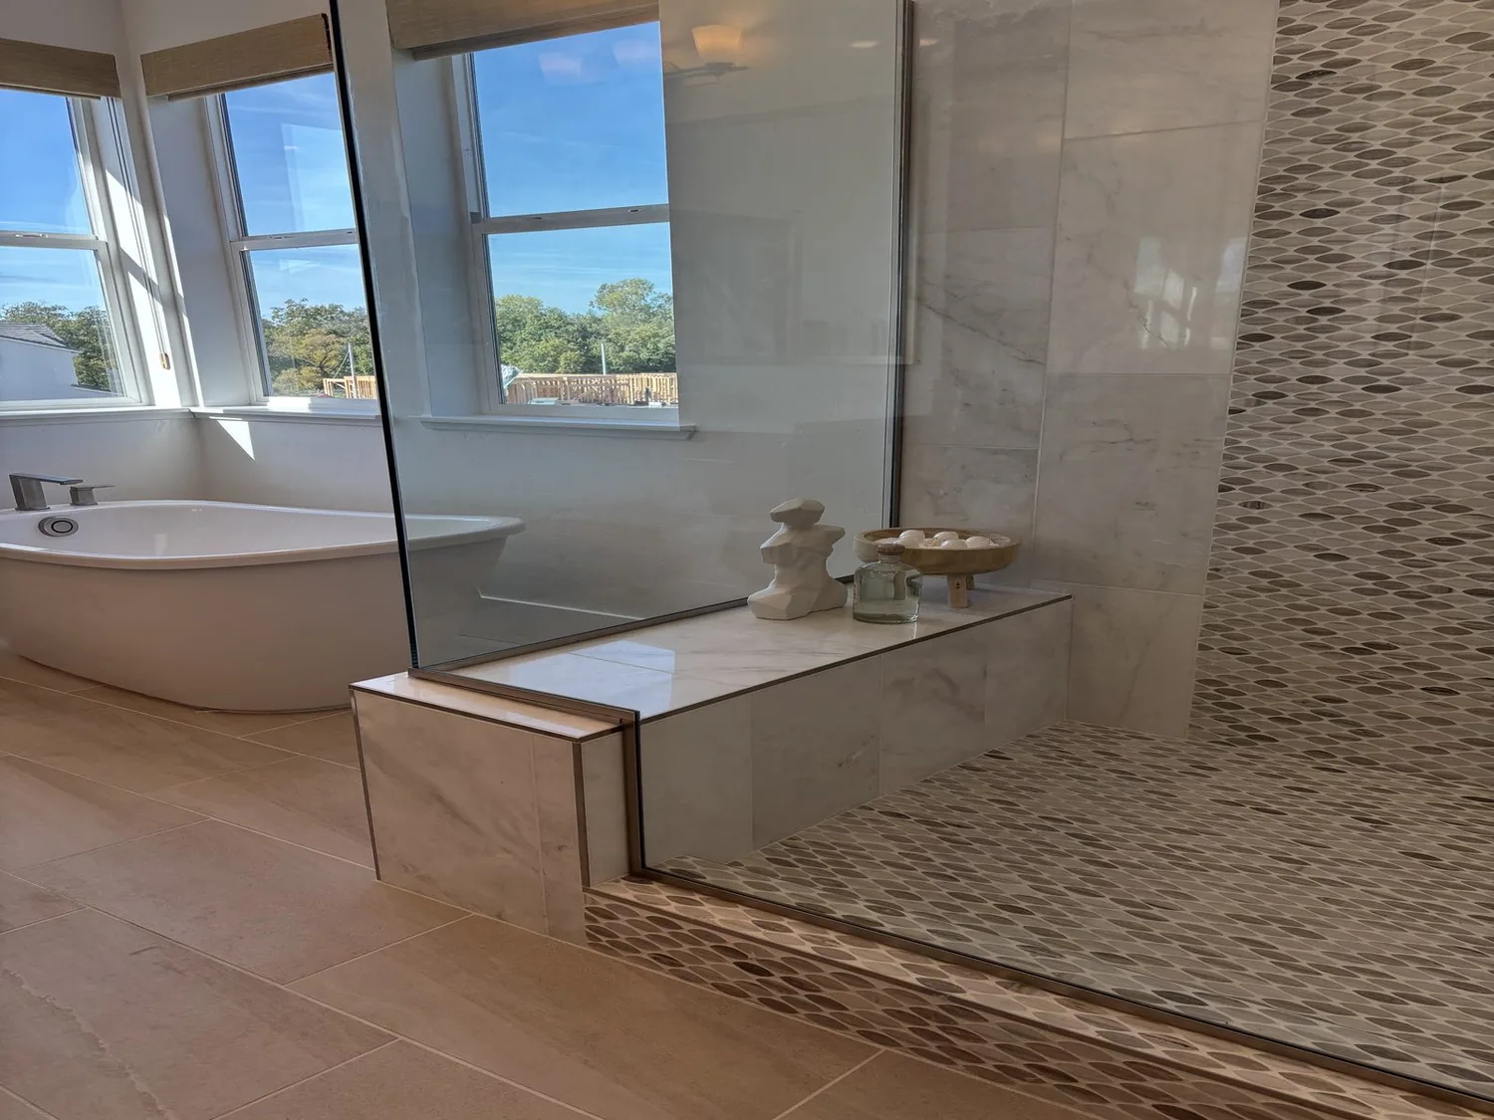
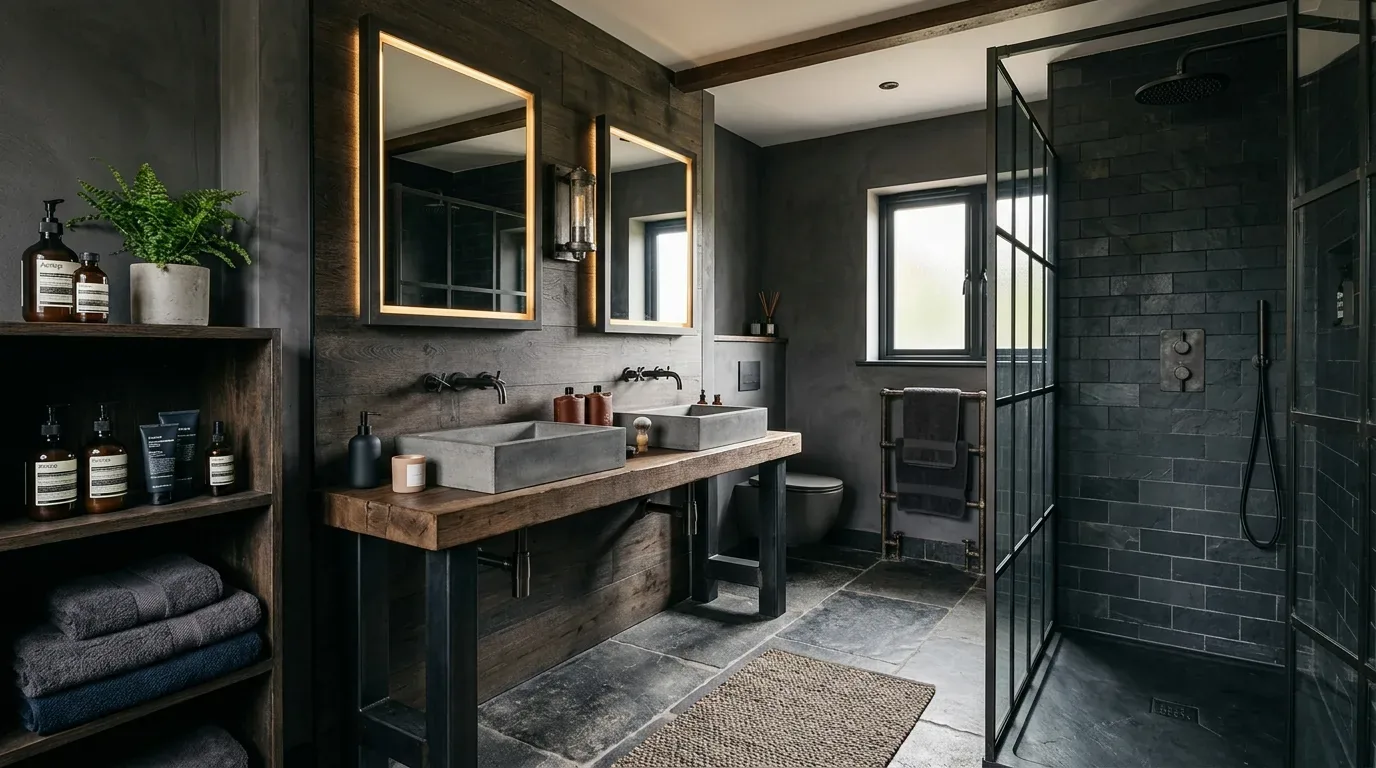
The photographs on this page are from the Designed & Curated portfolio and show finishes we have used on other projects. They are not photographs of this house.
The primary bathroom window and the shower opening
We measured the bathroom openings before we settled the tile and shower details. On site, we found that the primary bathroom had an existing dual-pane window that brought in useful daylight, while its clear glass did not give the owners the privacy they wanted. We kept the window in its existing opening, added privacy glazing, and did not enlarge or add an opening. That decision preserved the exterior wall and kept the work focused on the bathroom rather than changing the long ranch façade.
We also measured the tub area against the two-sink arrangement. The room had enough space for a shower in the jetted tub’s footprint, so we kept the sinks and their plumbing in place. The owners had asked for a bathroom that felt simpler to use, not a larger bathroom or another fixture. Reusing the tub zone gave the room a more open wet area without expanding its footprint or changing the house’s four-bathroom count.
The tub drain in a septic-connected house
The primary bathroom record named double sinks, a jetted tub, and tile. The house also relied on a well for water and a connected septic system for wastewater, rather than municipal sewer. Because the ranch had one story and an onsite wastewater system, we traced the tub’s existing water and waste connections before removing it. We found that the shower could use the existing wet-area location, so the work did not add a fixture or extend the bathroom into another part of the house. We kept the project within the existing plumbing zone and left the bathroom count unchanged.
We removed the tub and the surrounding tile, completed the shower plumbing and waterproofing in that footprint, then installed matte porcelain tile and the shower fixtures. The double sinks remained in their original arrangement. The existing tile made waterproofing an important part of the work, not a finish detail we could skip. Keeping the shower in the tub zone also limited disruption to the rest of the single-story house.
The electrical record listed three-phase service and 220 volts in the kitchen and laundry, but it did not identify the bathroom circuits. We had the bathroom lighting and circuits checked before finalizing the work, and kept the lighting changes within the bathroom’s existing electrical scope. The house’s central, multizone cooling and central heating did not need to change for this bathroom remodel. Neither did the composition-shingle roof or the dual-pane windows elsewhere in the house.
The septic system also shaped what we did not add. Sacramento County Environmental Management Department guidance called for an application and an evaluation of system capacity when a bathroom was added to a single-family home with an onsite wastewater system (septic system permit process, septic system FAQs). Since we remodeled an existing bathroom and did not add one, that additional-bathroom review was not part of this project. The well and septic system remained part of the decisions about keeping the work within the existing bathroom and fixture count.
Sacramento County’s guidance required a building permit for the bathroom work because the tub-to-shower change involved relocating a plumbing fixture; the County’s remodel guidance also identified changes to lighting, electrical systems, ventilation, or walls as permit-triggering scope (bathroom remodel permit guidance, Sacramento County remodel permit scope). We obtained the permit for the fixture change and completed the work within that approved bathroom scope.
Get in touch if you would like to talk about your bathroom.