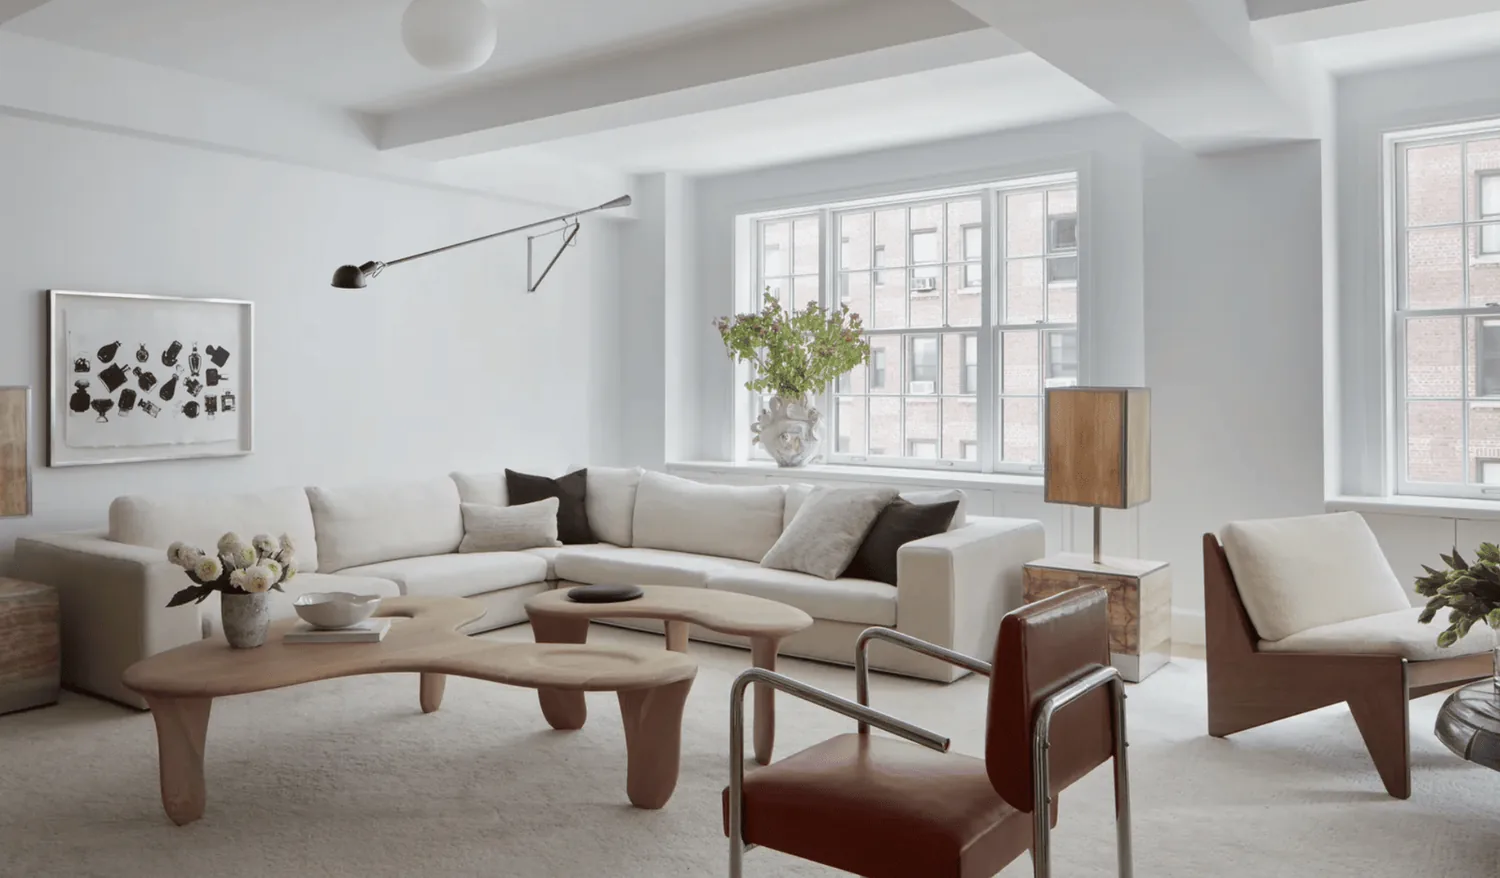
The most common first move in a two-story modern farmhouse like this 1978 Alta Mesa Road home is to remove a major wall and create one massive open space. In this house, that would erase the clear distinction between the soaring two-story central entry and the single-story wings, while also disrupting the function and flow of the kitchen and the separate in-law suite. The project plan for this Wilton property is to open the kitchen toward the family and dining rooms, but to do so without flattening the house’s unique ceiling heights or sacrificing the independence of the attached suite.
Central Entry: Preserve the Vertical Volume, Connect the Main Rooms
This house’s central core is defined by a two-story entry with large square columns and clerestory windows, flanked by symmetrical single-story wings. The main level holds the kitchen, family room, dining room, and living room, each with its own ceiling height and spatial character. Wilton’s median build year is 1985, but this house stands out for its 1978 construction and larger 9.47-acre lot (Redfin’s Wilton closings). The design should respect the original structure’s hierarchy, keeping the tall entry intact while making the opening between the kitchen and family room the primary new connection. The aim is to extend sightlines to the dining area if the framing allows, without erasing the step in ceiling height where the two-story core meets the wings.
The house is wood-framed, with horizontal lap siding and an asphalt shingle gable roof. The main footprint is about 2,590 square feet, with a separate workshop and office suite accessed from a rear driveway. The foundation type is not specified, so before opening any wall between the kitchen and family room, I would expose the framing and have a structural engineer assess the load path at the junction of the two-story and single-story sections. If the wall is load-bearing, an engineered beam or flush header could be used, provided the framing above allows for it. The goal is to keep the ceiling transition clean and preserve the entry’s vertical drama.
The flooring in this house includes carpet, tile, vinyl, and wood. Any new opening between rooms must address floor heights and transitions. I would carry a warm, matte oak through the kitchen, dining, and family spaces, matching existing wood where possible. Tile would remain in wet areas. Before demolition, I would check the subfloor build-up at each threshold to correct any height differences at the structure, rather than masking them with surface trim.

Kitchen Island and Utilities: Work With the Existing Systems
The kitchen in this house already features an island, quartz counters, an island hood, and a stone counter. As the kitchen opens to the family room, the island’s shape and position should support both prep and seating, while keeping clear routes to the dining and family rooms. The house uses a well for water and a septic system for waste, so moving the sink or range far from their current locations could require significant new plumbing or drain runs. Before finalizing the island layout, I would locate the existing plumbing lines and determine whether the floor is slab or crawl space.
The kitchen’s hood must be properly ducted to an exterior wall, and the range should be placed where this is feasible. The electrical system is listed as “See Remarks,” and the house relies on an electric water heater. Before specifying induction cooking or additional ovens, I would have the electrical panel and service capacity checked to ensure that new 240-volt circuits can be added without overloading the system.
Comfort and Light: Heating, Cooling, and Lighting for Connected Spaces
The house is equipped with central heating and cooling, ceiling fans, and some wall and window units. When the kitchen, dining, and family rooms are connected, I would verify that the central HVAC system distributes air evenly to the new open area. Ceiling fans can help circulate air, but a balanced system is essential for comfort. The living room features a stone fireplace, which should remain a separate gathering point. I would avoid placing a television in the kitchen’s main sightline, letting the fireplace and family room serve as the social hub.
Lighting should be layered: recessed ceiling lights for general use, pendants over the island, under-cabinet task lighting, and a dimmable fixture over the dining table. The cabinetry would be warm white with natural oak accents, allowing the living room’s stone fireplace to provide the strongest textural contrast. This arrangement supports family dinners at the dining table, homework at the island, and quiet evenings by the fire.
The In-Law Suite: Maintain Independence and Flexibility
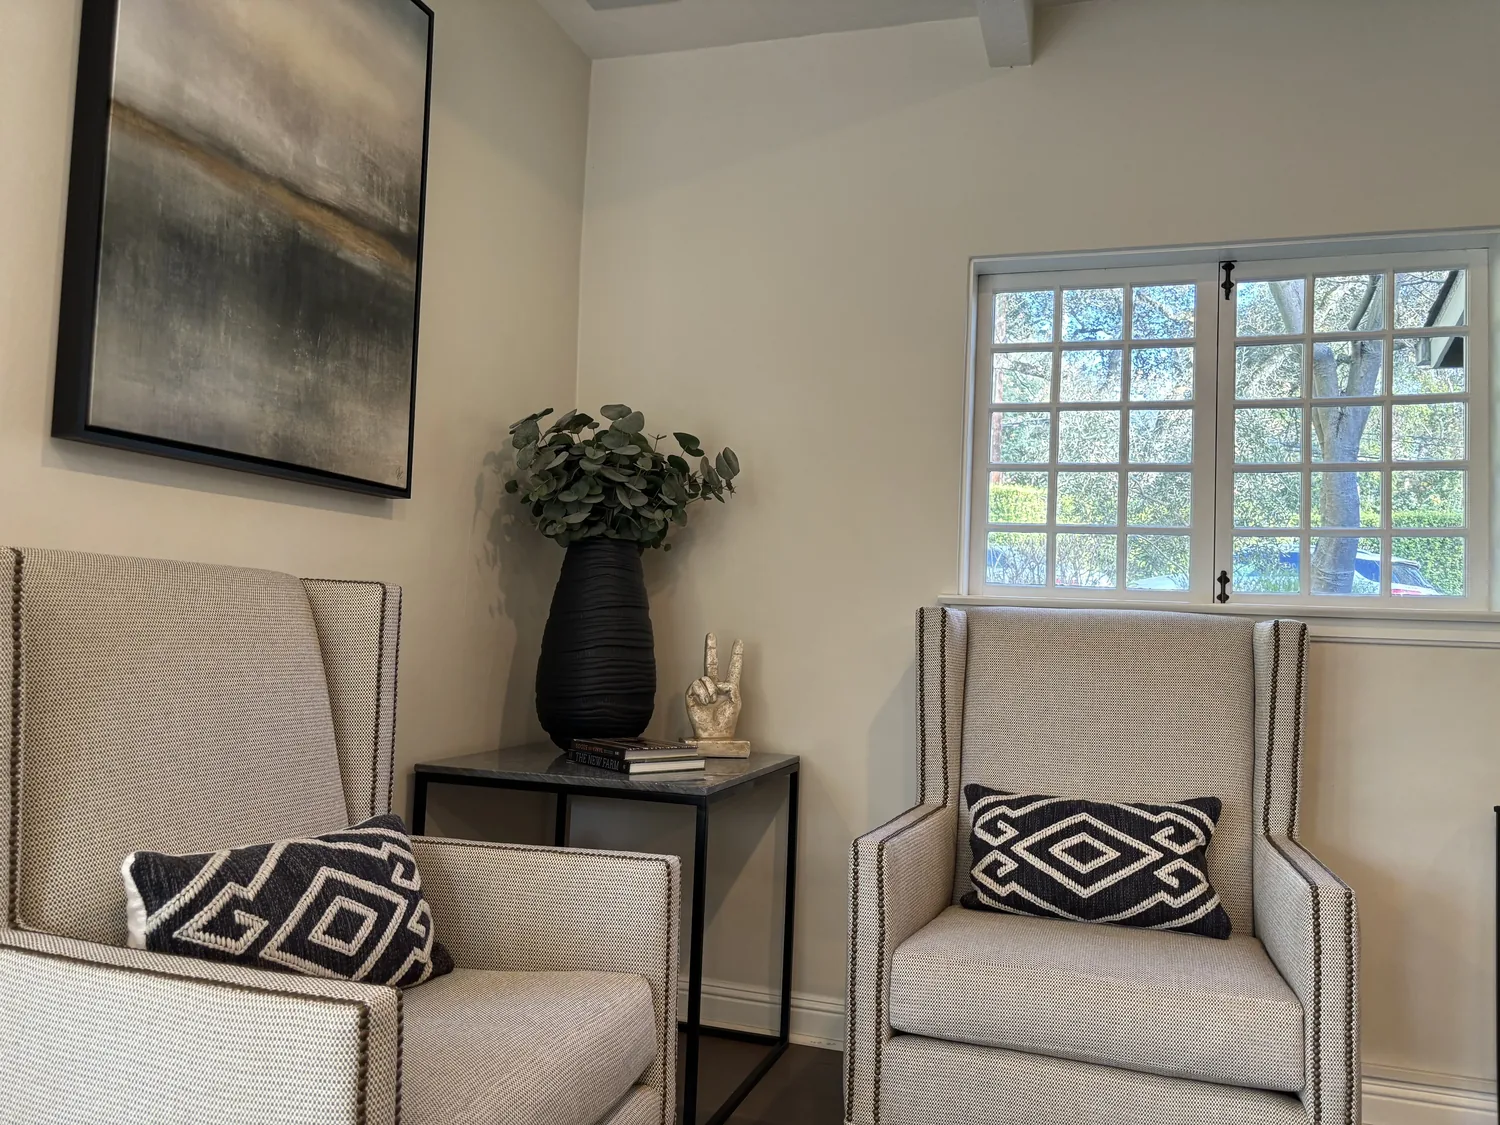
The attached in-law suite on this property has its own full kitchen and bath, making it ideal for a relative or guest who needs privacy. I would keep this suite independent, rather than merging its kitchen into the main household’s open plan. The main house has four bedrooms, three and a half baths, two stories, and an elevator. The project should focus on improving the shared kitchen and family spaces without turning the suite into secondary or leftover space. The six-car garage and professional workshop support active, multi-generational living, so I would add closed storage and a bench near the entry from the garage to protect the new oak floors from outdoor gear.
If you have a home with a tall central entry, single-story wings, and a kitchen that needs to connect better to family life, contact me to talk through a plan tailored to your house.