
Homework, snacks, and the dog share one room
In this one-story ranch home on Colony Road in Valensin, Wilton, the kitchen island is where homework, snacks, and the dog all converge. The open chef’s kitchen, dining area, and great room form a single, light-filled space with clerestory windows, tall baseboards, and extra-large crown molding. The gas cooktop and double ovens face the island, letting the cook keep an eye on the living area. But with the children’s homework, snack time, and the dog’s path to the patio all landing in this central zone, the overlap becomes the challenge. The office, just off the great room behind glass French doors, is the one space that can be separated without breaking the flow of the open plan.
For this family, my design keeps the one-story connection between the great room, kitchen, and dining area, but makes the office work harder as a homework room. I would install a continuous desk along one wall of the office, add closed storage for school supplies, and keep the French doors operable so the space can be quiet when needed. The office’s existing access and natural light make it ideal for focused work, while the main room remains lively. A washable, low-pile rug in the office and a defined dog bed just outside the main walkway would give the dog a spot out of the high-traffic kitchen-patio route. On a typical evening, one child could work behind the French doors while another grabs a snack at the quartz island, with the cook in the kitchen able to see both.
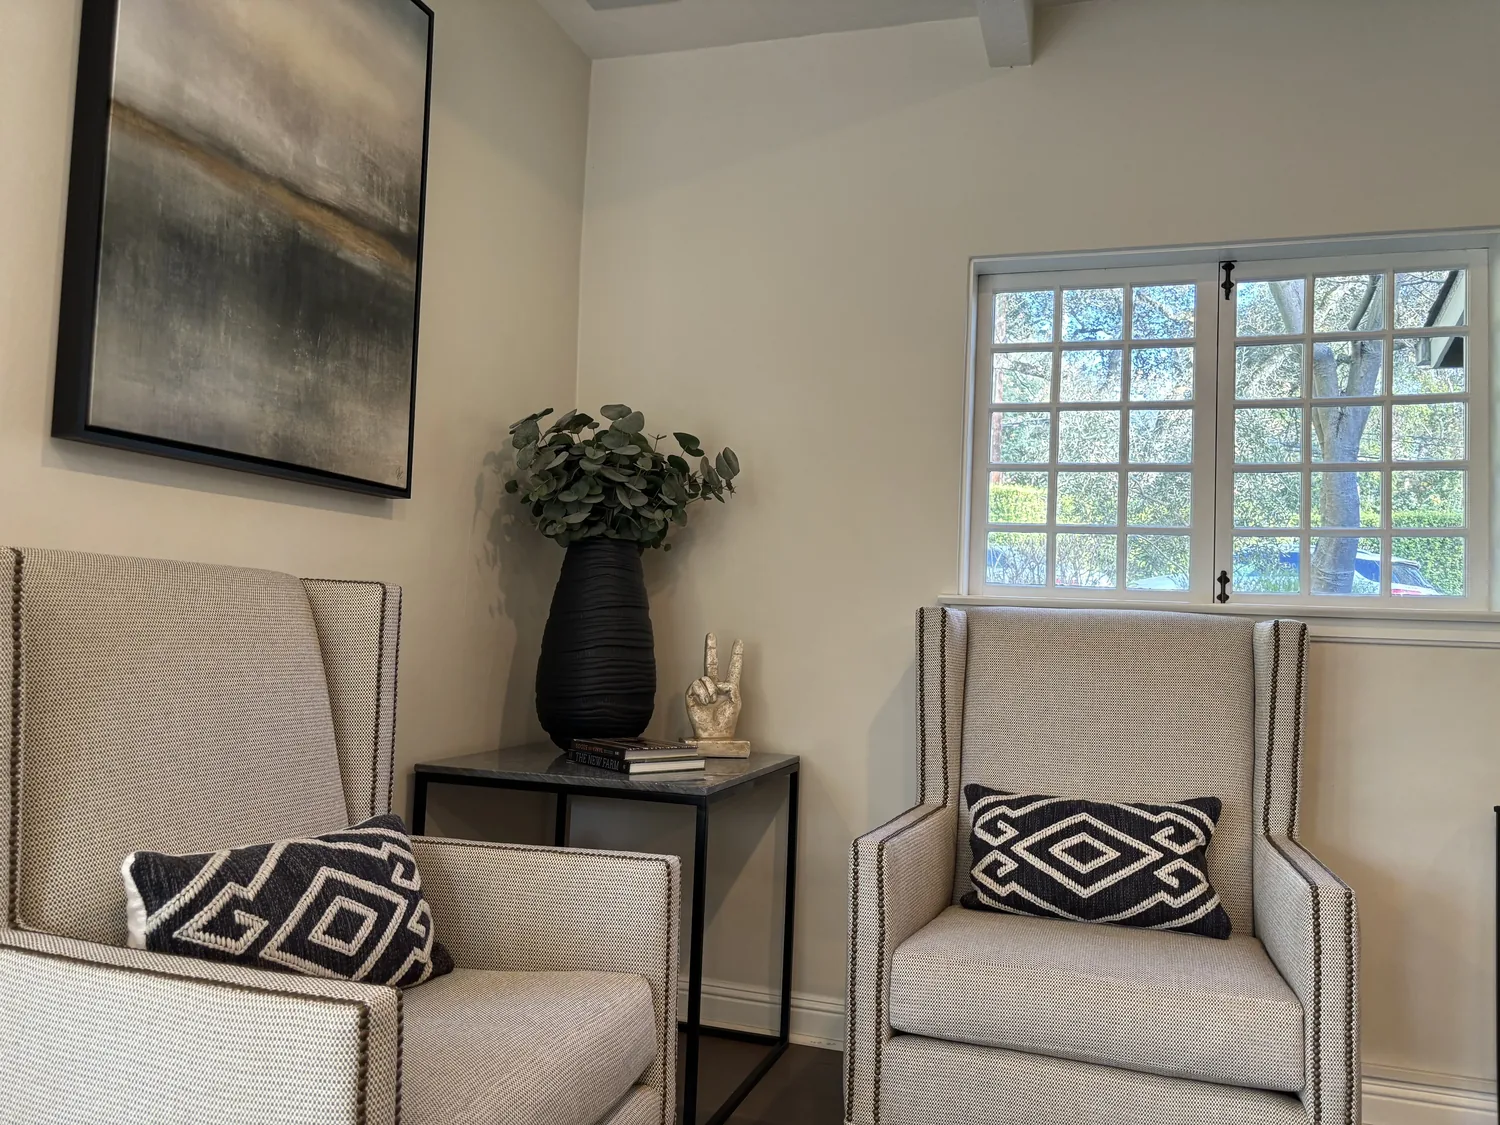
Kitchen island and work zones: clarifying the plan
The kitchen in this house is already equipped with quartz counters, an oversized island, a six-burner gas cooktop, double ovens, and a specialty tile backsplash. The current layout keeps the cooktop and sink in their original positions, which preserves the slab counter, avoids new plumbing runs, and lets the island remain a flexible surface for homework and serving. The existing hood sits above the range, but its duct path and capacity are not specified in the house facts. Before considering any changes to the cooking equipment, I would confirm the hood’s discharge route and replacement-air needs, since the house’s 220-volt service in the kitchen does not guarantee that a new induction range or additional oven could be supported without electrical upgrades.
The house’s wood and tile floors, visible in the kitchen and great room, make it important to check the finished floor heights before selecting any new material. If the levels allow, I would carry one flooring type, either wood or tile, through the kitchen, dining area, and great room to support the open flow. The single-story layout, served by central heating, central cooling, ceiling fans, and a whole-house fan, means that adding doors to the office requires checking that supply and return air still reach the enclosed space. In the great room, a rug, lined window treatments, and upholstered seating can soften sound without blocking the clerestory windows’ light. Task lighting at the island and desk, dimmable general lighting over the dining and seating, and low-glare fixtures for evening circulation would support the different uses of each zone. The TV can remain in the great room seating area, away from the office’s study surface.
Ranch form, Wilton land, and the house’s transitions
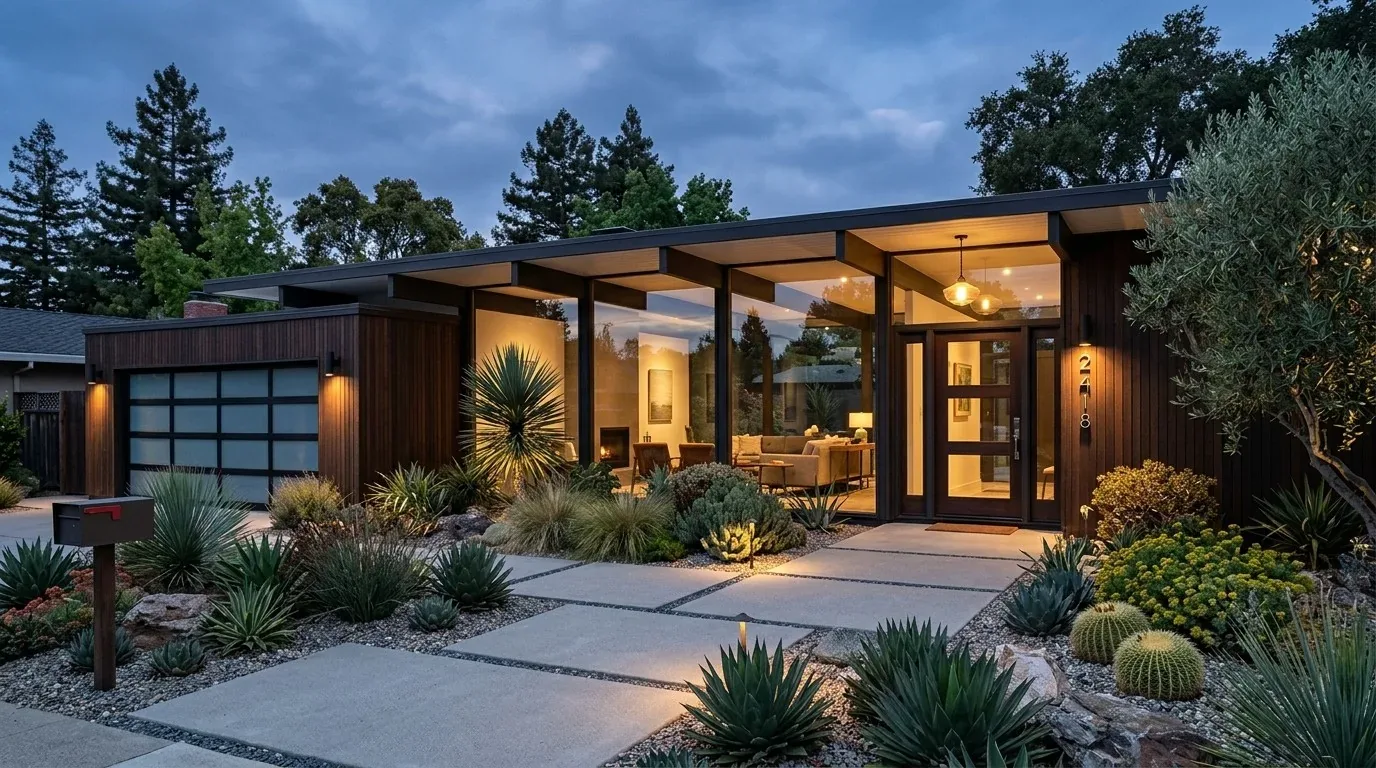
This custom ranch was built in 1967 and remodeled in 2021, with energy-efficient 2x6 exterior wall construction, a composition roof, and dual-pane low-E windows. The simple, low-pitched gable roof and single-story form are well-suited to the flat, gently sloping San Joaquin silt loam of the 3.85-acre lot. The FEMA flood zone X rating and moderately well-drained soil (hydrologic group C) support the house’s current footprint and drainage. The main structure’s footprint is about 3,253 square feet, with a covered patio connecting to a freeform pool area and fenced garden. The living space opens broadly to the back patio, and the primary suite’s French doors lead directly outdoors. I would preserve the clerestory windows and the connection to the covered patio, using a warm off-white on the imperfect smooth walls and keeping the wood finishes as a contrast. In the office, sage-colored joinery could distinguish the homework zone without breaking from the ranch’s clean lines. The attached two-car garage, covered patio, and garden-facing living space already let the family spread out; the design should clarify the routes between them, not add new rooms.
Septic system, bedrooms, and county requirements
This house uses a private well and a new septic system. Sacramento County regulations require that the septic system be sized for the number of bedrooms, using a standard of 150 gallons per day per bedroom. If the office is converted to a fourth bedroom or the bathroom layout is changed, the septic system’s capacity and permits must be reviewed with the Sacramento County Environmental Management Department. The current arrangement, three bedrooms and 2.5 baths, fits within the county’s standard sizing for a 1,500-gallon tank (for up to three bedrooms). Any change to bedroom count or bathroom configuration would require county review. The county’s public guidelines do not specifically address water softener brine discharge to septic, so if the family plans to add a softener, the discharge method should be confirmed with the county before finalizing the remodel. (County septic-system guidance; County Liquid Waste Program)
The goal for this house is not to open it up further, but to let children, cook, and dog share the generous center without making the island, office, and patio route compete for the same job. If your family faces a similar shared-room puzzle and you would like to work through it together, please get in touch.