
The kitchen’s light and layout on Rimfire Drive
In this Clay Station house on Rimfire Drive, the kitchen sits at the heart of a 2005 single-story plan, opening directly toward the living room and offering a clear view to the backyard through large windows. The kitchen’s island, with its quartz countertop and island sink, already connects the cooking area to the main gathering space. The formal dining room, set near the entry foyer, features wood flooring and a traditional chandelier, while the foyer itself is marked by a decorative compass medallion in the polished tile floor. For the family living in this five-bedroom, three-and-a-half-bath home, the daily transition from meal prep to dining happens across these surfaces and sightlines.
The boundary between the kitchen and dining room is defined by a change from tile to wood flooring and by arched openings that echo throughout the hallways. The existing island and open plan support the flow from the kitchen to the living area, but the edge between kitchen and dining could be made more cohesive. In this house, I see an opportunity to simplify the arch and trim profiles at this transition, continuing a single, warm-toned surface, such as matte-finished natural oak, through both the kitchen and dining room. This would visually connect the spaces without erasing the home’s character, which is established by its stucco walls, tiled hip roof, and stone veneer accents on the porch and exterior base. The original tile floor should remain at the foyer, where it frames the entry and sets off the compass medallion.
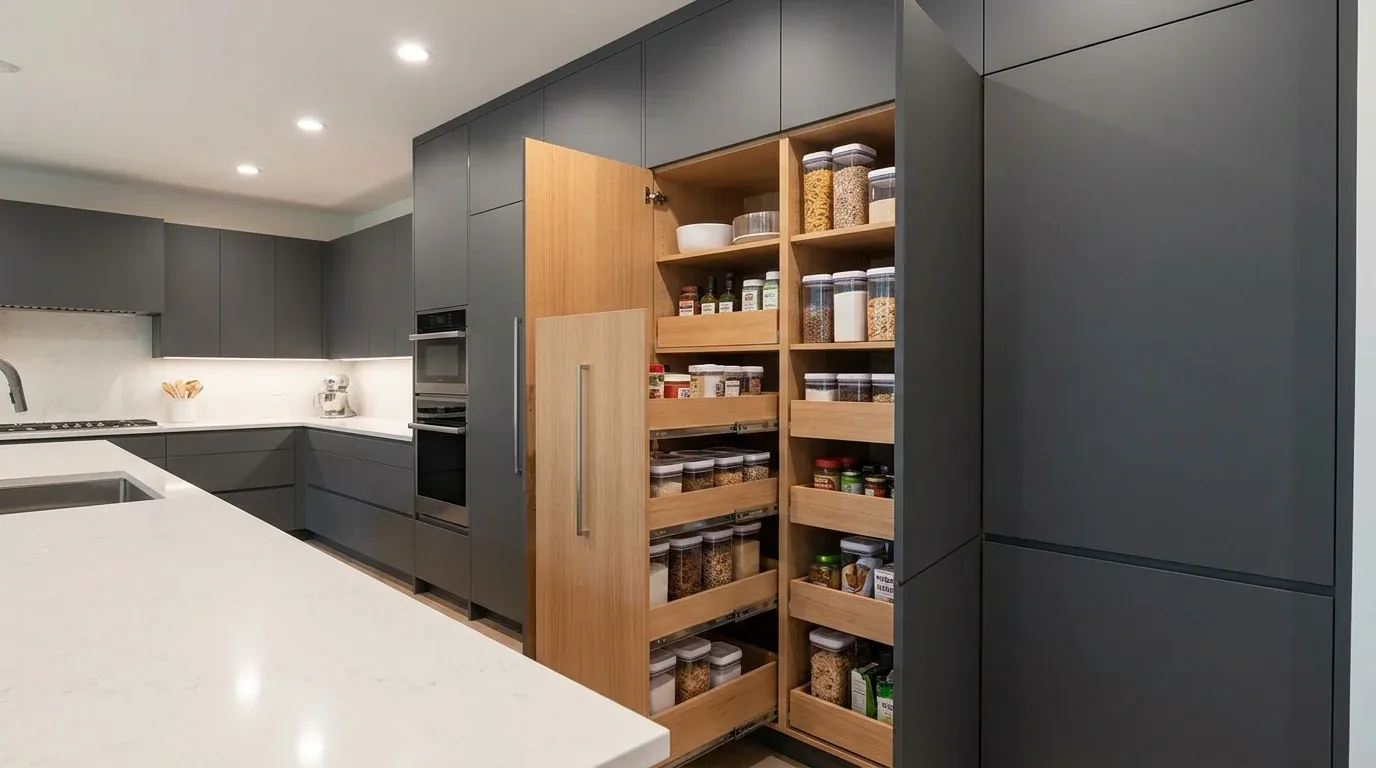
Connecting kitchen and dining in this Clay Station home
The formal dining room’s wood floor and chandelier set a traditional tone, but the kitchen’s more contemporary finishes, quartz counters, custom cabinetry, and premium appliances, invite a lighter touch. I would replace the heavy dining chairs with lighter, modern seating, and swap the ornate chandelier for a quieter pendant that complements the kitchen’s lines. The island lighting should be task-focused and kept lower, so it does not compete with the natural light from the windows. The view from the kitchen sink toward the living room and backyard is a key asset in this layout, so any new backsplash or cabinet hardware should be subtle, allowing the outdoor view to remain the focal point.
If a short partition or archway between the kitchen and dining area is restricting movement or light, its structure must be understood before any removal. This house’s Spanish tile roof and single-story framing mean that any change to a wall or archway should be designed with the actual roof loads in mind. If a flush header can be installed, the ceiling plane between kitchen and dining will stay level; if not, a dropped beam may mark the transition. The decision should be based on the framing found on site, as the house’s builder facts confirm only a one-story structure with no basement.
Plumbing, power, and the well-water sink
The kitchen’s appliances include a gas cooktop, built-in electric ovens, and a hood over the range, all supported by 220-volt service in both kitchen and laundry. This setup allows for the possibility of switching to an induction cooktop, but the electrical service capacity must be confirmed before any appliance upgrade. The double ovens already installed provide ample cooking capacity for a household of this size. The hood should exhaust directly outdoors, with its ductwork coordinated to avoid disrupting the Spanish tile roof.
The island sink draws from the property’s private well, with wastewater handled by a septic system. Keeping the sink in its current island location avoids unnecessary plumbing changes. If the sink must be relocated, the existing supply and drain lines need to be traced, and the path for new plumbing must be planned around the house’s slab or crawlspace, details not specified in the public record. Sacramento County requires a permit for any plumbing alteration, and the CO-49 kitchen and bath checklist calls for a floor plan showing all proposed changes. The owners should confirm their scope with the Sacramento County Building Permits & Inspection Division. Before adding any water treatment, test the actual water entering the house; the County’s Find My Water Company tool can help confirm the parcel’s water source.
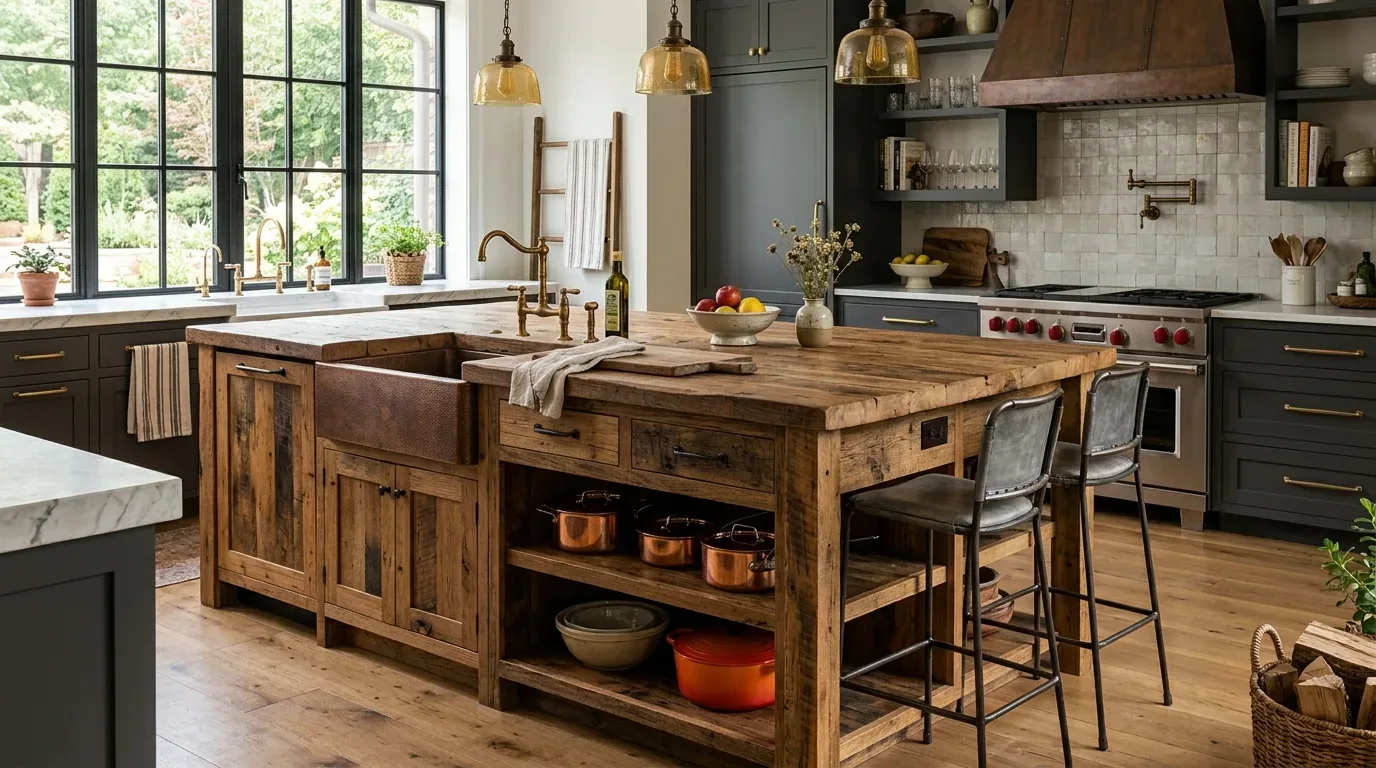
Light, comfort, and daily life in the kitchen
This house’s central, multi-zone heating and cooling system serves the open kitchen, dining, and living areas. Any changes to the kitchen-dining boundary should be coordinated with the HVAC layout, ensuring that supply and return air are balanced for the new, more open zone. The kitchen’s tile and the dining room’s wood flooring meet at a transition that could be smoothed for comfort and continuity, especially for the family dog’s route to the fenced backyard.
Lighting in this kitchen should be layered: recessed ambient light for the main area, focused task lighting at the counters and sink, and dimmable pendants over the island and dining table. The family room’s wood-burning fireplace and backyard view offer a second gathering spot, so the kitchen and dining area should remain visually open to these spaces. Sound control can be improved with a rug in the dining area and upholstered seating, softening noise without closing off the room. Homework at the island, dinner at the table, and casual evenings in the living room can all happen within sight of each other in this Clay Station home.
If your family’s kitchen on Rimfire Drive needs to work better for the way you live, I would be glad to help you plan each step from the light at the window to the last detail at the island.