At 6 pm on a Tuesday, the family enters through the ceramic-tiled entry hall of this Rimfire Drive home in Clay Station at The Ranch, Wilton. Bags land on the patterned tile floor, and footsteps echo as the family moves through a gallery of archways toward the kitchen and family room. The formal dining room, with its mirrored wall panels, twin chandeliers, and rich cherry wood coffered ceiling, sits just off this route, broadcasting a sense of traditional luxury. In its current state, the hard surfaces, tile, mirrors, and glass, send conversation and kitchen sounds bouncing through the connected spaces. The kitchen, anchored by a granite-topped island and surrounded by cherry cabinetry, is visible from the entry, but the transition from the formality of the dining room to the casual family zone feels abrupt.
Once the remodel is complete, that same hour can feel more welcoming. The entry’s arched openings will be softened with wider, simpler trim profiles, making the gallery feel more like an invitation than a corridor. The dining room’s mirrored panels will give way to textured or art walls, absorbing light and sound and reducing the dated glare. The carpet in the dining area will be replaced with hardwood or high-end vinyl plank, tying the room into the tile and wood already present and making cleanup easier for a family that uses the space daily. The patterned ceramic tile borders in the entry will transition deliberately to the new flooring, ensuring that the original craftsmanship remains visible but no longer dominates the first impression.
Entry Gallery and Connected Entertaining Spaces
This one-story, 2007 home sits on 2.61 acres of flat, open land mapped as Redding gravelly loam with moderate drainage and up to 5.6% shrink-swell potential. The house’s main footprint covers about 6,309 sq ft, with three structures on the Sacramento County parcel layer and just 8% of the lot built upon. The entry gallery, with its multiple archways and coffered ceilings, opens directly to the formal dining, living, and family rooms. Large walls of glass at the back frame the west-facing backyard, pool, and mature landscaping, including tall palms and a manicured rose garden. The Mediterranean-style stucco exterior and low-pitched tile roof signal the home’s resort aesthetic, while the attached and detached garages provide space for up to 11 vehicles.
In Wilton, most homes closed in the past year were built before 1985, but this house’s 2007 construction means it already benefits from dual-pane windows, central heating and cooling, and a modern open flow between entertaining spaces (Redfin sold data). The project here is to enhance, not erase, the original connections: archways stay, but their profiles are updated for a more current look. The ceiling lines and coffered details remain intact, preserving the sense of height and volume in the main rooms.
Kitchen and Utility Decisions
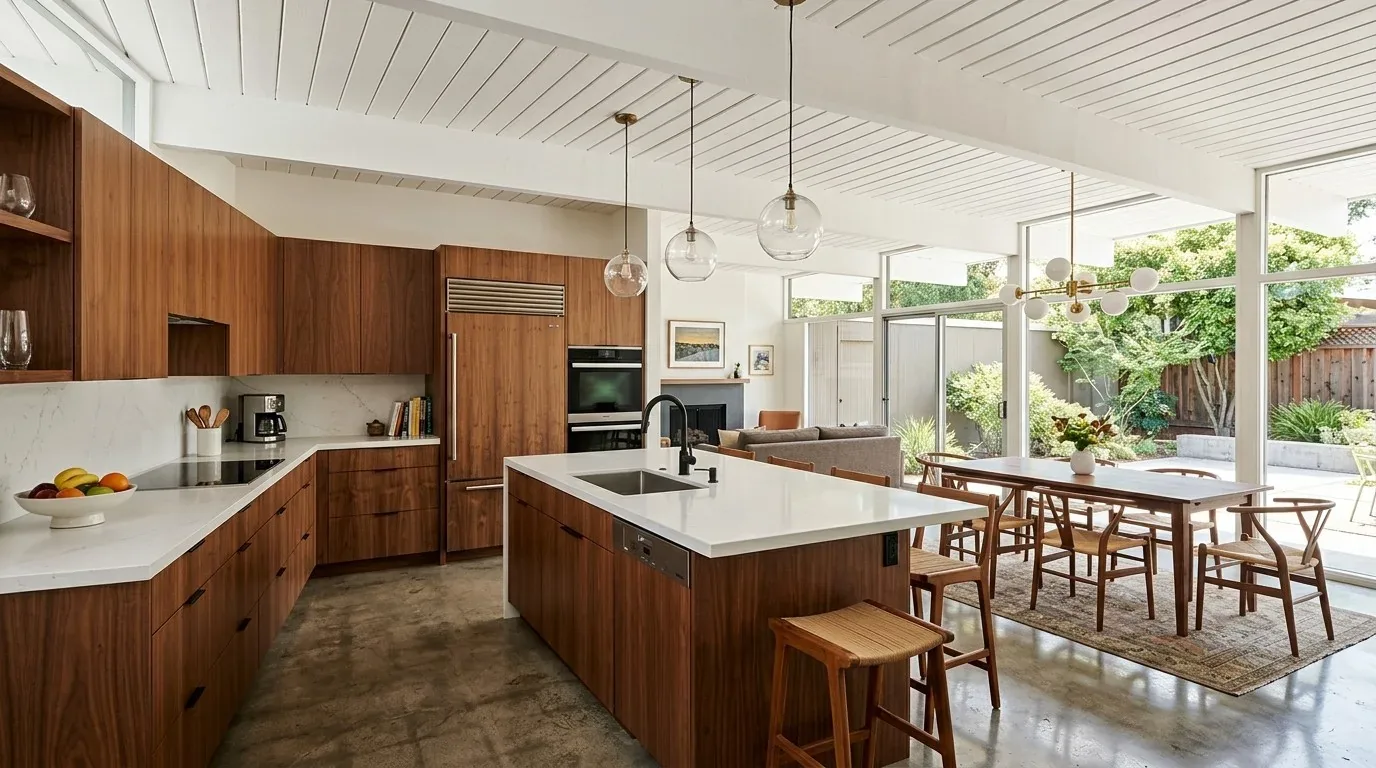
The kitchen’s entertainer’s island, granite counters, and stainless appliances are already positioned for efficient use, with a pantry closet and a kitchen/family combo layout. The home’s well water and septic system make it practical to keep the sink and cooktop in their current locations, avoiding unnecessary changes to plumbing or exhaust routes. The tile roof, a signature of the Mediterranean style, is best left undisturbed unless absolutely necessary for venting. The existing gas cooktop and built-in oven are fueled by a leased propane tank, and the laundry’s 220-volt service supports appliances as currently configured. Before considering induction or additional ovens, the electrical service would need to be evaluated for capacity and circuit requirements.
The kitchen’s finishes will be refreshed, but the functional layout, sink, island, and pantry, remains. This approach respects the home’s single-level construction and avoids introducing new penetrations or costly reroutes that do not suit the property’s infrastructure. The family will experience some disruption during flooring and countertop installation, but the kitchen’s core working zones and generous island will continue to anchor daily routines.
Lighting, Comfort, and Sound
Central heating and cooling, multiple zones, ceiling fans, and a whole-house fan already serve the home. The four fireplaces, in the living room, family room, and outdoors, offer warmth and focal points for seating. Lighting will be layered: dimmable ceiling fixtures for general use, pendant or focused lights at the island and homework areas, and wall or lamp lighting around seating zones. The dining room’s chandeliers will be evaluated for compatibility with the new wall finishes and table arrangement; they will no longer be the sole light source.
The media room, though not pictured, gives the family a dedicated space for television and sound away from the main entertaining rooms. In the living room, seating will be oriented toward the existing stone fireplace, with a soft rug and lined window treatments to absorb sound and reduce glare from the west-facing glass. The backyard and pool remain visible, but new window treatments will temper late-day sun without sacrificing the view.
Outdoor and Site Considerations
The lot’s auto sprinkler system, agricultural well irrigation, and fencing, metal and vinyl, support the mature landscaping and equestrian community setting. The backyard’s built-in pool, spa, and fire pit are already positioned for sunset views. The outdoor seating layout will be evaluated for better social zones near the built-in fireplace and fire pit, making the most of the home’s connection to its 2.61-acre site.
Living through the remodel will mean temporary disruptions, dining and kitchen zones may be out of commission for stretches, but the result will be a home that keeps its Mediterranean character and strong indoor-outdoor flow, while feeling calmer, less reflective, and more comfortable for everyday family life. If your family is ready to make this house’s connected rooms work better for you, reach out to Amy.