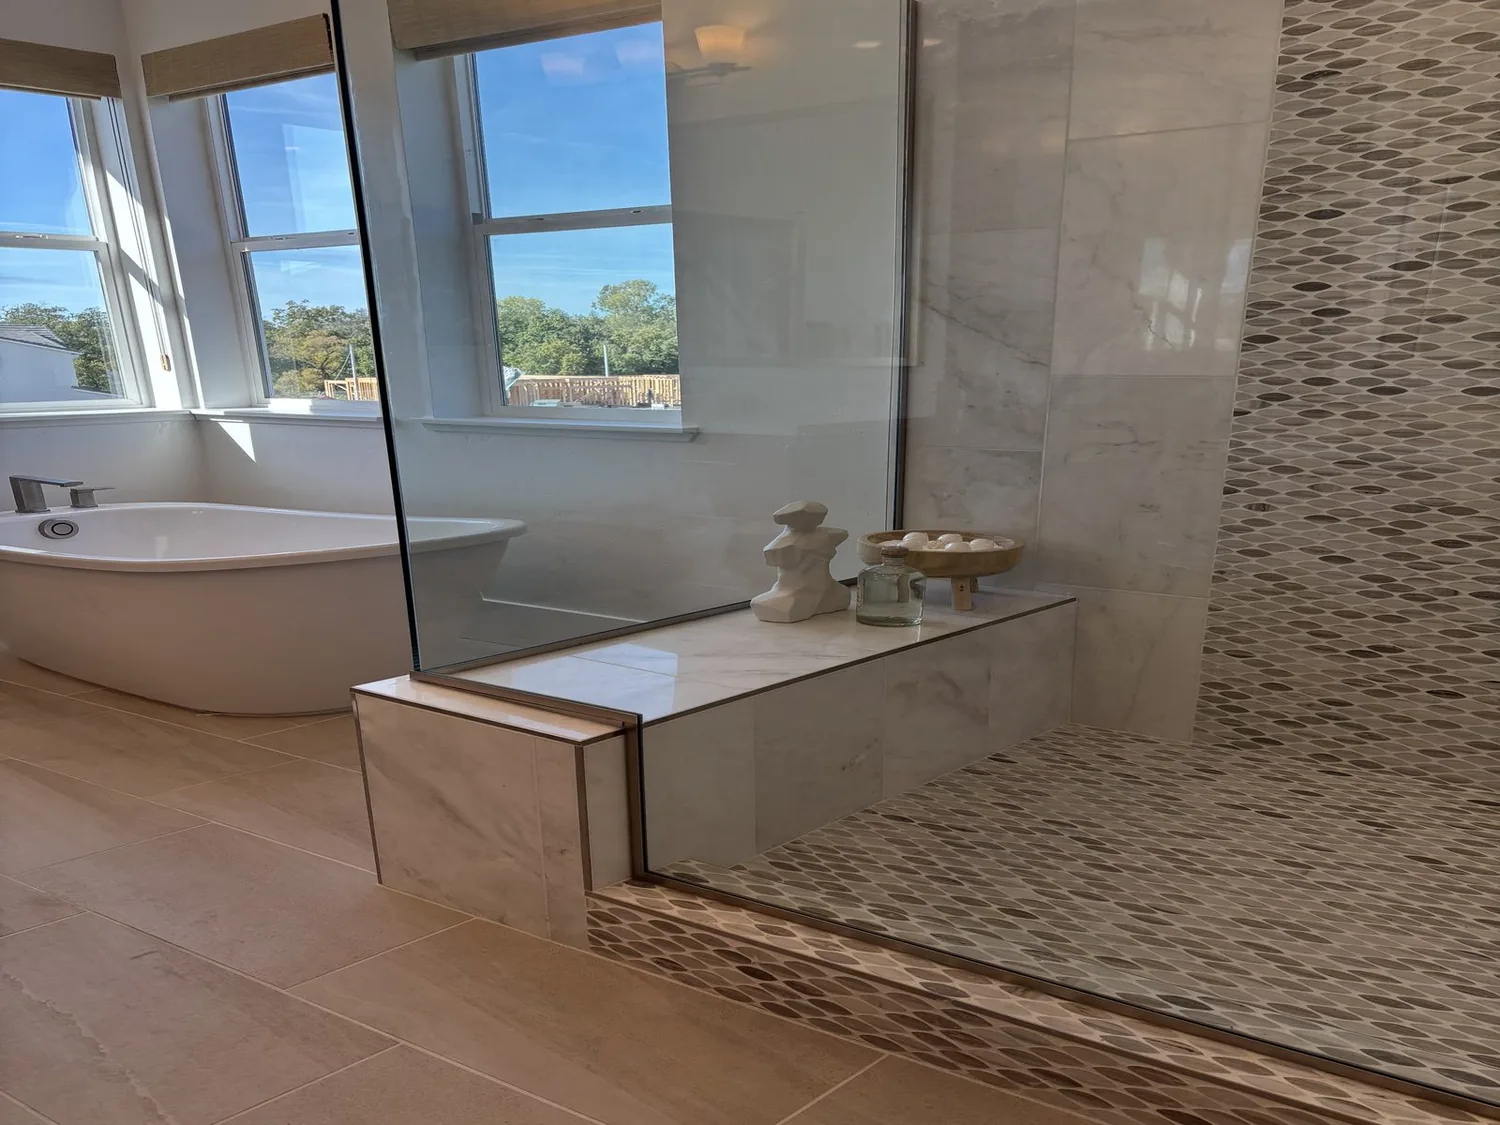
At the Bedroom Threshold
Stepping from the primary bedroom into the main bathroom of this 1984 ranch on Tavernor Road, I see a space already shaped by its double sinks, jetted tub, and tiled finishes. The house’s single-story, custom layout stretches across nearly 5,000 square feet, with this primary bathroom serving as a daily hub for the family. The double-sink vanity, already in place, is a practical asset for a household that needs two people to get ready at once. I recommend keeping the existing double sinks, as the plumbing lines below this room connect directly to the house’s septic system and well water supply, both recorded in the builder’s facts. Replacing only the cabinet fronts, if they are worn, and adding a drawer for each sink side would give the family more organized storage without altering the underlying plumbing or triggering unnecessary permit requirements.
The current tile floor and wall finishes in the bathroom are a solid base, but I would update them with a warm, pale porcelain tile that brightens the space and transitions smoothly to the adjacent bedroom carpet. This house’s central heating and multi-zone cooling mean the bathroom can be kept comfortable year-round, but the finishes should also respond to the Mediterranean climate of Wilton, where summer heat and dry air are typical. The main entry to the bathroom is wide enough to keep clear, so I would avoid adding a partition or shifting the doorway, preserving the easy flow from bedroom to bath.
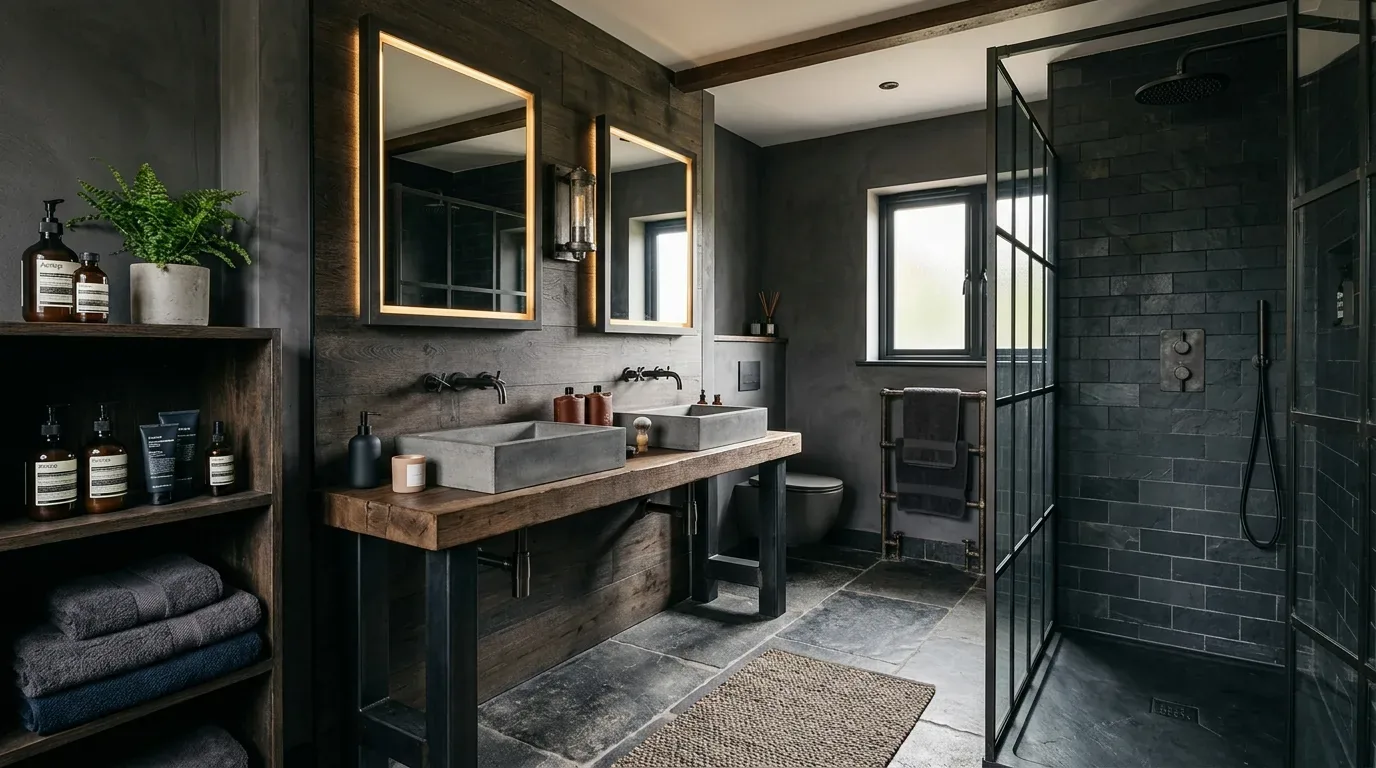
The Jetted Tub and Shower Zone
The jetted tub in the primary bath is the biggest opportunity for change. In this house, with its four bathrooms and a separate tub-and-shower in another bath, the family may not need a second large tub. If the jetted tub is rarely used, I suggest removing it and using that space for a larger, low-threshold shower. Keeping the new shower close to the existing drain and supply lines is especially important here, since relocating plumbing fixtures in Wilton’s unincorporated area requires a building permit under Sacramento County rules (remodel permit guidance). The house’s septic system, noted as “septic connected” in the builder facts, is sized for the current number of bathrooms, so this remodel keeps all work within the existing footprint to avoid triggering a septic capacity review or additional permits (septic permit process).
For the new shower, I would use large-format porcelain tile on the walls to minimize grout lines, with a slip-resistant mosaic on the shower floor. A clear glass panel, not a full enclosure, would keep the room open and let light reach the back wall. The shower niche should be placed where it can be reached without standing in the spray, ideally on the same wall as the controls. The existing brick fireplace in the living room and the raised-hearth detail are reminders that this house values comfort and practicality; I would echo that spirit in the shower by favoring simple, easy-to-clean fixtures over complicated jets or controls.
Tile, Light, and Ventilation
The transition between the new bathroom tile and the bedroom’s flooring should be handled with a slim threshold, matching the warm limestone tone of the main floor tile. The house’s electrical service, three-phase, with 220 volts in the kitchen and laundry, means there is ample capacity to add a pair of face-level sconces at the vanity and a dedicated shower light. The lighting plan here should layer a ceiling fixture with mirror lights to give the double vanity even illumination for morning routines.
Ventilation is a critical detail in this bathroom. The house’s central HVAC does not guarantee adequate bathroom venting, so I would specify a new exhaust fan ducted directly to the outside through the asphalt shingle roof, not into the attic. This aligns with Sacramento County’s permit requirements, which include modifications to ventilation as a trigger for a building permit. The fan should be quiet enough not to disturb the bedroom, and its route coordinated with the roof’s composition and the attic framing.
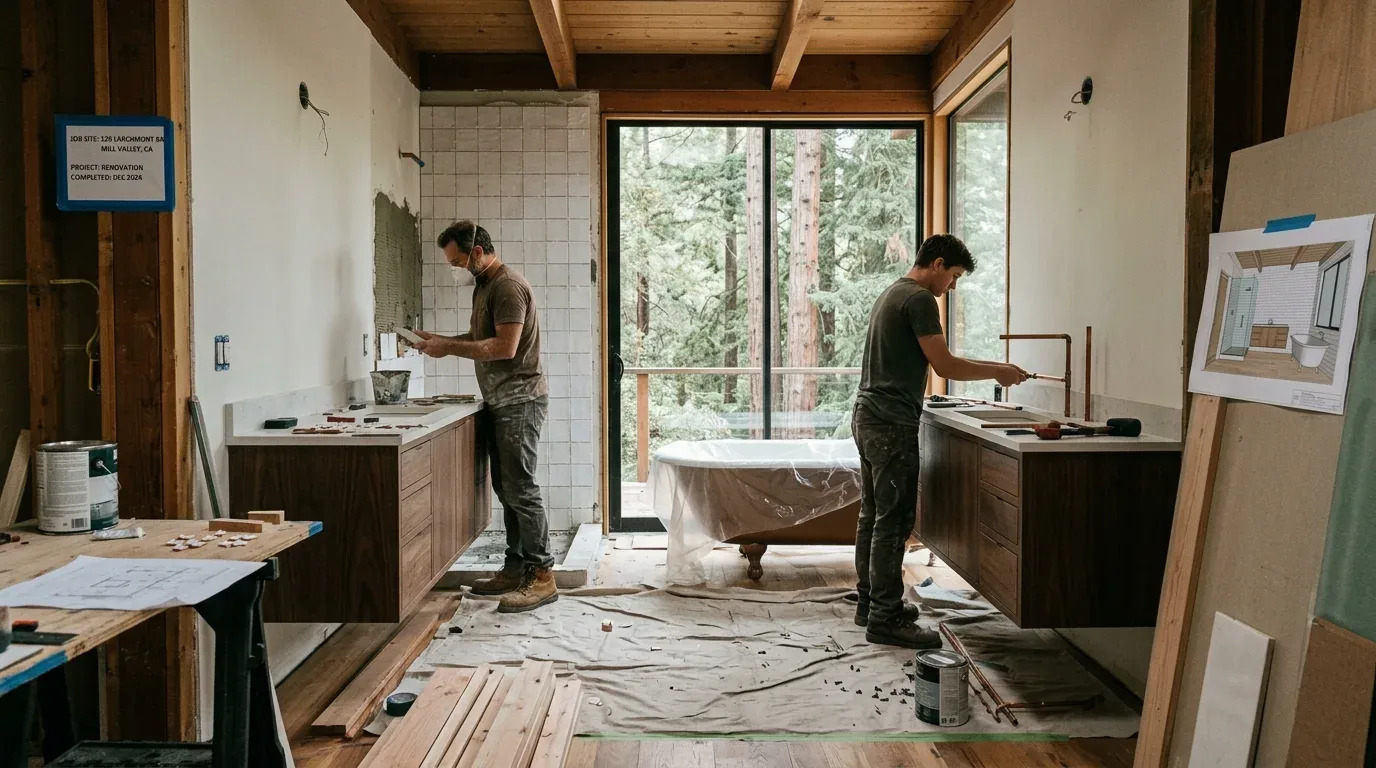
Keeping the Bathroom Within the Existing Envelope
Because this house uses an onsite septic system and already has four bathrooms, the remodel is designed to stay within the current primary bath. Adding a new bathroom would require a permit application and a septic system capacity evaluation by the Sacramento County Environmental Management Department (system FAQs). By focusing the work on updating finishes, fixtures, and lighting, without relocating the toilet, shower, or tub, the project remains efficient and avoids triggering additional reviews or approvals.
On a warm Wilton evening, this refreshed bathroom will give the family a bright, calm place to start and end the day, with the double sinks and new shower tailored to their daily routine. If you have a bathroom like this and want a remodel that fits your own household and lot, I invite you to reach out to Amy.