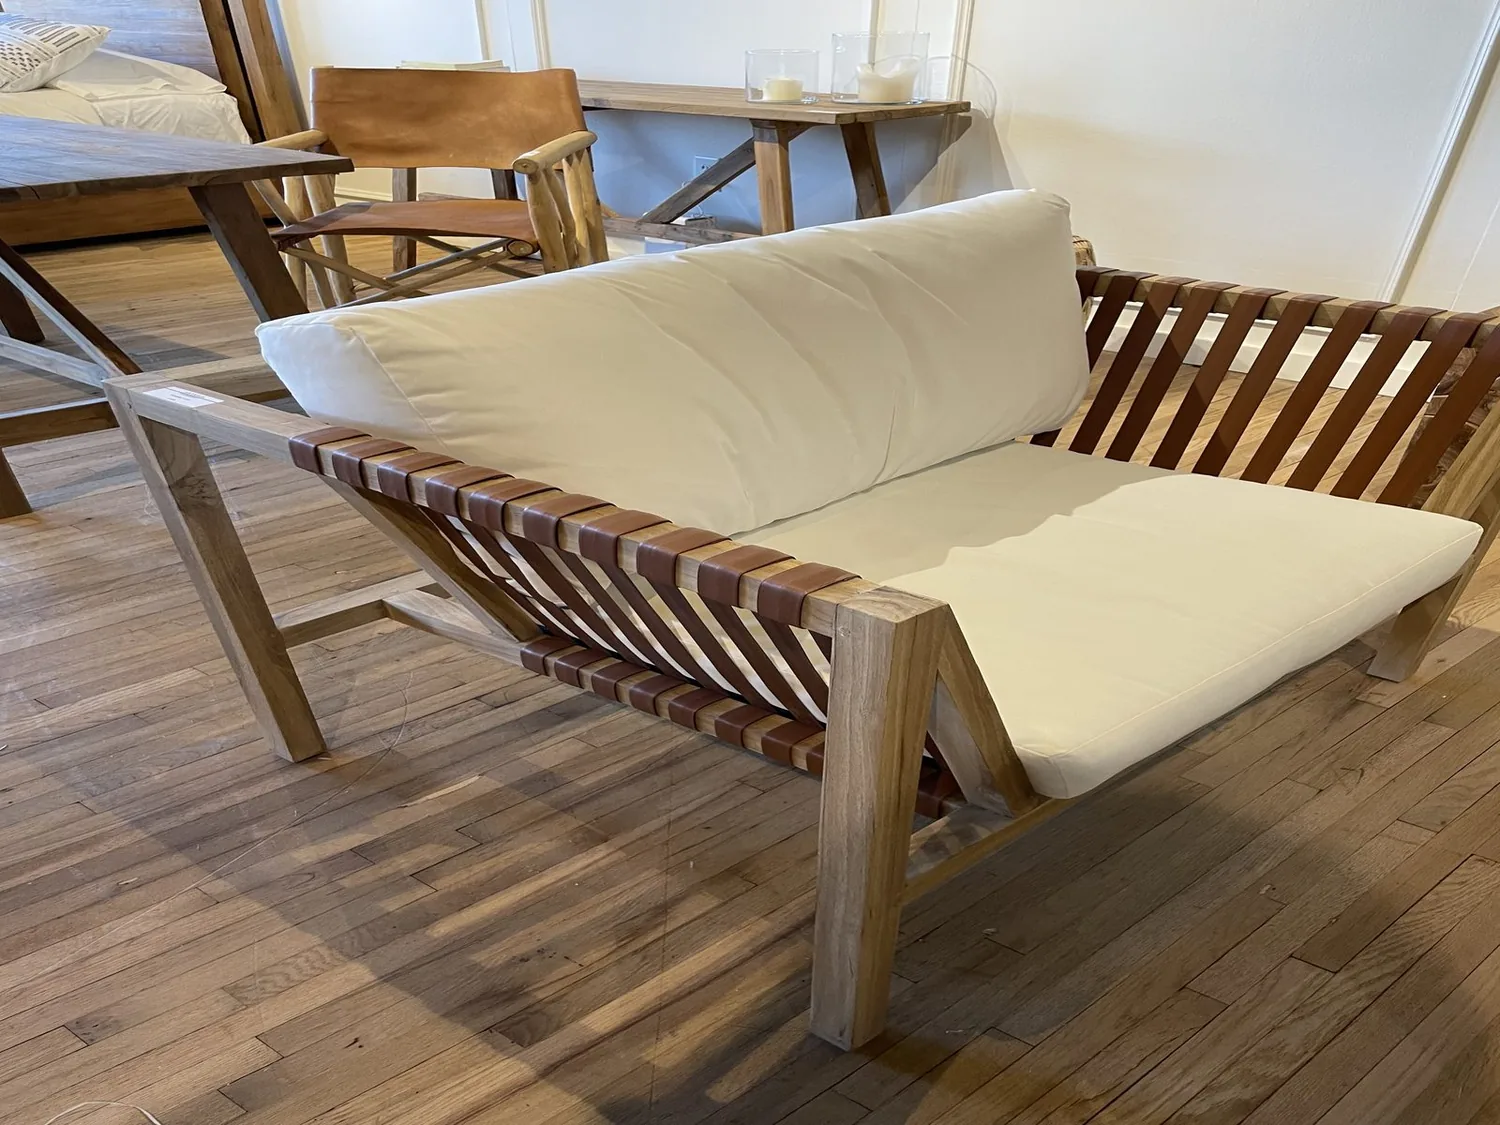
The breezeway at six
At six, bags and coats would come from the attached three-car garage through the concrete-floored breezeway, a covered but partly enclosed connection to the house. Without built-in storage there, the family would have no clear place to set them down before moving inside. This is Amy’s project for the family at Tavernor Trail Lane in Wilton: make that daily transition work, then give the rooms beyond it a considered whole-home finish.
The kitchen and great room are already open to one another, with breakfast-bar seating, hardwood floors and a vaulted wood-beam ceiling. At the same hour, the family could see and speak across those rooms, but cooking and conversation would share one large space. The separate formal living and dining rooms offer other places to gather, while the breezeway is the practical gap between the garage and the main rooms. We would improve that connection rather than open the plan further just for the sake of removing a wall.
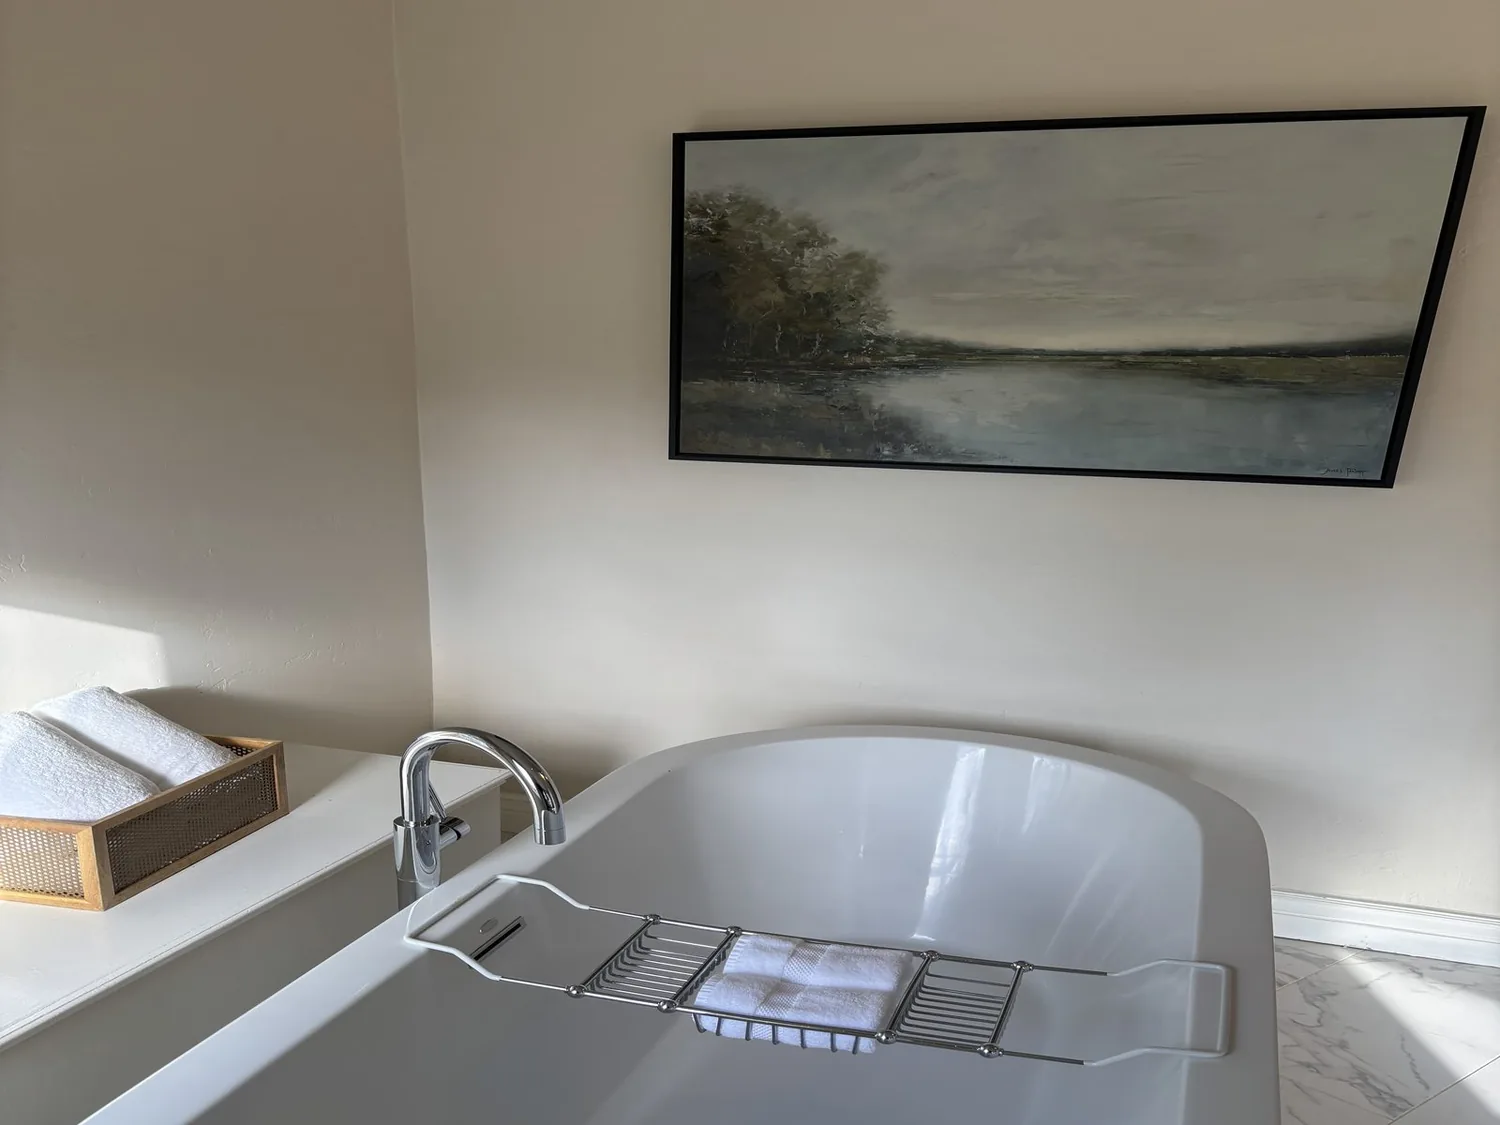
Storage between the garage and the great room
We would give the breezeway built-in storage for the things that need to come in from the garage, and use lighting suited to its white beadboard ceiling and concrete floor. The goal is a useful threshold, not a second mudroom that competes with the house. A durable, easy-to-clean finish at the entry would make sense here; the exact cabinet depth and location should follow a site measure so the passage remains comfortable.
Inside, the changes would help the existing rooms feel related. We would keep the hardwood and the strong wood beams, update the basic kitchen pendants and replace the great-room ceiling fan with a more deliberate fixture. Rugs would define seating and dining areas without breaking up the floor with new walls. The white kitchen wainscot could be repainted in a warmer, quieter white, while the dark wood cabinetry, granite counters and brick fireplace remain part of the house’s character. The shutters stay; their existing light control can work alongside softer window treatments where more privacy is wanted.
Keep the services in mind
This is a one-story house with central heating and cooling, a vaulted great room, and a wood-burning fireplace. We would keep the current kitchen-to-great-room connection and choose lighting and a replacement fan that suit that open volume, rather than adding partitions that could change how the rooms feel together. The location of existing supply and return vents is not provided, so any proposed enclosure or partition change should be checked against the actual system before it is drawn.
The house has 220-volt electric service and built-in electric cooking. The design can retain an electric kitchen and focus the electrical work on a better lighting plan; an electrician should confirm circuit capacity before new fixtures or appliances are specified. The aim is not to assume that a service label guarantees spare capacity, but to make the lighting and equipment choices fit the circuits available in this house.
The bathrooms are another place where restraint can save unnecessary work. This house is served by a well and septic system, so we would keep the existing fixture locations and avoid increasing wastewater flow as part of the interior plan. Sacramento County Environmental Management says a construction permit applies to work that modifies the onsite wastewater system, while moving existing fixtures without changing that system or increasing flow does not require an OWTS construction permit (Sacramento County Environmental Management).
A wall is not the starting point
Because the kitchen and great room are already connected, our first move would be to improve storage, lighting and the transitions between rooms, not assume another opening is needed. If the final measured plan calls for altering a wall, Sacramento County’s permit guidance points to the applicable residential-code exemption, and treats removal of a load-bearing wall as permit-required structural work; the owners should confirm the proposed scope with Sacramento County before construction (Sacramento County Development).
On a Tuesday evening after this work, bags could be put away in the breezeway, the great room’s beam ceiling and brick hearth would still give the open space its identity, and light could distinguish dinner from the seating area without closing either off. If your home has a similar garage-to-house transition and you want a whole-home plan that works with what is already there, get in touch with Amy.