Completed client project. The owners of the single-story custom stucco home on Stablegate Road came to us wanting the whole house to feel more connected to its outdoor living areas and easier to use for everyday life. Built in 2006 and about 4,400 square feet, the house had four bedrooms and three and a half bathrooms beneath a Spanish tile roof. Inside, the kitchen, family room, formal dining room, living room, office, laundry room and wine cellar shared the home with a family room fireplace and wide windows. Outside, the 2.33-acre lot held a fenced Pebble Tec pool, covered patios, two cabanas, a wood-fired oven, an orchard and vineyard space. The county parcel layer showed the main footprint and additional structures within a large, distinct landscape. The family wanted clearer movement between the rooms and the pool, better evening light, and a more cohesive feel without losing the features that made the property theirs.
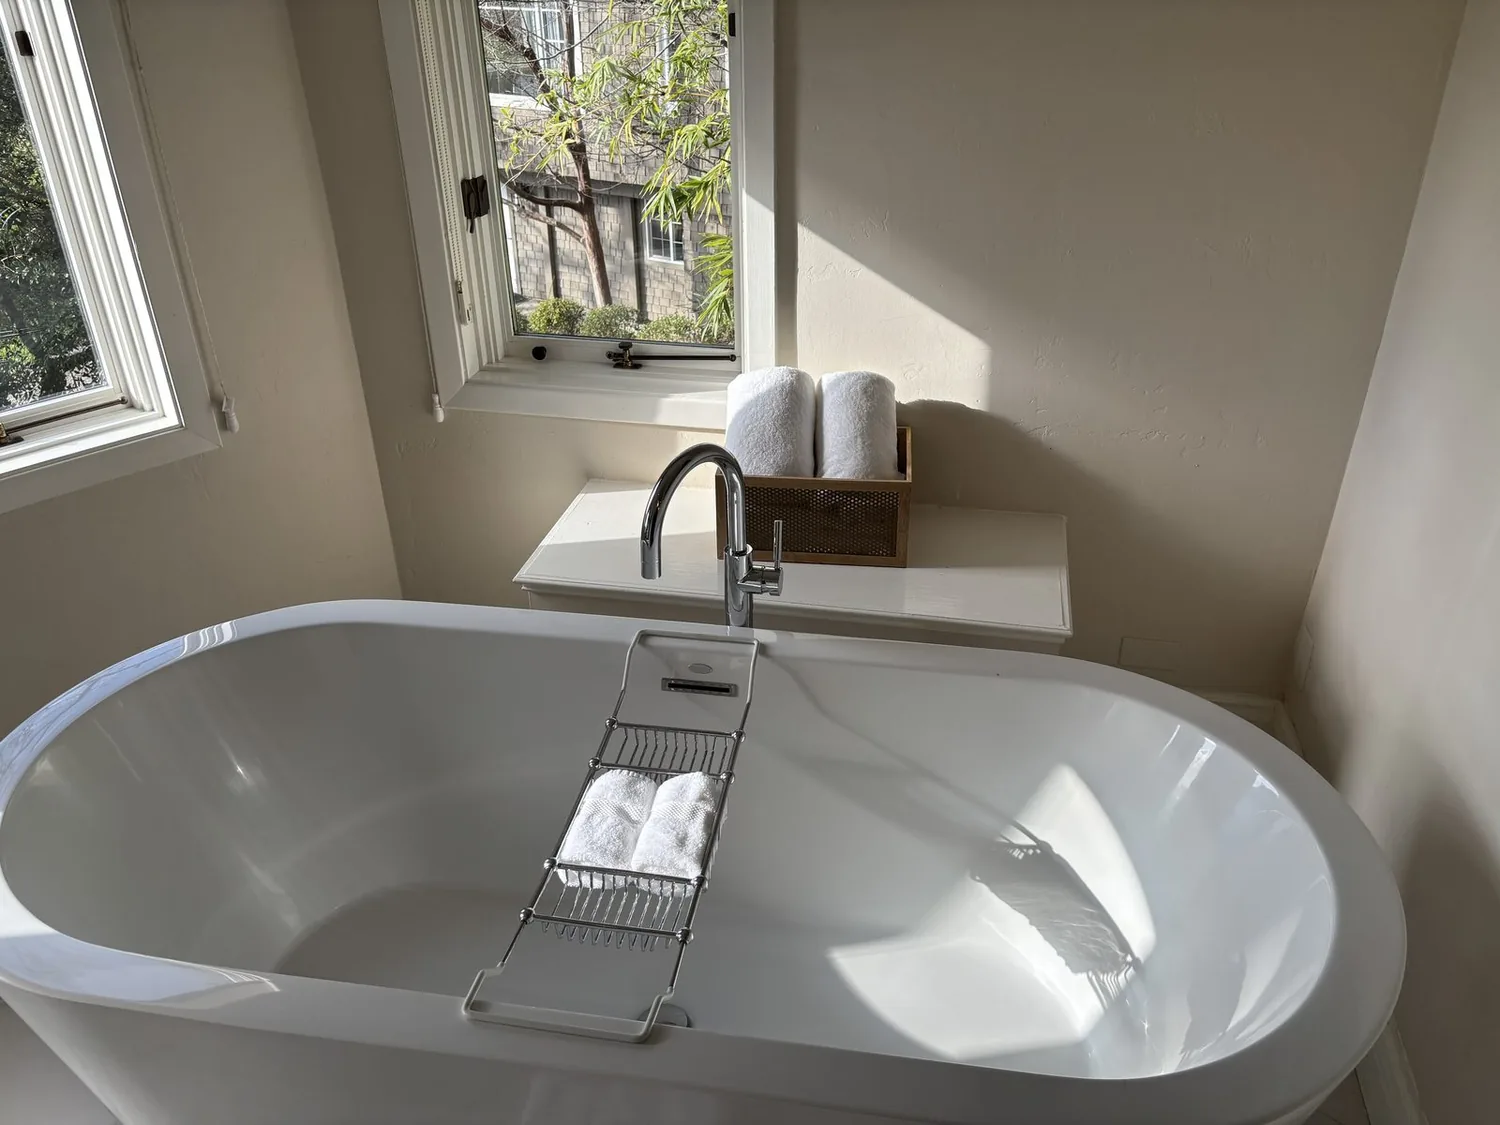
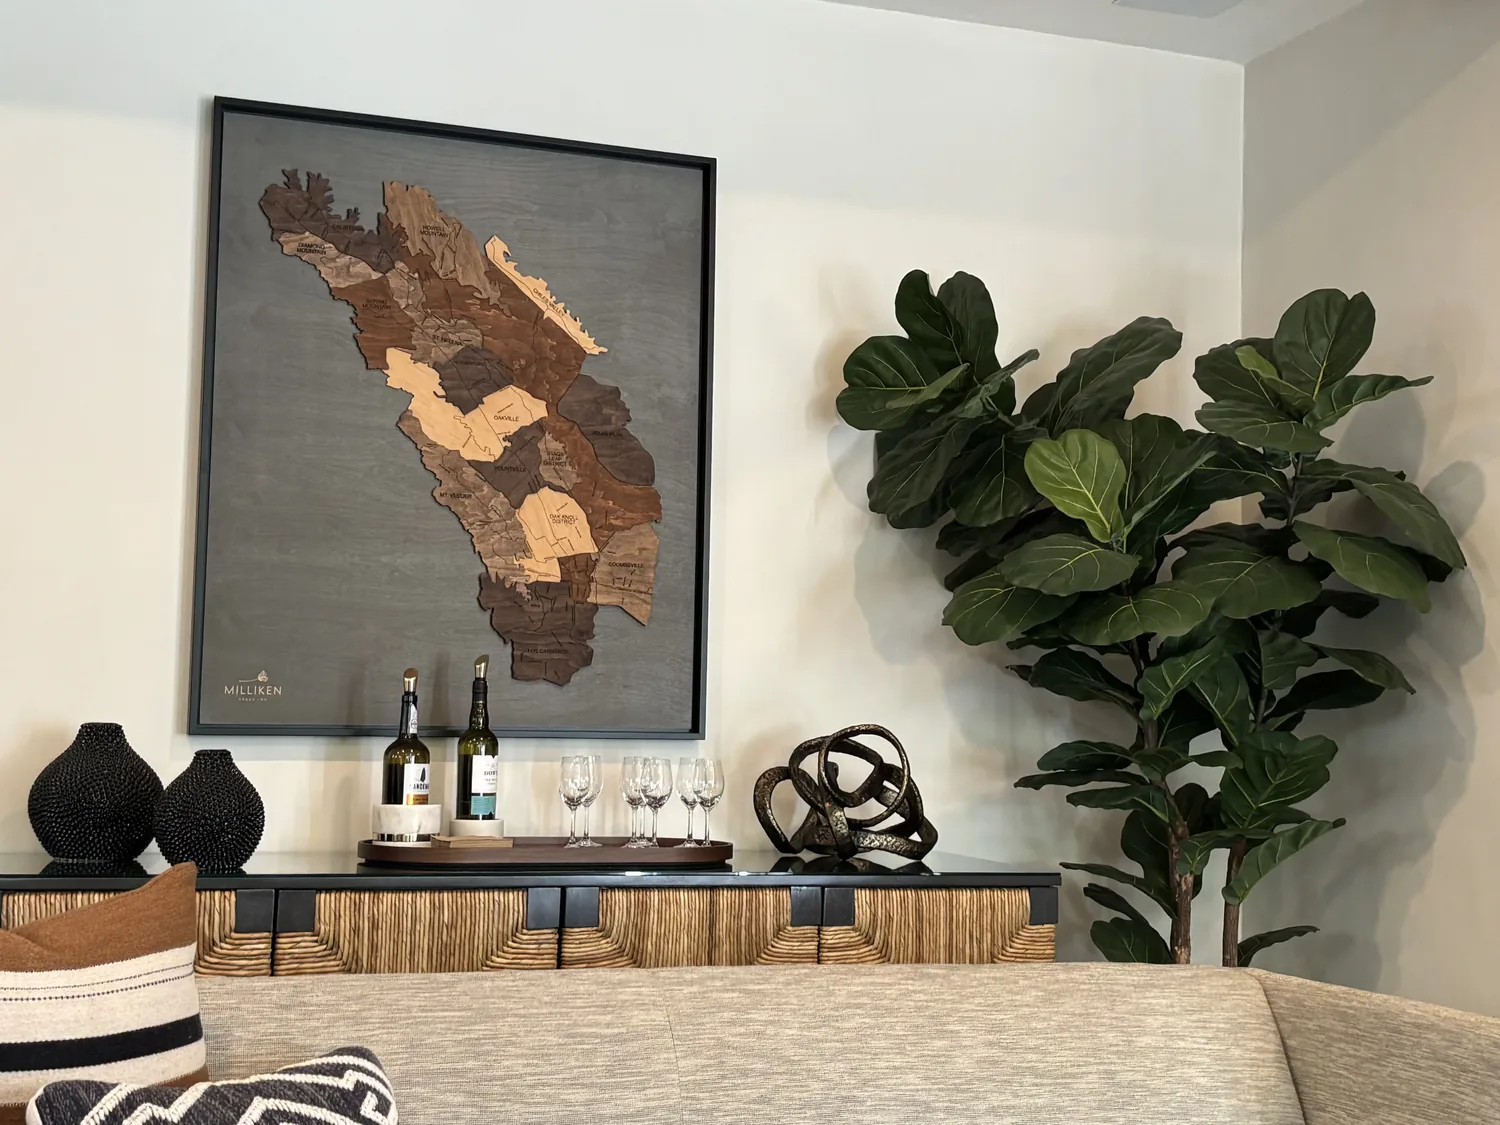
The photographs on this page are from the Designed & Curated portfolio and show finishes we have used on other projects. They are not photographs of this house.
The route from the circular drive to the pool
My first question was how the family actually moved from the garage and kitchen to the patios, pool, orchard and vineyard, and where that route stopped feeling comfortable. We walked it on site, from the circular drive and six-car garage through the kitchen and out to the backyard. The house’s single-story construction and Spanish tile roof made the ceiling and roof structure an important part of any interior opening. We found that the proposed connection between the kitchen and formal dining room needed to be treated as a structural change, not just a finish update. Outside, the route between the covered patio and pool crossed stamped concrete, while paths toward the orchard and vineyard felt less direct. That gave us a practical order of work: improve the connection inside, then make the outdoor circulation and lighting easier to follow.
The kitchen already had an island with a sink, granite counters, a pantry and a breakfast area, so we kept the sink and the working layout in place. We opened the connection to the formal dining room and carried the kitchen and family room visually toward the covered patio. The family room’s gas-log fireplace stayed as the anchor, and the wide windows continued to frame the backyard. We kept the wood-fired oven, cabanas and existing seating areas, rather than replacing outdoor features that already served the household. The opening made the transition between cooking, dining and relaxing feel less divided, while preserving the rooms’ existing purposes.
The kitchen opening and the mixed floors
The house’s one-level construction meant that the tile roof’s load had to be considered at the new opening. We coordinated the structural work with the required review, then installed the wider connection between the kitchen and dining room. The kitchen already had 220-volt power for its built-in electric oven, as well as a gas cooktop, and the laundry room also had a 220-volt connection. We kept the appliance arrangement and existing utilities in place, rather than expanding the project into a new cooking layout. The central, multi-zone heating and cooling system remained in service across the connected rooms, and the family room fireplace continued to provide a separate source of warmth.
Tile, carpet and wood had divided the interior into different visual zones. We replaced the transitions through the kitchen, family room and dining area with a continuous wood finish, while leaving carpet in the bedrooms. The result tied the connected rooms together without making the whole house feel uniform. We added dimmable general lighting, pendants over the island and task lighting at the counters, including under-cabinet light over the granite. The new lighting made the work surfaces easier to use after dark and gave the connected rooms more than one level of light.
The patio paths, pool and landscape light
On the lot, we improved the hardscape route between the pool and the other outdoor areas so the family could move between the patios, cabanas and pool more easily. We added landscape lighting along the outdoor circulation and around the gathering spaces, which made the patio and cabana areas more usable after dark. The pool fence stayed in place, as did the mature trees, fruit trees, decorative rock beds and established landscape areas. The outdoor work followed the property’s existing organization: the pool and patios remained the center of entertaining, while the orchard and vineyard kept their separate roles.
The house relied on a private well and onsite septic system, so we kept the exterior scope within the existing footprint. Sacramento County’s onsite wastewater program used clearances of 5 feet from the septic tank and 10 feet from the leach field for a proposed foundation, with no encroachment on the designated replacement area (Sacramento County Environmental Management Department). That constraint helped us focus on improving the existing paths, patios and lighting rather than adding a new structure. Wilton was an unincorporated community governed by Sacramento County, and the county’s General Plan applied to the property (ResilientCA General Plans directory).
Because the kitchen and dining room opening involved a structural change, we obtained the building permit and completed plan review through Sacramento County. Wilton had no separate city building department, and structural alterations required a permit and plan review (CSLB building permit requirements, Sacramento County permit process).
If you are ready to make your home work better for your household, get in touch.