Completed client project. The owners came to us wanting their whole home to work better for the family’s everyday routine without losing its country character. Their Wilton home, on Tavernor Trail Lane, was built in 1983 and had about 3,143 square feet, three bedrooms and two and a half bathrooms. It was a single-story ranch-style house with brick and siding exterior walls, a metal hip roof, and a breezeway connecting the house to an attached three-car garage. At six, bags came in through that breezeway without a dedicated place to land. The kitchen and great room were already open to each other, so the cook could see and speak with family in the great room, while cooking and conversation carried through the shared space. The formal living and dining rooms offered separate places to gather, but the kitchen and great room were the everyday center.
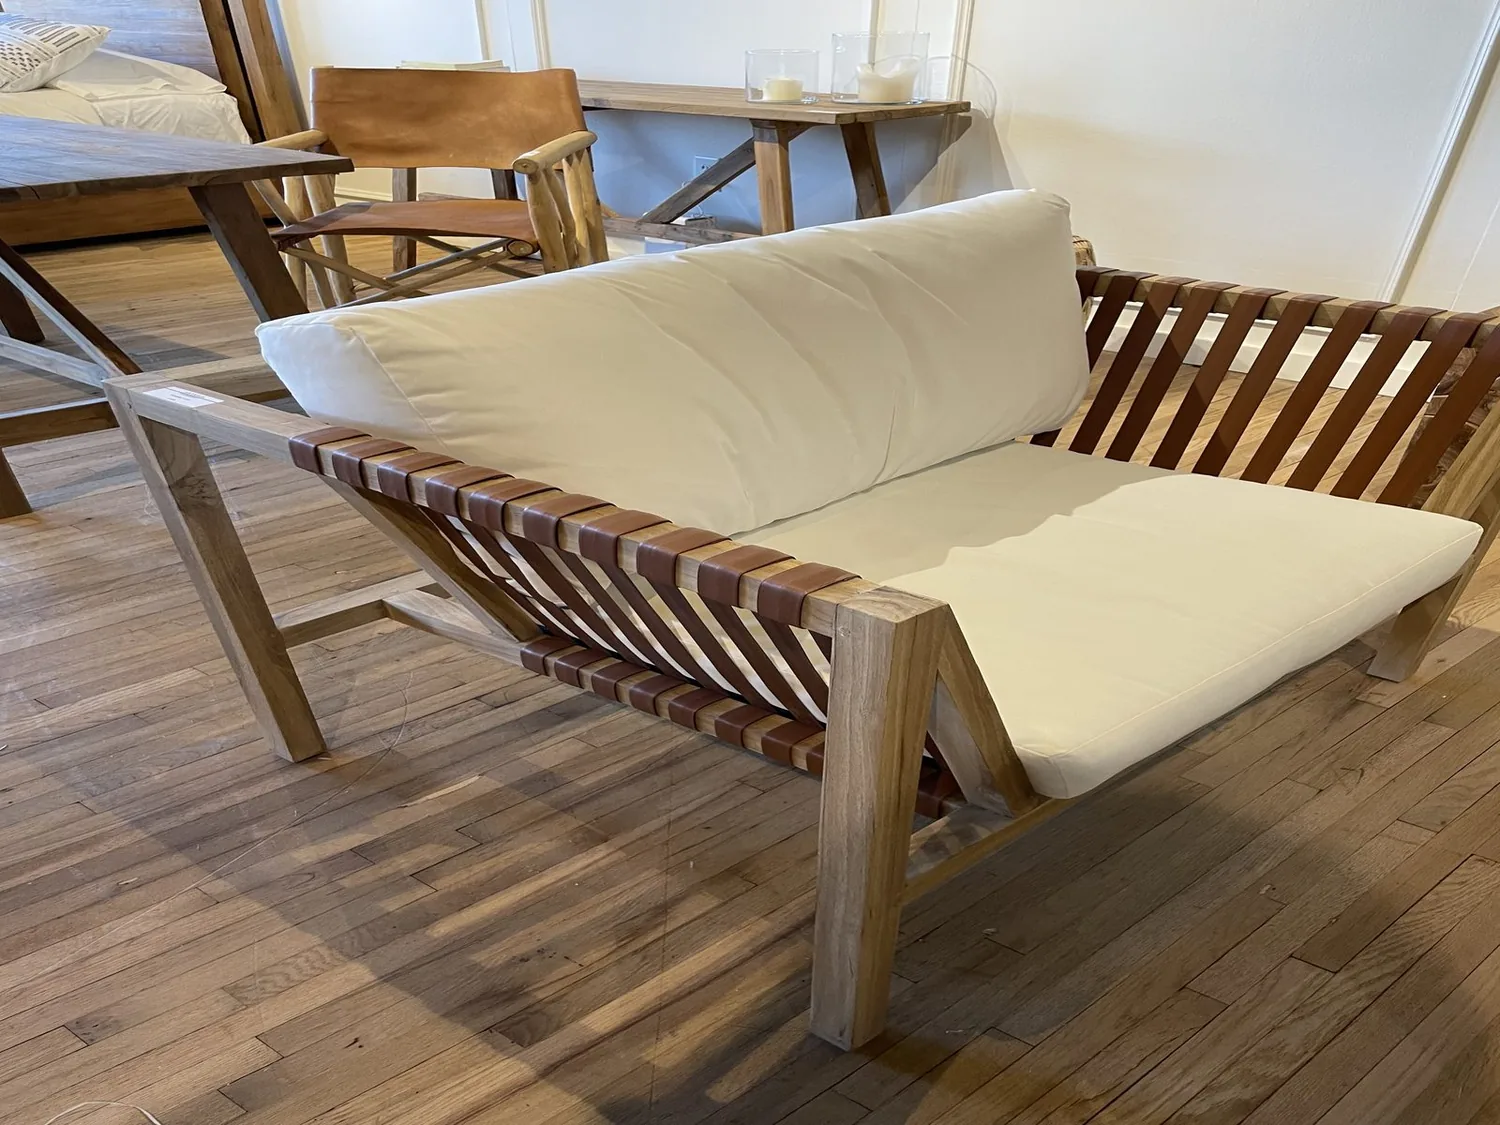
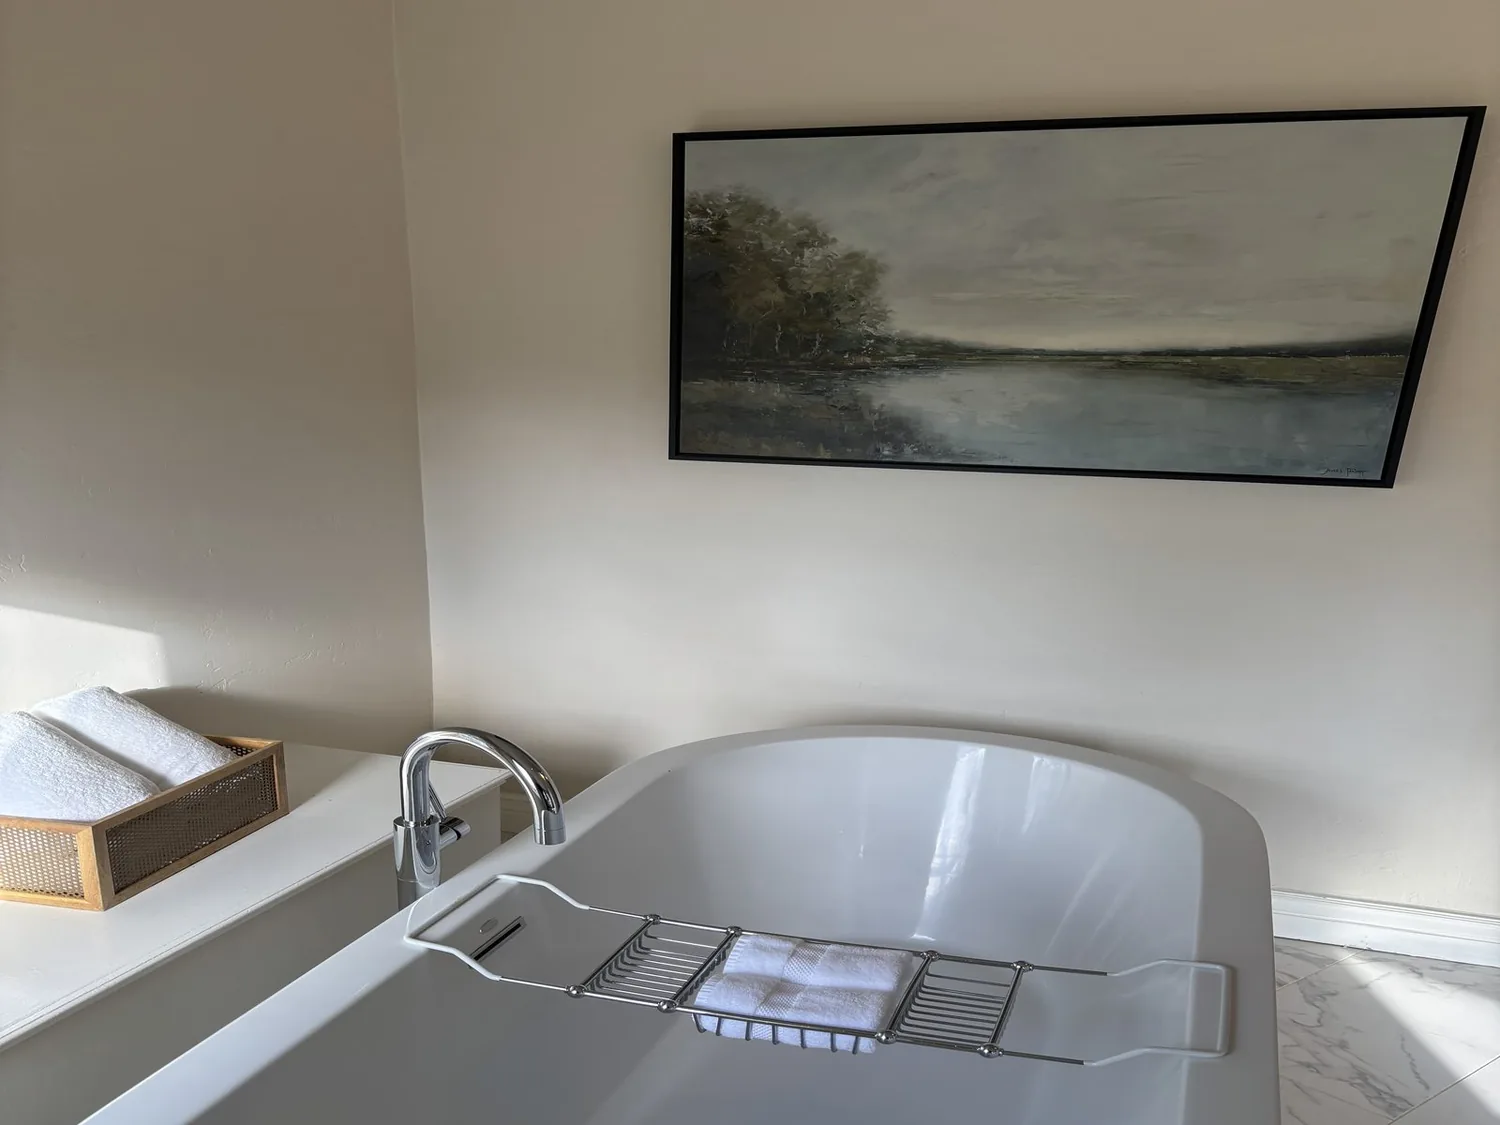
The photographs on this page are from the Designed & Curated portfolio and show finishes we have used on other projects. They are not photographs of this house.
My first question was where the family came into the house and what happened to their things when they arrived. On site, we found the concrete-floored breezeway ran directly between the garage and the house, with a white beadboard ceiling above it. We measured the passage and its usable wall area before settling the storage location, so the route stayed clear. The photographs on this page are from the Designed & Curated portfolio and show the finishes, not this house; we based the decisions here on the rooms and surfaces we saw on site. The owners’ question, in practical terms, was how to make the transition and shared rooms feel more useful while keeping the existing character.
The concrete breezeway between garage and house
We chose the breezeway as the first point of change. We installed built-in closed storage along the available wall, giving coats, bags and other everyday items a place before the family entered the main rooms. We kept the passage open and the concrete floor, and selected a hard-wearing finish for the storage that sat comfortably beside the beadboard ceiling. That made the breezeway a useful threshold rather than a new room competing with the house. The garage remained connected by the same covered route, and the family could move through without leaving belongings in the kitchen.
The kitchen and great room stayed connected
The kitchen already had dark wood cabinets, granite counters, an island with breakfast-bar seating, and white wainscot paneling. We kept the cabinets and counters, changed the cabinet hardware, and replaced the basic pendants with fixtures that gave the work area more considered light. We repainted the wainscot to sit more quietly with the cabinetry and granite. In the great room, the vaulted wood-beam ceiling, hardwood floor and brick fireplace gave the large room its established character. We replaced the ceiling fan with a more deliberate fixture, kept the brick hearth, and used area rugs to define the seating and dining zones without putting walls across the open floor.
We kept the plantation shutters, which already provided light control, and added softer window treatments where the owners wanted more privacy. The remodeled kitchen and great room remained visually connected, but the updated lighting and furnishings helped each area feel distinct. We did not extend the open plan into the formal living or dining rooms. Redfin’s recorded Wilton single-family closings showed a median home size of 2,156 square feet on a median lot of 207,781 square feet, with a median build year of 1985; 11% of the homes were built before 1960, 33% before 1980, and 18% had an HOA fee (Redfin Wilton sold-home data). That context reinforced our focus on making this larger, rural property’s existing rooms work well rather than imposing a generic layout change.
The well, septic system and existing services
We kept the kitchen and bathroom fixtures in their existing locations. The house relied on a well for water and a septic system for wastewater, so the interior work did not increase wastewater flow or change the system. Sacramento County Environmental Management oversaw onsite wastewater systems, and its guidance tied a construction permit to work that installed, modified, repaired, replaced or destroyed the system. Moving existing fixtures without changing the system or increasing flow did not require an OWTS construction permit (Sacramento County Environmental Management, Sacramento County Code Section 6.32.190).
The house also had central heating and cooling, 220-volt electric service, and a wood-burning fireplace in the living room. We kept those systems and the fireplace in place. We focused the electrical changes on the new lighting and replacement fan, with the existing electric cooking appliances remaining in the kitchen. The one-story construction, vaulted great-room ceiling and metal hip roof all stayed as they were; the work improved the rooms without changing the house’s footprint or roofline.
The wall and Sacramento County permit review
The kitchen and great room were already connected, and our finished scope did not require removing or reframing an interior wall. For any wall alteration, the relevant question was whether the work required building-code review, not simply whether the wall was load-bearing. Sacramento County’s rules for unincorporated Wilton included Residential Code Chapter 16.10, County Code Section 16.02.090 and California Residential Code Sections R105.1 and R105.2. The County required permits for regulated construction and alterations, and removal or alteration of a load-bearing wall was permit-required structural work; the applicable exemption had to be checked against the proposed scope (Sacramento County Development permit guidance).
At six after the work, bags went into the breezeway storage, the family moved easily between the kitchen and great room, and layered light and rugs helped the shared space work without closing it off. If you are ready to make your home work better, get in touch.