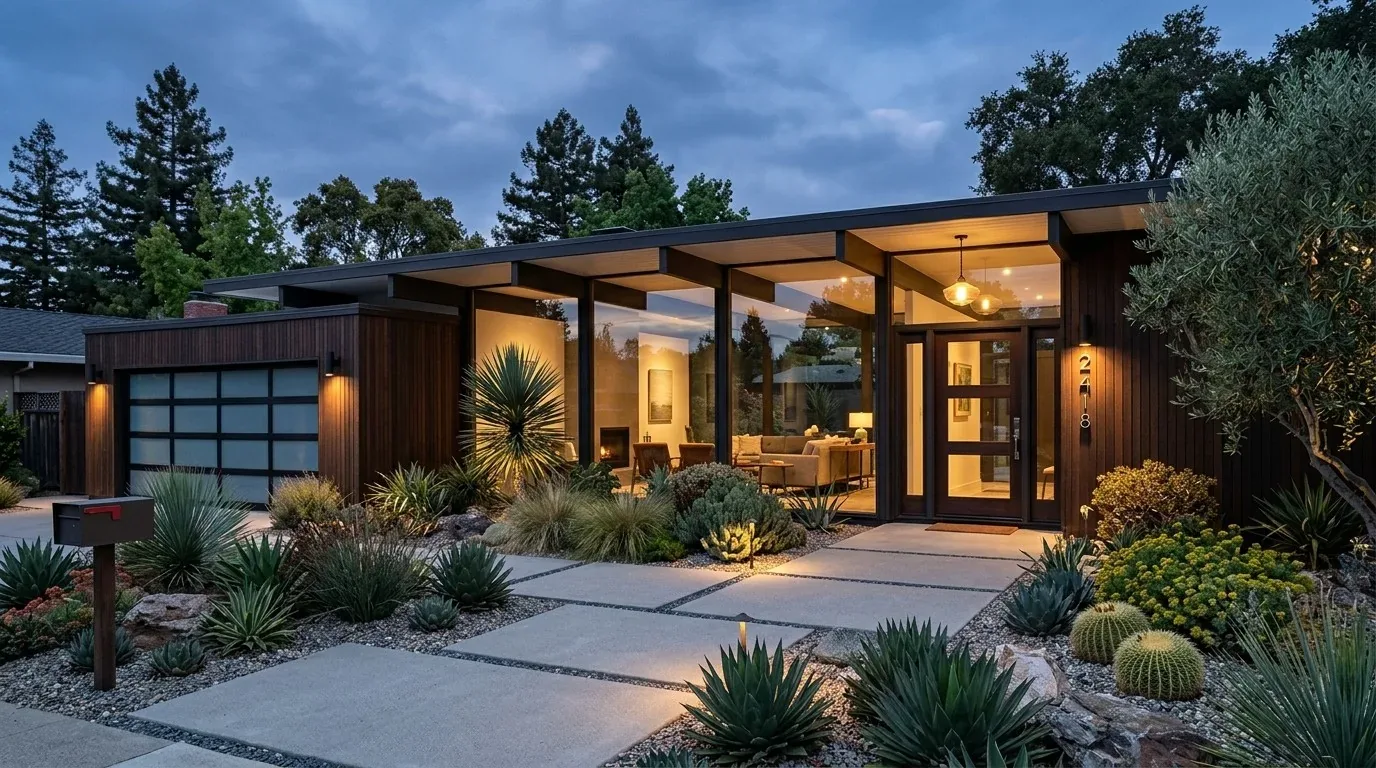
Completed client project. The owners came to us with a question about family life in their 1967 home: homework kept landing at the dining table, snack trips crossed the kitchen work area, and the dog followed the same busy route. They wanted the children to move through the shared rooms more easily without losing the connection between the kitchen, dining area, great room, and patio. The one-story custom ranch measured about 2,911 square feet, with three bedrooms and two and a half bathrooms, and its exterior walls used 2x6 construction. The owners had a spacious vaulted great room, an open chef’s kitchen with a large island and Butler’s pantry, a private primary suite, two secondary bedrooms, and an office beside the main living area. The house had already been extensively remodeled, so our work focused on how the rooms functioned together. The photographs on this page came from the Designed & Curated portfolio and showed finish direction, not this house.
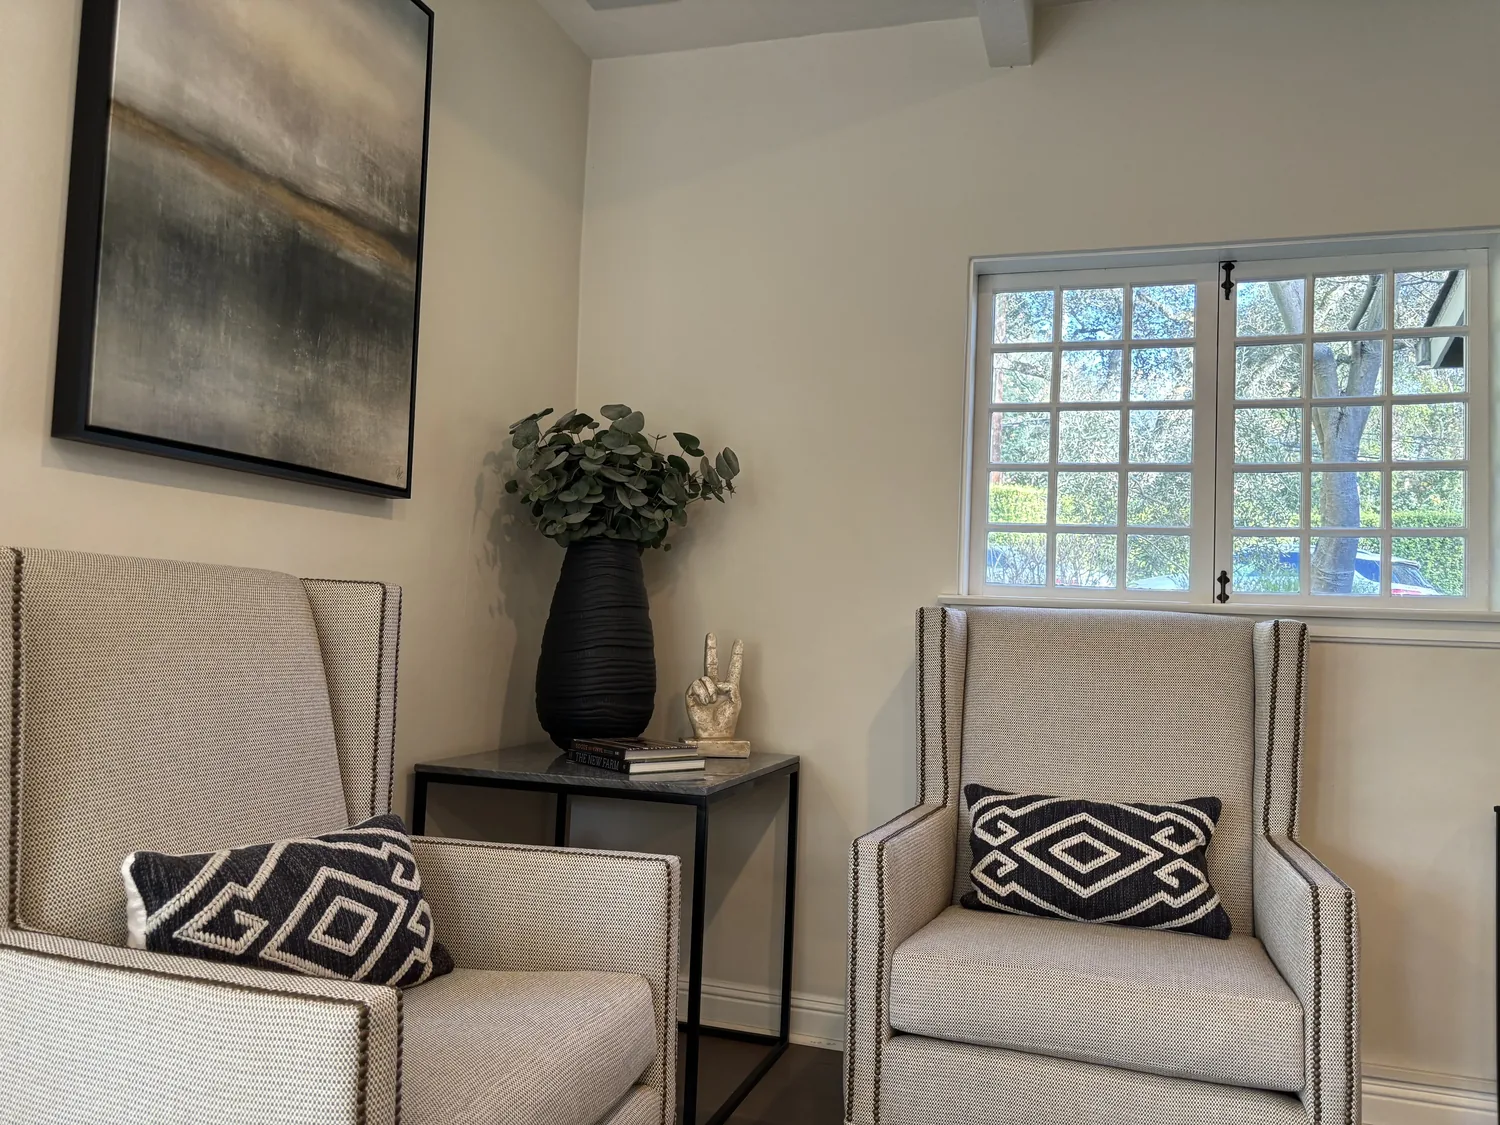
The photographs on this page are from the Designed & Curated portfolio and show finishes we have used on other projects. They are not photographs of this house.
My first question was where the children naturally crossed the kitchen when homework and snacks were happening at the same time. On site, we found that the great room’s high ceiling and clerestory windows brought light across the connected rooms, while the open volume also let conversation and kitchen sounds travel. The slider opened directly to the covered patio, making the route outside another part of the family’s everyday circulation. We measured those paths and watched how the dining table, island, and seating area related to one another before deciding what to keep and where to place furniture.
The great room route from kitchen to patio
We kept the kitchen’s custom cabinetry, quartz counters, specialty tile backsplash, and oversized island in place. The six-burner gas cooktop remained the center of the cooking zone, and the floor-to-ceiling storage and pull-out shelves in the Butler’s pantry continued to carry much of the household’s supplies. That arrangement gave us a clear distinction between food preparation and the route through the room. We repositioned the dining table and living-room seating to protect that distinction, leaving a direct path from the kitchen past the dining area to the patio slider.
The table still served as a place for homework, but it no longer sat across the main route between the kitchen and outside. We placed the sitting area beyond the line of kitchen traffic and used a rug to define its edge and soften sound underfoot. From the stove, the cook retained a clear view across the dining area and into the great room, so the children’s activity stayed visible without turning the work zone into a passageway. We kept the slider and its remote-controlled blinds, and left the patio connection open rather than adding a partition.
The clerestory windows and the home’s dual-pane, low-emissivity windows already brought in daylight, and plantation shutters provided control at the larger openings. We kept those window treatments and the existing room finishes, including the crown molding, tall baseboards, and smooth wall texture. Tile and wood flooring already carried through the busy shared spaces, so the family had durable surfaces under the new furniture arrangement. The one-story layout, central heat pump, ceiling fans, and whole-house fan also supported keeping the room open rather than separating it with new walls.
The office and the quieter bedroom wing
The glass French doors gave the office a useful degree of separation from the great room. We kept the room as an office and retained its ability to serve as a fourth bedroom if the family’s needs changed, without treating that flexibility as a reason to alter the current room count. Its location beside the main living area made it easy to reach, while the doors helped distinguish work or reading from the louder shared room.
We kept the primary suite’s sitting area, two walk-in closets, and patio access, along with the existing bathroom arrangement. The double vanities, quartz counters, marble backsplash, and oversized shower remained in place. In the hall bath, we retained the double vanity and deep soaker tub, and left the two secondary bedrooms’ picture windows and ceiling fans undisturbed. That kept the quieter bedroom wing separate from the children’s traffic through the kitchen and dining area.
The well, septic system, and the scope we kept
The private well and onsite septic system shaped decisions beyond the interior layout. We kept the bathroom locations and the three-bedroom arrangement, so the project did not add a bedroom or change the bathroom layout. We also left water treatment out of the work. Sacramento County’s Liquid Waste Program did not specifically address whether water-softener regeneration brine could discharge to an onsite system, so we did not route brine to the septic system as part of this project (Sacramento County Liquid Waste Program).
The lot’s dry wells and the recorded new septic system were part of the site context we considered alongside the private well. The county soil survey identified San Joaquin silt loam, moderate drainage, and shrink-swell potential, while the FEMA map placed the parcel in flood zone X. Those conditions reinforced our decision to work within the existing house and its established indoor-outdoor routes rather than expand the footprint or disturb the yard.
We checked Sacramento County’s septic-system requirements before fixing the scope: onsite systems were sized by bedroom count, using a standard design flow of 150 gallons per day per bedroom, and the county’s tank-capacity guidance applied if a remodel added a bedroom or altered the bathroom layout (Sacramento County septic-system permit process). We kept the office out of the bedroom count and retained the bathroom arrangement, so the finished work stayed within the home’s existing three-bedroom setup.
Get in touch to talk about making your home work better for your family.