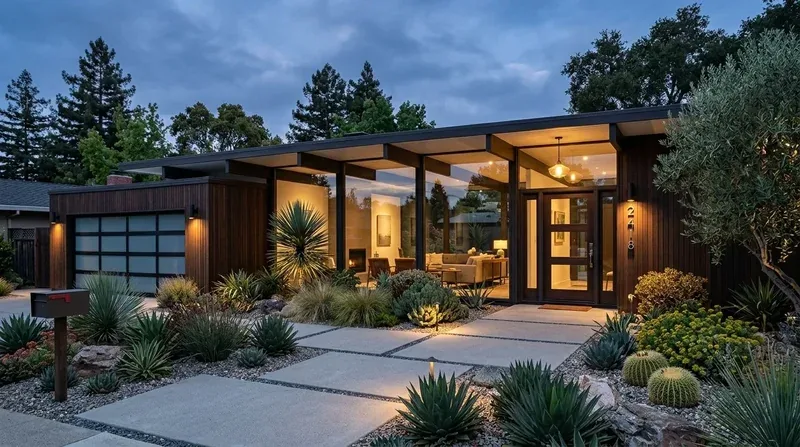
Completed client project. The owners came to us with their new-construction, single-level custom home by Schellingers Brothers in Windsor: about 2,200 square feet, three bedrooms and two and a half baths, on a 6,703-square-foot corner lot. Gray horizontal lap siding and shingles, a gabled asphalt-shingle roof with solar panels, and a covered wood-post porch set its Modern Craftsman character. Inside, the kitchen, dining room and living room opened beneath cathedral ceilings and exposed beams, with oak plank floors, a stone-faced gas fireplace, white kitchen cabinetry and a large island. They wanted the front door to feel like a real beginning, with a clear place for coats, shoes, bags and mail, while keeping the bright, open rooms intact.
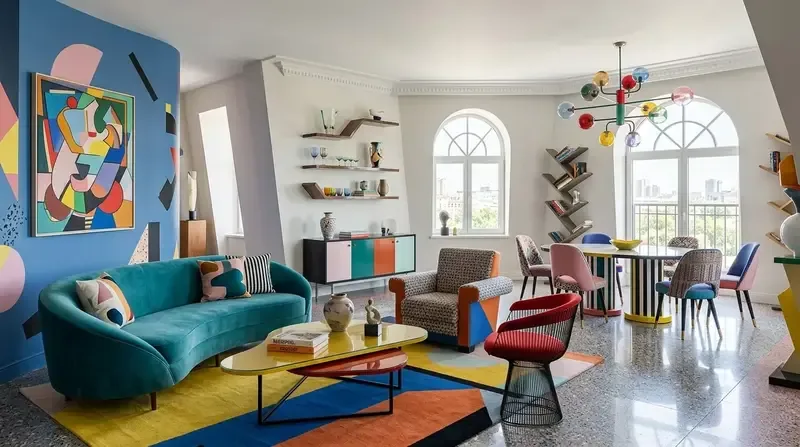
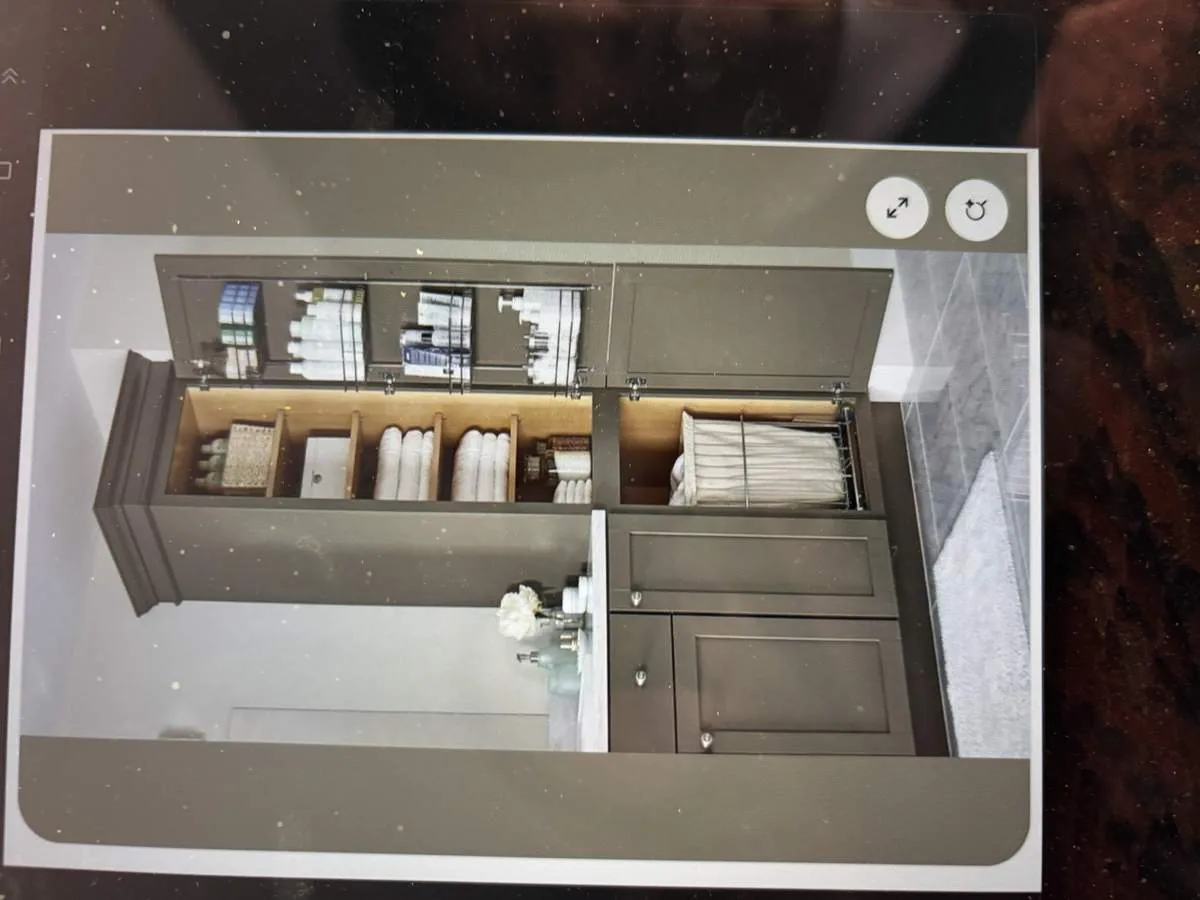
The photographs on this page are from the Designed & Curated portfolio and show finishes we have used on other projects. They are not photographs of this house.
The breezeway and the first thirty feet
My first question was where coats, shoes, bags and mail landed when the owners came in through the front door. The attached garage sat at the front of the house but connected to the main entry by a short breezeway, so arrival did not happen through one shared garage-to-kitchen doorway. On site, we found the formal entry gave the owners a brief transition before the view opened into the living, dining and kitchen area. The house had one level and no basement, so there was no lower-level arrival space or storage area to take the daily overflow.
We measured the entry wall and the walking route into the open rooms before we selected storage. The view from the front door continued across the shared living space toward large backyard-facing windows and sliding glass doors, so we kept the new storage low and shallow. We installed a built-in with closed shoe storage, hooks, a seat and a narrow ledge for mail. It gave everyday things a defined home without narrowing the route into the house or cutting across the sightline to the backyard.
The inside laundry room had hookups only, which made it important to keep the entry storage useful without turning the laundry area into a second coat-and-shoe pile. We kept that room available for laundry rather than shifting arrival functions toward it. A wood seat and oak details related the new millwork to the existing wide-plank floors, while white fronts and matte-black hardware picked up finishes already used in the kitchen. The photographs on this page came from the Designed & Curated portfolio and showed finish ideas, not this house.
The open living room and the entry sightline
The open plan already connected the kitchen, dining room and living room, and the large island, pantry closet and under-cabinet lighting made the kitchen function without changing its layout. We left the island, sink and work area where they were. The stone-veneer surround on the living-room gas fireplace remained the focal point, so we kept the entry cabinetry visually quiet instead of adding a tall storage piece that would compete with the fireplace or exposed beams.
The house had central heating and central cooling, along with ceiling fans. We located the relevant air outlets and controls before fixing the built-in position, then kept the millwork clear of them. Existing LED recessed lighting and daylight through the large windows already served the shared rooms; we added focused light at the entry storage so keys and shoes were easier to find without making the entry brighter than the open living area. We left the solar-panel roof, gas fireplace and public-sewer connection undisturbed, since the work stayed within the entry and did not involve a change to those systems.
Windsor’s recorded single-family closings gave us useful context, not a template. Across 169 closings, the median home measured 1,888 square feet on a 6,399-square-foot lot, while 3% predated 1960, 11% predated 1980, and 6% had an HOA fee (Redfin Windsor sold data). This house was larger than those medians, but its owners did not need a wholesale reworking of its already-connected rooms. We focused the project on the arrival sequence and kept the distinctive open plan and material palette in place.
The porch, roof and local review
The covered porch wrapped the corner and used wood posts and slat railing, while the gray siding and shingles gave the exterior a restrained finish. We kept those elements intact and concentrated the work inside the front door. The flat lot had drought-tolerant landscaping and automatic sprinklers at the front and rear; the public FEMA map placed it in Flood Zone X, an area of minimal flood hazard. Those site conditions did not call for a change to the entry scope, and the gabled roof with solar panels stayed untouched.
Before construction, we checked the local permit rules that applied to the scope. Windsor’s zoning code provided for administrative review by the Director when interior alterations at a locally designated historic property required a building permit (Town of Windsor zoning code). For an existing one- or two-family home without sprinklers, the Windsor Fire Protection District guidance did not require sprinklers for an interior remodel unless demolition, removal or repair exceeded 50% of the building’s gross square footage; above that threshold, the project had to meet new-construction requirements, including automatic sprinklers (fire sprinkler guidance). We kept this project focused on entry storage and lighting, and checked the applicable review requirements before the work proceeded.
If you wanted help making your entry work better, you could get in touch.