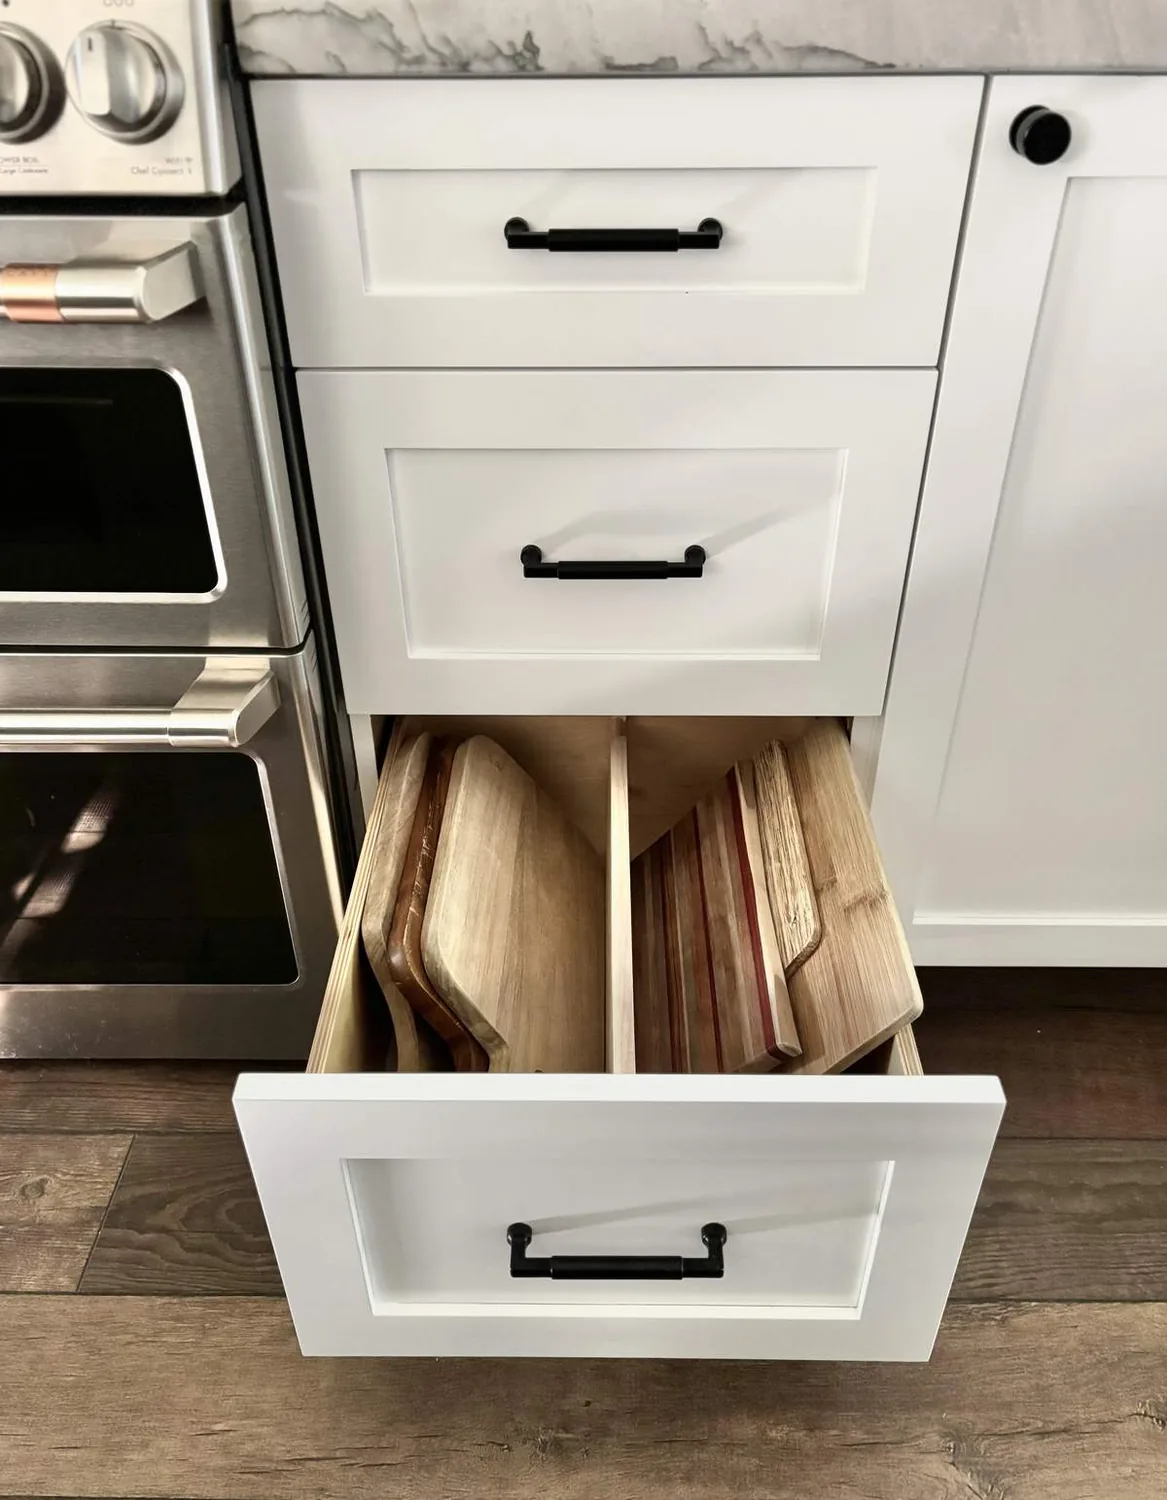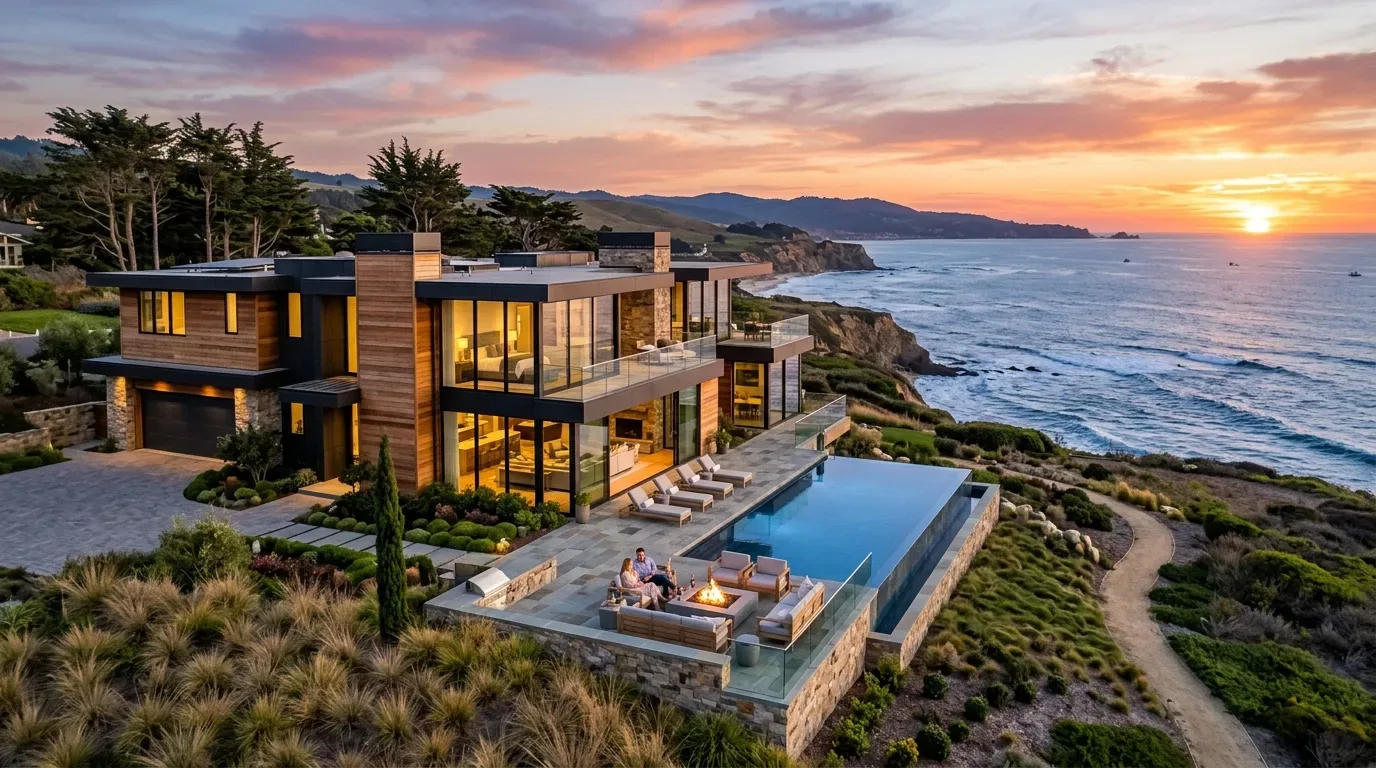
Completed client project. The owners came to us with their 2026 home on Old Redwood -maywood LN Highway in Maywood Lane, Windsor, a new-construction, single-level wood-frame house of about 2,200 square feet on a 6,014-square-foot lot. It had four bedrooms and two and a half baths, with an open kitchen, dining and living area, a primary bedroom with backyard access, and an attached two-car garage. They wanted a whole-home refresh that made the primary suite feel more settled and brought warmth, storage and better light control to the modern farmhouse finishes already in place. The house already had engineered wood floors, white shaker cabinetry, quartz counters, a stone fireplace, black hardware and LED recessed lighting, so our work focused on how the rooms felt and functioned rather than replacing sound finishes.
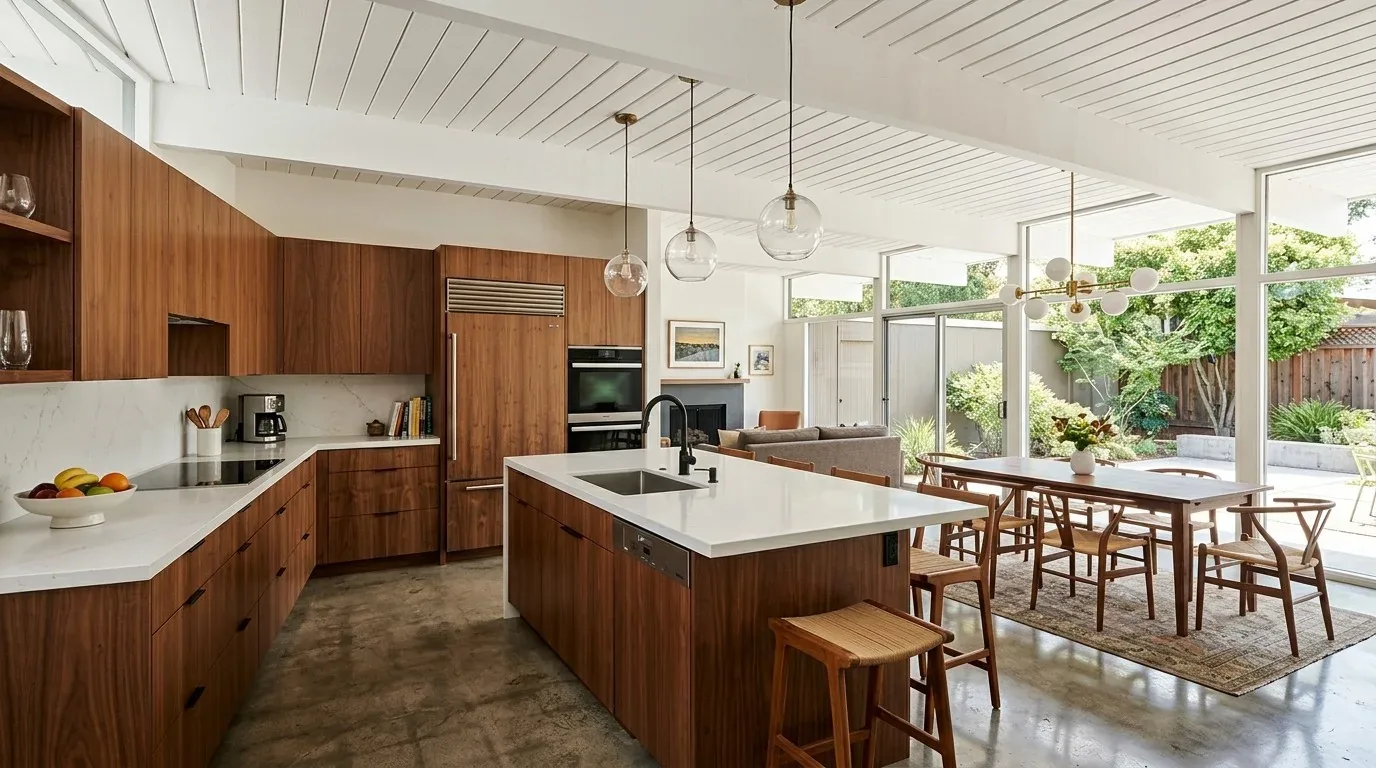
The photographs on this page are from the Designed & Curated portfolio and show finishes we have used on other projects. They are not photographs of this house.
My first question was what the owners needed the primary bedroom and bath to do differently in their daily routine, while keeping the bedroom’s direct connection to the backyard. On site, we found that the single-level wood-frame construction and the open-beam ceiling language carried from the central living room into the vaulted primary bedroom. The bedroom’s large windows and sliding glass door provided the outdoor connection they valued, and the existing kitchen and living areas were already open to one another. That finding shaped the work: we kept the open ceiling and room connections intact and concentrated on the primary suite, finishes, storage and lighting. Windsor’s recorded single-family closings showed a typical home that was older and smaller than this new build, which reinforced our decision to respond to this house’s actual layout instead of applying an older-home remodel template (Redfin’s Windsor closed-home data).
The primary bedroom and bath
The primary bedroom already had wood flooring, a vaulted ceiling with exposed beams, multiple large windows and a sliding door to the backyard. We kept those features visible and made the room more comfortable with layered window coverings, so the owners could manage daylight and privacy without losing the outdoor view. We chose soft, natural textures and a rug to temper the large room’s hard surfaces, while keeping the beam ceiling and wood floor as the visual anchors.
The house record identified a full bath on the main level but did not describe the primary bath’s individual fixtures or plumbing route. We therefore worked within the existing bath footprint and kept its plumbing locations in place. We refreshed the bath with coordinated finishes and improved storage rather than shifting fixtures or opening the floor. That choice kept the primary suite’s work connected to the rest of the house without turning an otherwise finished new home into a major reconstruction.
The open kitchen and living room
The living, dining and kitchen spaces already shared one continuous floor and an open plan. We kept the large island and its under-mount sink where they were, and retained the white cabinetry and quartz counters. To bring more warmth to the kitchen, we added a backsplash with a softer, more natural tone, which sat comfortably beside the wood floor and the living room’s stone fireplace. We also added focused task lighting at the work surfaces and a warmer layer of light over the island, while preserving the existing recessed LEDs.
The central living room had cathedral ceilings, open beams, a stone fireplace with a mantle, large windows and sliding doors to the backyard. We kept the fireplace and ceiling as the room’s defining features, then added low built-in storage along a wall that did not block the windows or the route to the yard. Rugs and upholstered pieces softened sound across the open room. Central heating and cooling already served the house, and the ceiling fans helped move air, so the project did not add a separate system or change the ceiling line.
The exterior connection and the way the house worked
The primary bedroom and living room both opened toward the backyard, while the covered porch wrapped around the front corner of the house. We added layered window coverings inside and lighting at the porch and along the concrete approach, so the indoor-outdoor routes felt usable after dark as well as during the day. The lot was flat, low-maintenance and gravel-heavy, with drought-tolerant planting and automatic front and rear sprinklers. We introduced more planting variety to soften the gravel without changing the water-conscious character of the yard.
The asphalt-shingle roof, solar utility, public sewer, central heating and cooling, and tankless water heater were part of the house as built. The builder record also noted battery backup and 220 volts in the laundry, while laundry itself had hookups only. We kept the project away from those systems and did not relocate the kitchen sink or add laundry equipment. The attached two-car garage and main-level rooms remained in their existing arrangement. The house worked as an open, light-filled home before we arrived; afterward, the primary suite had more control and comfort, and the shared rooms had warmer finishes, useful storage and more deliberate lighting.
Before construction, we checked the permit scope for the work and kept it within the existing house footprint, with no new openings or plumbing relocations. For the local context behind our decision to work with this new-build layout rather than recast it as an older Windsor remodel, we used the recorded Windsor closing data (Redfin’s Windsor closed-home data).
Get in touch to talk about your home.