
Where does arrival truly begin in this single-level, three-bedroom home on Maywood Lane? For the family living here, the first thirty feet inside, spanning the covered porch, breezeway, and entry hall, set the tone for the rest of the house. This is my project plan for their Windsor home: to make those first steps inside feel intentional and welcoming, while respecting the open flow that defines the living, dining, and kitchen spaces beyond.
The Breezeway and Entry Sequence
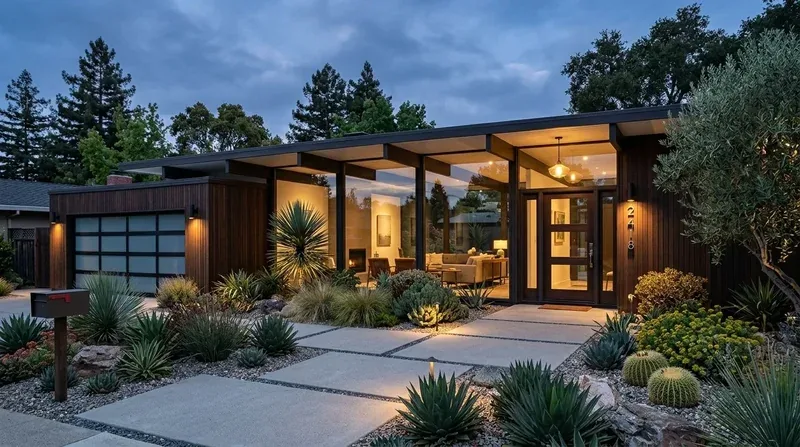
This house’s entry sequence starts at the covered front porch, which wraps the corner and features a wood slat railing and sturdy wooden posts. The porch’s simple Craftsman details and horizontal gray lap siding give the facade a calm, understated character. I would keep the wood’s natural look here, but introduce a warmer accent at the entry door itself, something to mark the threshold without adding a competing material to the front elevation. The porch leads directly to a short breezeway, which connects the attached two-car garage to the main entry. This breezeway is not just a passage: it is the buffer between the outdoors and the open living area, and the first opportunity to shape how coats, shoes, bags, and mail land in the house.
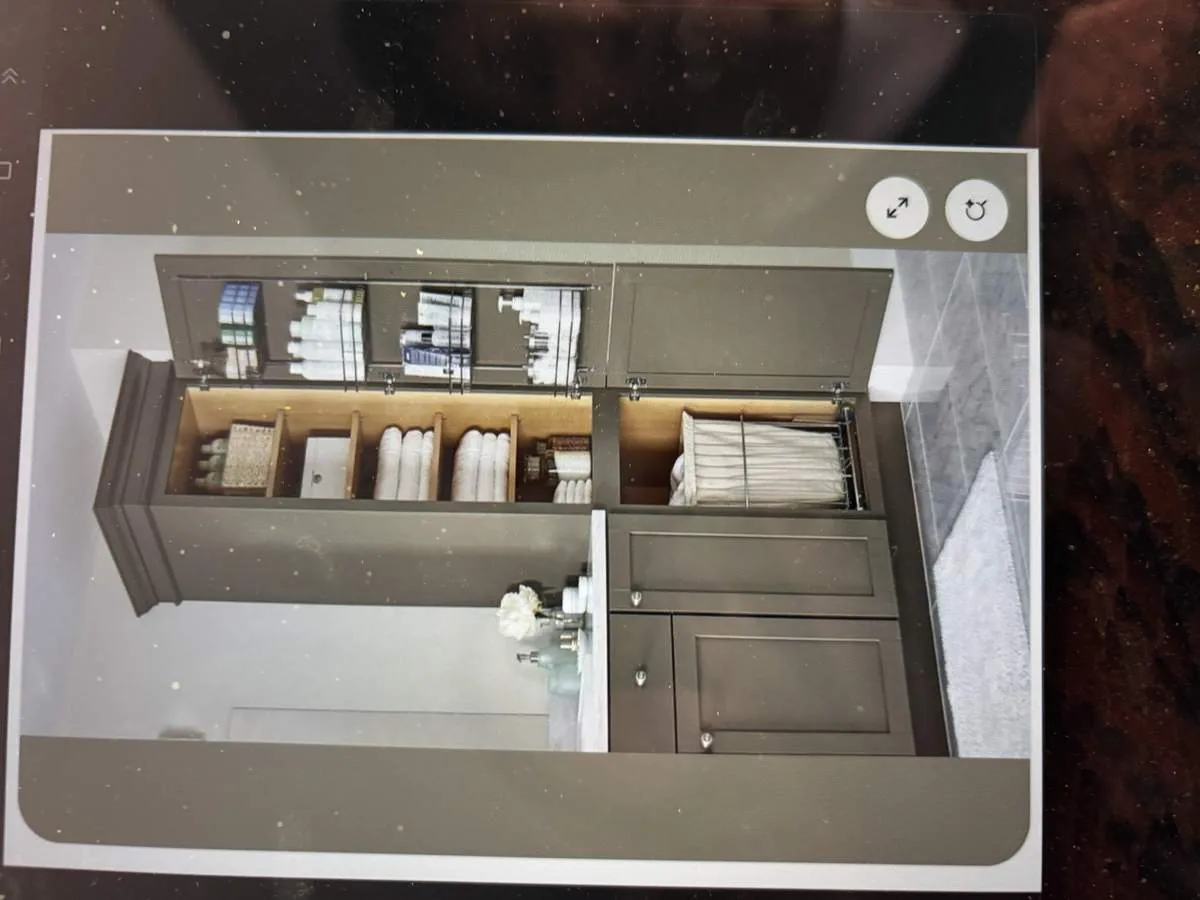
Inside the entry, the existing wide-plank oak flooring continues seamlessly from the threshold into the main living areas. This continuity is an asset, so I would define the entry zone with a durable mat and a shift in lighting, not a change in floor material. The plan calls for a built-in coat cabinet and a bench, scaled to the width of the passage and placed to keep the route from the garage clear. A shallow shelf or drawer near the door can catch keys and mail, while closed cabinetry keeps daily clutter hidden. For hardware, I would repeat the home’s matte black finish, but select a cabinetry color that relates to the kitchen’s white shaker cabinets without copying them. The goal is for the entry storage to feel like it belongs to this house, not like a utility closet set down in the path.
Open Living, Defined Entry
The main living, dining, and kitchen area in this house is already open and visually unified, with cathedral ceilings, exposed beams, and large windows facing the backyard. The stone-faced gas fireplace anchors the living room, and the kitchen features a large island, white cabinetry, and under-cabinet lighting. These elements give the space a sense of warmth and volume that does not need to be interrupted. The challenge is to give the front entry enough definition that the open room does not become the default landing zone for every coat and bag.
In this plan, the built-in storage and a well-placed pendant or sconce at the entry do the work of a traditional front hall, without adding walls or dividing the space. The oak floor, exposed beams, and stone fireplace remain the visual anchors of the room. The kitchen island, already sized for food prep and gathering, is left to its intended purpose, not pressed into service as a catchall for daily belongings. This way, the arrival sequence supports the open plan, rather than competing with it.
Setting Scope: Local Rules and House Systems
This house is new construction by Schellingers Brothers, built fully on one level with central heating and cooling, a gas-piped fireplace, public sewer connection, and no basement. The entry intervention here stays within the existing plan: fitted storage and finish work, not a reconfiguration of the main room’s structure or services. The garage, attached at the front and separated by the breezeway, makes it essential that any new cabinetry or bench at the entry preserves a clear, direct route between the garage, entry, and living area.
For remodels in Windsor, the Town of Windsor Building Division and Windsor Fire Protection District require that if more than 50% of a one- or two-family home’s gross square footage is demolished, removed, or repaired, the building must be brought up to new construction standards, including the installation of an automatic fire sprinkler system (fire-sprinkler guidance). For this house, where the entry project is focused and does not approach that threshold, a full sprinkler retrofit would not be triggered. If the property were ever listed in Windsor’s historic-resource inventory, any interior alteration requiring a building permit would need administrative review by the Director (Town zoning code). The owners should confirm historic status and review the area calculation with the Building Division before finalizing scope.
Arrival, Simplified
Construction for this plan is concentrated at the entry: installing built-in storage, matching the oak floor, and coordinating hardware. The breezeway and main route from the garage remain open and usable. The family gains a place for daily belongings right at the door, while the open living room, with its beams, windows, and fireplace, remains uncluttered and inviting. In this Maywood Lane home, arrival can be calm, organized, and fully integrated with the house’s best features.
If your home’s entry sequence is as open as this one and you need a plan for coats, shoes, and mail that fits your space, get in touch with me to talk through a solution tailored to your house.