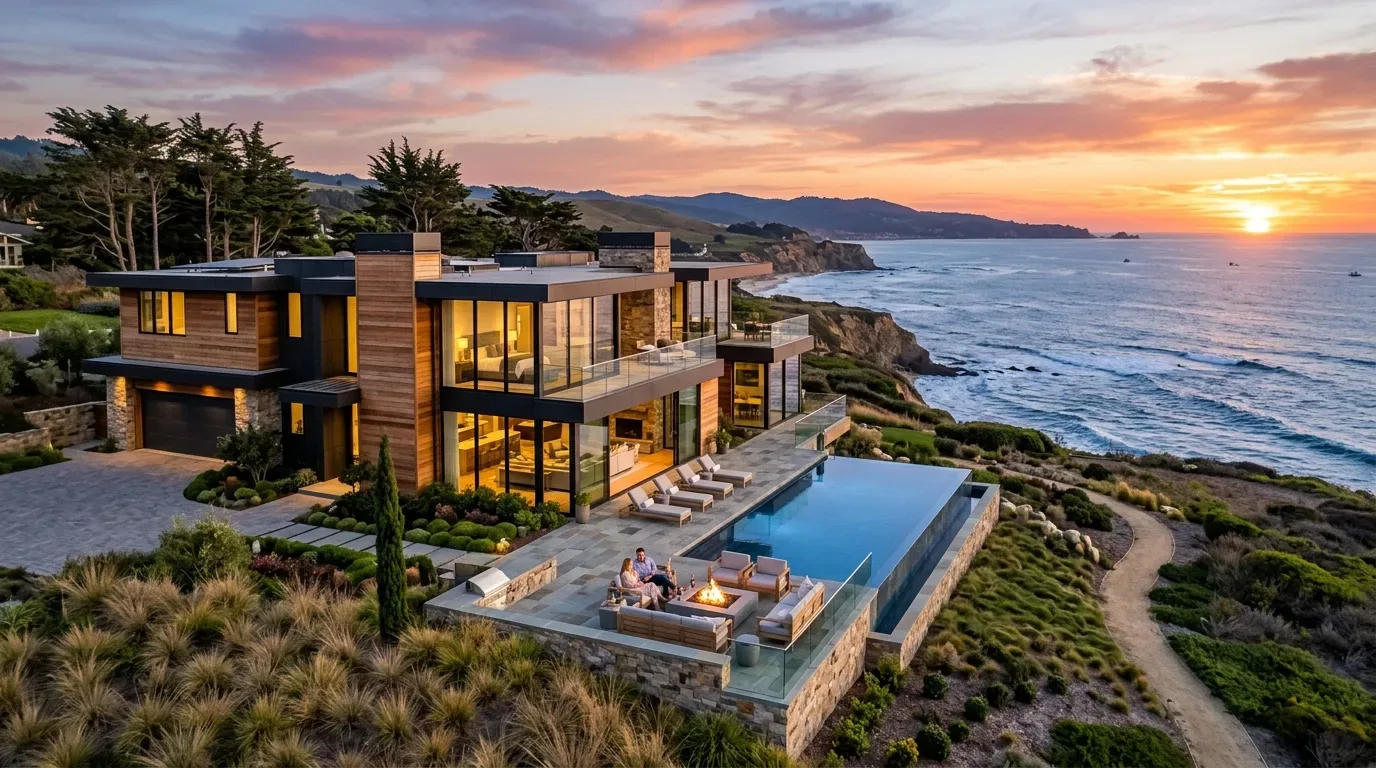
The open plan as built: no wall to remove
In this single-level home on Old Redwood -maywood LN Highway, the open plan already brings together the kitchen, dining, and living areas beneath cathedral ceilings with exposed beams. The engineered wood flooring runs continuously through these spaces, and the stone fireplace anchors the living room, which is surrounded by large windows and sliding glass doors that open to the backyard. The original builder’s plan did not include a wall between the kitchen and living room, so there is no partition to remove or move. My project for the family in this house is to refine what the open plan offers, not to invent a dramatic wall opening where none exists.
This matters especially in a house built in 2026, when most Windsor homes were built decades earlier and with different framing. The wood-frame structure here supports a single story under an asphalt shingle roof, and the open beams are a defining feature of the living room’s volume. If the family ever wants to change a partition elsewhere, the wood framing would allow a structural beam or flush header, but in this main space, any added beam would interrupt the cathedral ceiling line. The open plan as built is what gives the living, kitchen, and dining area its scale and light. The project should keep the exposed beams and the open ceiling, following the actual construction of this house, not the practices of Windsor’s older homes (Redfin’s Windsor closed-home data).
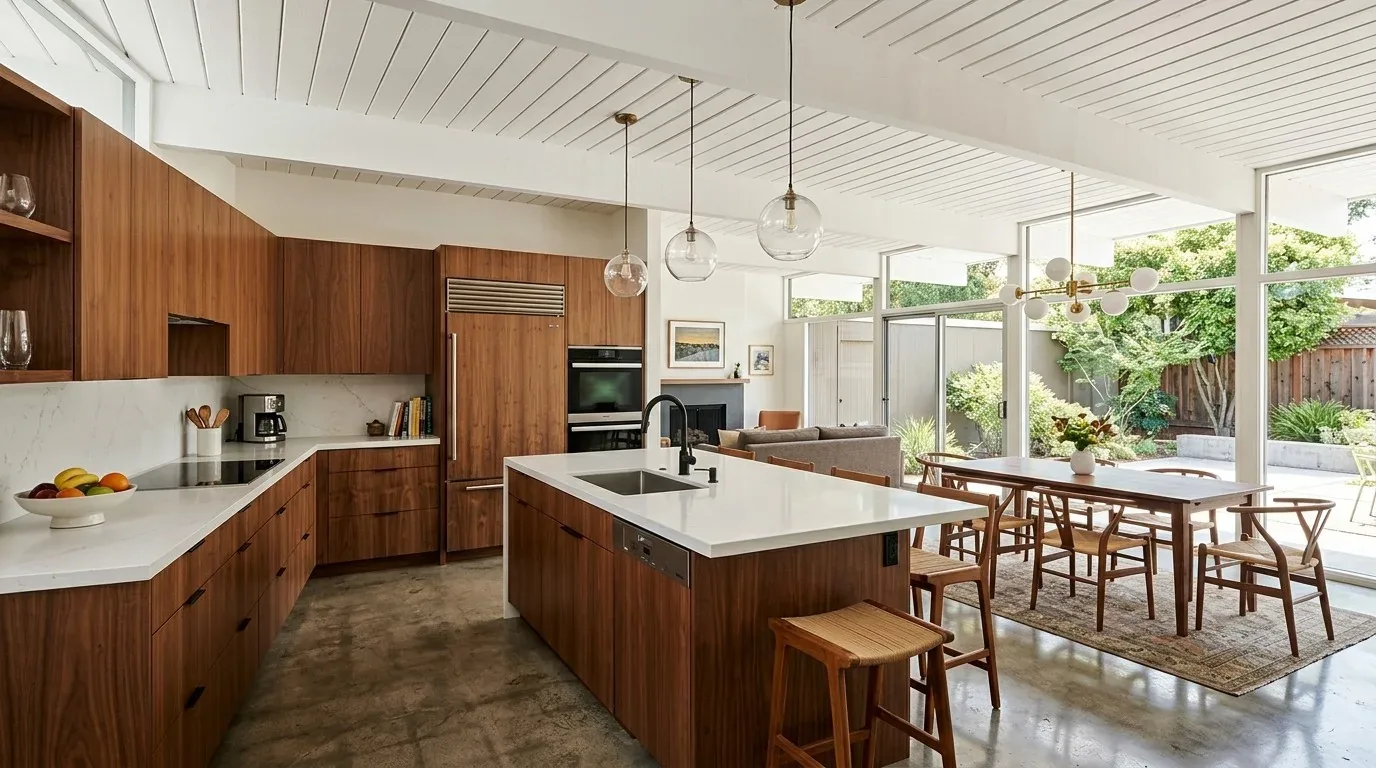
Kitchen and living: keep the island, balance the finishes
The kitchen’s large island, with its under-mount sink and quartz countertop, is already the hub for cooking and gathering. The wood flooring continues here, and the white shaker cabinetry is paired with black hardware for a modern farmhouse look. I would keep the sink in the island, since moving it would require rerouting plumbing through a foundation type not specified in the builder record. The kitchen is equipped with a commercial-grade stainless steel appliance suite, including a built-in wine cooler, double ovens, and a free-standing gas range with a hood over the range. The electrical service provides 220 volts in the laundry, but before adding an induction range or additional ovens, the actual kitchen circuit capacity should be checked by an electrician.
The layout places the range and hood on the kitchen wall, which keeps the exhaust route short and avoids making a large hood the centerpiece of the open room. This also helps keep cooking odors away from the living area. If the family wants to update the kitchen finishes, I recommend introducing a warmer backsplash, perhaps a muted clay or soft olive, to contrast with the white cabinetry and quartz, while still complementing the stone fireplace and wood floors. The kitchen’s recessed LED lighting is energy-efficient, but adding a warm pendant over the island and under-cabinet task lights would improve both mood and function.
Living room storage and sound: built-ins and soft layers
The living room, with its cathedral ceiling, open beams, and stone fireplace, is designed for both gatherings and quiet evenings. The space is already equipped with central heating and cooling, as well as modern ceiling fans for air movement. If the family needs more storage or a place for media equipment, a low built-in along one wall could hold books, games, and a television without blocking the windows or the sliding doors to the backyard. Area rugs and upholstered seating will help absorb sound, making the open space comfortable for conversation and television. Closed storage in the living area will keep clutter out of sight and leave the wood floors and stone fireplace as the room’s visual anchors.
Windows, light, and the outdoor connection
The large windows and sliding glass doors in both the living room and primary bedroom bring in ample daylight and connect the interior to the backyard. The builder record does not mention window treatments, so adding layered shades with side panels would allow for glare control while preserving the outdoor view. The covered front porch, which wraps around a corner of the home, extends the living area outdoors. To make this space more usable after dark, I would add porch lighting and consider outdoor ceiling fans or additional fixtures, as the current plan does not specify these.
The 6,014-square-foot lot is flat and xeriscaped with gravel and drought-tolerant plants, supported by auto sprinklers for low maintenance. The landscaping could be softened by adding a few more plant varieties to break up the gravel, without introducing a lawn that would work against the water-conscious design. The concrete walkways would benefit from enhanced pathway lighting for both safety and ambiance.
The ground and climate: what shapes the plan
This house sits on Huichica loam with 0 to 2 percent slopes, as shown in the soil survey map. The lot is moderately well drained and part of hydrologic group C, with up to 7.5% linear extensibility and up to 50% clay content. The FEMA map places the house in flood zone X, an area of minimal flood hazard, and CAL FIRE rates it as NonWildland for fire hazard severity. Title 24 climate zone 2 applies here, and the solar panels on the roof reflect the high sun exposure typical of this part of Windsor. These site and climate facts support the home’s drought-tolerant landscaping, the choice of low-maintenance finishes, and the decision to keep the open plan as built.
If your house on a similar lot in Windsor needs a plan that fits its actual structure and site, I’d love to work with you to create the right balance of openness, storage, and comfort for your family.