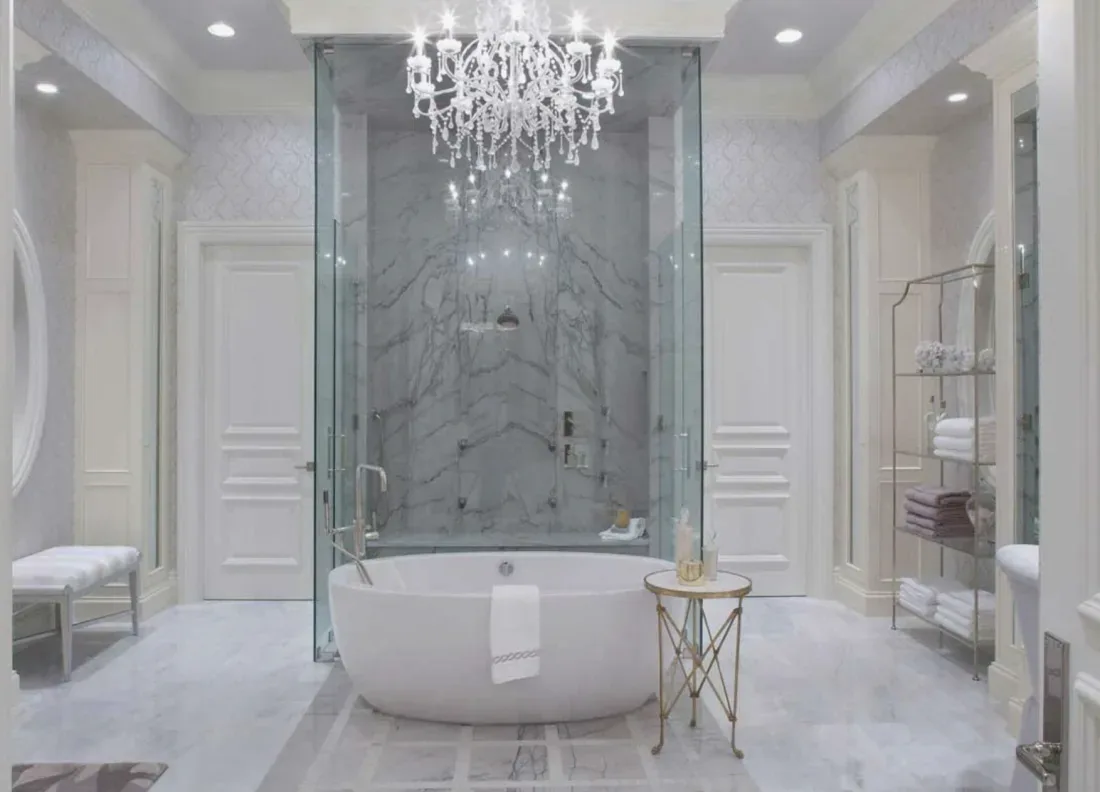
Completed client project. The owners of the 1905 cottage on State Highway 128 in Winters came to us with a compact, one-story, 980-square-foot wood-frame house, two bedrooms, and one full bathroom. They wanted that bathroom to feel easier to share and more finished, without giving up space elsewhere in the cottage or turning a modest room into an addition. The house sat on a 142-acre ranch with an uncovered deck wrapping part of the front entrance, open sky, and mature trees. We treated the bathroom as the indoor counterpart to that outdoor life: it needed to work well after time outside, while staying private and calm within the cottage. The photographs on this page are from the Designed & Curated portfolio and show finishes, not this house.
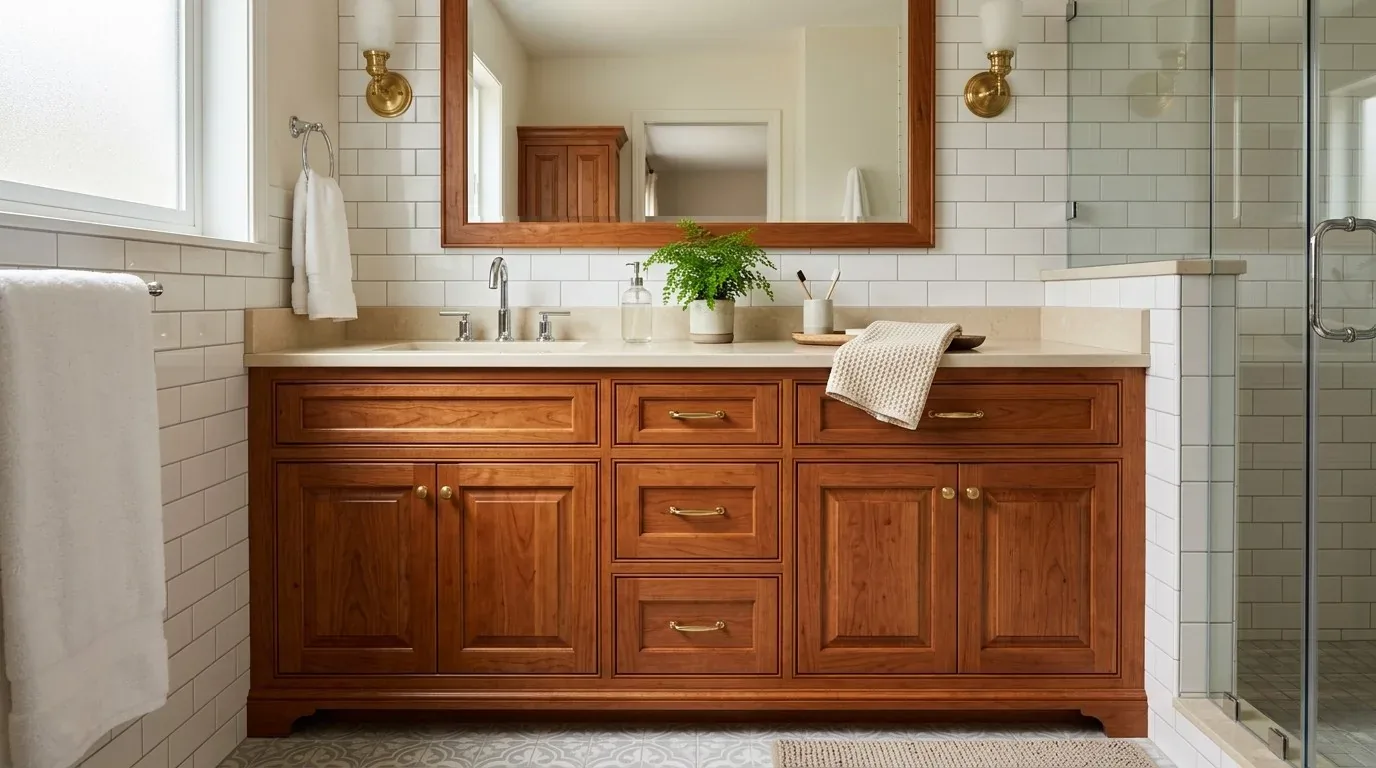
The photographs on this page are from the Designed & Curated portfolio and show finishes we have used on other projects. They are not photographs of this house.
My first question was: what could we improve in the bathroom without changing its footprint or adding fixtures to the septic system? On site, we opened the shower wall and found wood framing with the existing plumbing close to the fixture locations. We kept the shower and drain where they were, which limited disruption to the cottage and kept the plumbing changes focused on the room itself. The record identified a shower stall, a well, and a septic system, so we did not treat the property as if it connected to public sewer or water.
The shower wall and the septic connection
We measured the vanity, shower opening, and door clearance before selecting the new fittings. The bathroom remained within its existing footprint, with a better-organized vanity, a useful shower shelf, and storage that moved daily items off the counter. We kept the fixture count unchanged and the drain route short. That mattered because the house used a private well and septic system, not a public sewer connection.
The City of Winters Public Works page described the department's role in public water and wastewater systems, but it did not establish a sewer-capacity review or added sewer charge for this home's private septic arrangement (Winters Public Works). We kept the work within the existing bathroom connections rather than adding plumbing fixtures or assuming a public-system approval applied. The finished room gained more usable storage and a clearer place for shower items without expanding the home's plumbing demand.
The floor and the cottage's wood frame
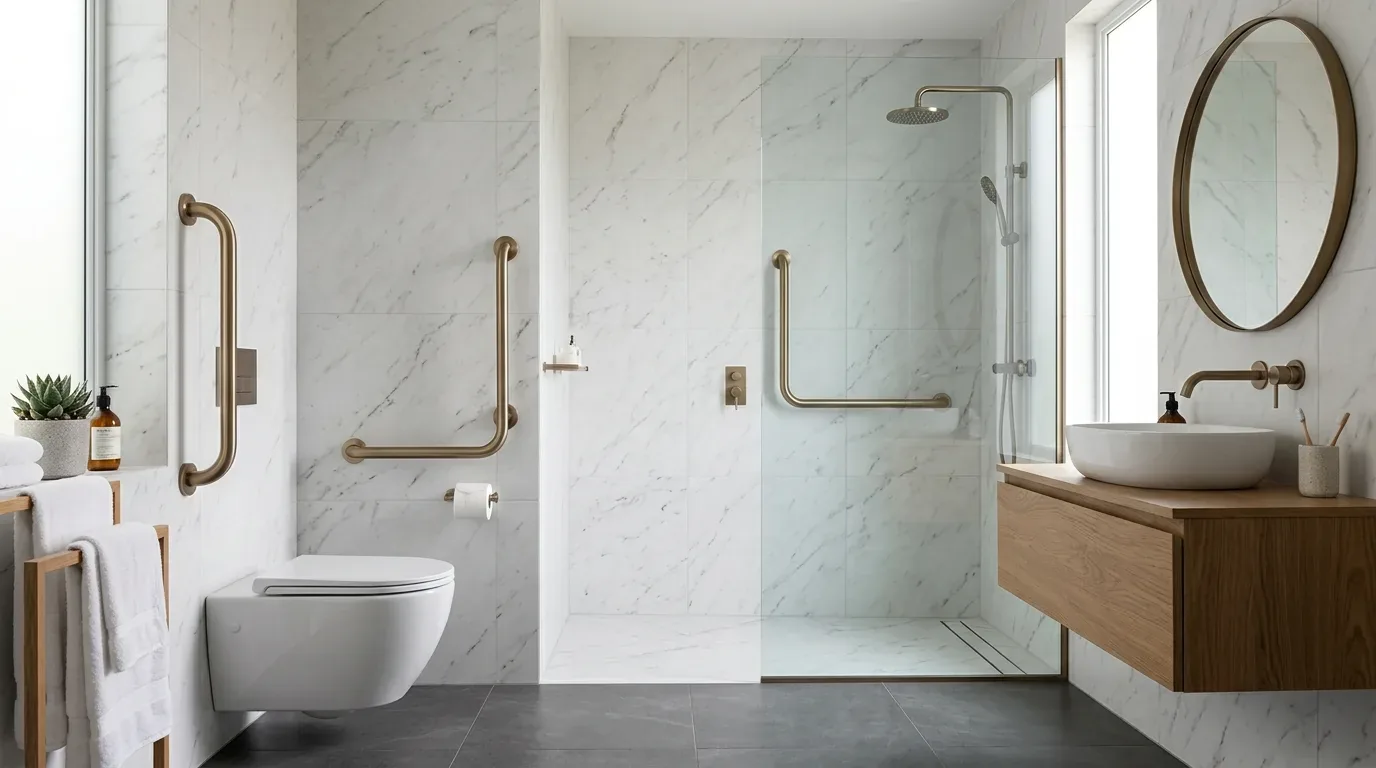
The existing room had vinyl flooring, and the house record also listed carpet. We removed the bathroom vinyl and found a sound wood-framed floor around the shower and vanity. We prepared that surface for tile and installed small-format matte porcelain underfoot, with a quiet grout color that kept the compact room visually settled. We paired it with a simple white shower surround and a muted green-gray vanity. Warm white walls and restrained trim let the new surfaces sit comfortably beside the cottage's weathered exterior rather than making the bathroom feel disconnected from the house.
The cottage's single-story construction helped us keep the work contained to the bathroom ceiling and nearby framing. We repaired sound original casing where it met the new finish and used clean transitions at the tile edge, rather than covering the old material with wider trim. The house's natural wood deck and planters remained outside the front entrance; inside, the durable floor and organized shower storage made the bathroom more practical for a home set within an expansive rural landscape.
The gable roof and the bathroom air
The roof was recorded as “Other,” and the house had a simple gable form. We did not assume that the best fan route went through the roof. During the work, we traced a route through the exterior wall framing and installed a quiet exhaust fan with an exterior termination. That choice kept a new roof penetration out of the scope and gave shower moisture a direct way out of the room. The home had propane heat and a wood stove, with no cooling, so we treated ventilation as its own bathroom system rather than relying on the heating equipment or an open window.
The electrical record listed three-phase service, but that did not tell us the capacity of the bathroom circuit. We checked the existing circuit arrangement before finishing the lighting work. We installed even mirror lighting and a ceiling light, and kept the electrical additions to the fan and bathroom lighting. We did not add a heated floor or other unnecessary load. The result was a brighter sink area and a room that cleared humid air after a shower.
The bathroom permit and the cottage details
The owners wanted the bathroom improved without disturbing the cottage's compact layout, and we completed the work within the existing room. We also checked the city's historic-preservation information before altering older details. The preservation ordinance described review for designated historic resources, and the Historic District One boundary information did not establish this rural property as being within that district (Winters historical preservation ordinance, Historic District One boundaries). We preserved sound casing and avoided unnecessary changes to the house's older fabric.
Winters required a building permit before constructing, enlarging, altering, removing, demolishing, or repairing a structure, so the bathroom work proceeded under the required permit process (City of Winters Buildings and Code Enforcement).
Get in touch to talk about a bathroom that fits the way your home is built.