Completed client project. The owners came to us with a 1981 custom home on Holmes Lane in Winters, about 2,505 square feet, with four bedrooms and five baths. Stucco walls, a composition-shingle roof shaped by its geodesic-dome inspiration, and a three-level layout gave the house its character. The central kitchen, vaulted living room, attached office, bedroom and ensuite on each level, and wide decks made up a home built around indoor-outdoor living. They wanted the whole house to feel more current without losing its distinctive form or the living room fireplace. I based our decisions on the rooms and construction of this house, rather than on a standard whole-home formula.
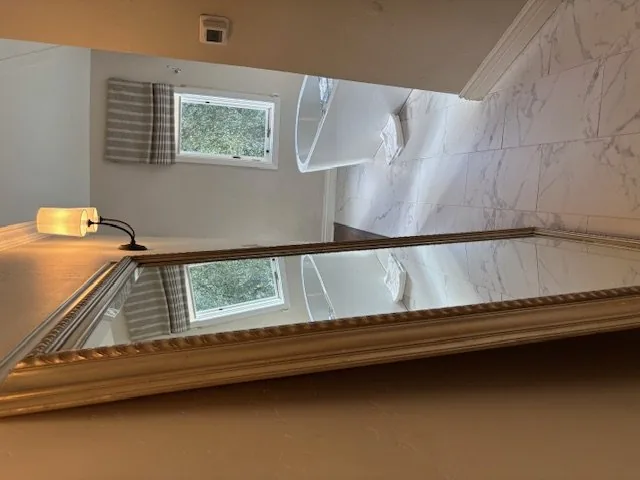
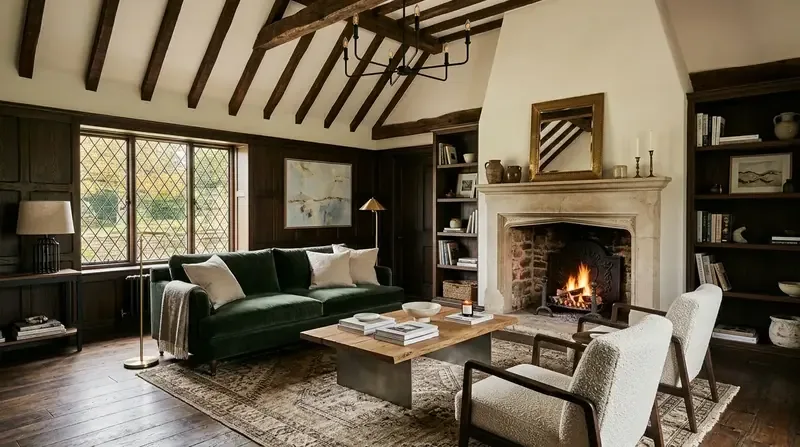
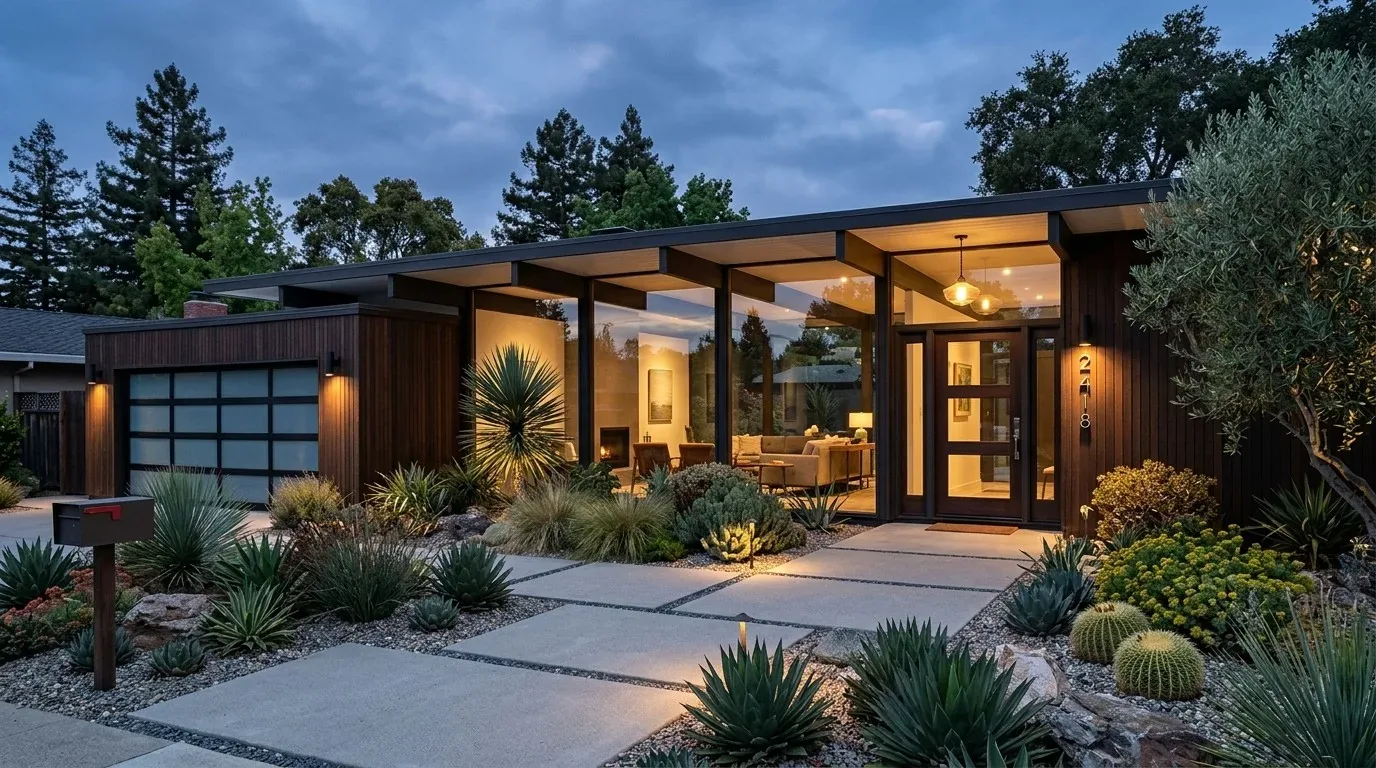
The photographs on this page are from the Designed & Curated portfolio and show finishes we have used on other projects. They are not photographs of this house.
My first question was what the owners wanted the living room to feel like once the fireplace wall had been considered. They wanted it to remain the room’s anchor, not become a backdrop for a larger opening or a new arrangement that competed with it. On site, we found that the vaulted living room and its multiple sliding doors already connected the interior to the decks, while the three levels met through stairs and distinct floor transitions. With no basement, the house did not have a lower route beneath the main-level rooms for new services. We kept the fireplace and its wall, and shaped the rest of the work around those fixed features.
The fireplace wall and the connected rooms
The gas-log fireplace with its gas starter stayed in place. We kept the seating arrangement oriented toward it and left the sliding-door paths clear, so the living room still opened naturally to the wraparound decks. Rather than enlarge the connection to the kitchen by changing the wall, we made the shared main-level rooms read more clearly as one zone through finishes, lighting, and a quieter palette. The separate office or den remained distinct beside the living area, and the fireplace continued to give the larger room a visual center.
We kept the roofline and exterior openings as they were. The dome-inspired profile and vaulted ceiling were part of what made this house feel unlike a conventional multi-level home, so the interior work did not introduce a competing ceiling treatment. We refreshed the room surfaces and lighting around the existing architecture, with general light for the vaulted space and focused light where people read or used the living area. The kitchen and living room felt more related after the finishes were coordinated, without pretending they had always been a single room.
The kitchen finishes and three floor levels
The kitchen already had a large island with two prep sinks, granite surfaces, limestone tile, custom Knotty Alder cabinetry, and a copper-finished hood. We replaced the dated cabinet look with cleaner-lined cabinetry while retaining the island, both prep sinks, granite, and copper hood. The gas cooktop and hood stayed on their existing wall, and we kept their established relationship rather than moving cooking or plumbing across the room. That decision suited a house with three levels and no basement, where a new route for kitchen services could have meant opening finished surfaces on another floor.
We measured the floor transitions through the kitchen, dining and living areas, stairs, and bedroom levels before selecting the finishes. Carpet, linoleum, and stone had made the changes in level and use especially noticeable. We chose a calmer, coordinated flooring palette for the main shared rooms and made the transitions at stairs and level changes deliberate, rather than forcing one surface across every part of the house. The bedrooms and ensuite baths kept their separate character on each floor, while the refreshed surfaces connected the whole home visually.
The central heating and cooling remained the house’s main comfort systems, with the ceiling fans continuing to help move air through the vaulted living room. We kept the existing fireplace gas service and cooktop arrangement in view as we coordinated the kitchen work with the leased propane tank. The septic system, generator, and interior laundry room with its sink also remained part of the way the home functioned. Because the house sat on a secluded 30-acre parcel, we left the detached garage and workshop, powered tool shed, pool, sport court, fire pit, and concrete decks outside this interior project. That kept the work focused on the rooms the owners wanted to change, not on exterior elements that already served the property.
The decks and the Winters review
We left the stamped-concrete porch and decks, railings, stucco exterior, and outdoor features intact. The owners’ brief centered on the whole-home interior, and keeping the exterior unchanged also kept the work aligned with the existing indoor-outdoor connection. We checked the flood map for the parcel and found FEMA zone X, an area of minimal flood hazard; the Winters flood-damage ordinance addressed development in a Special Flood Hazard Area, not this interior scope (Winters Municipal Code, Chapter 15.64).
For a locally designated historic property or district, Winters’ preservation review generally covered exterior changes, while interior remodeling that did not affect the exterior or structural integrity was generally not subject to that review. We kept the work inside those limits, and the City’s General Plan described the relevant review scope (City of Winters General Plan).
Get in touch to talk about your home.