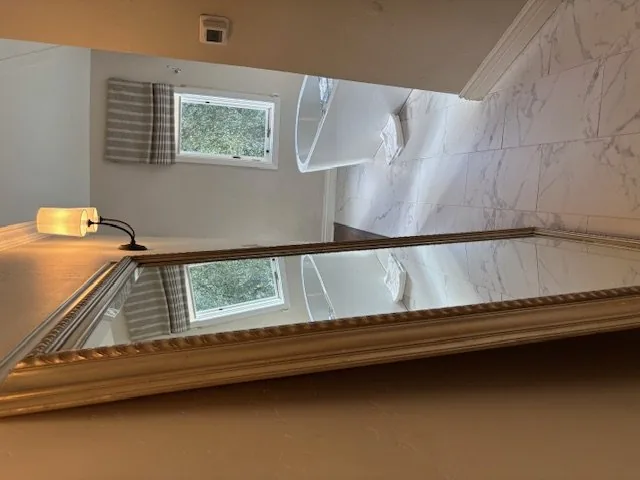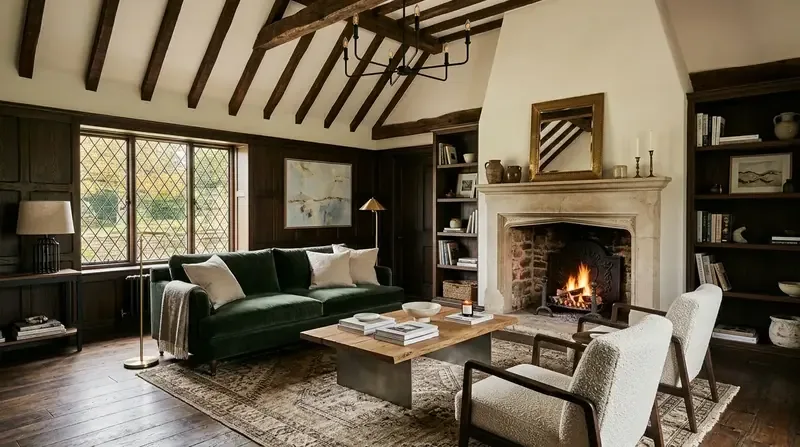
The central heating, central cooling, leased propane tank, septic system and electric generator are fixed systems in the Holmes Lane house, and each shapes the whole-home remodel plan. The builder record confirms central heating and cooling, with ceiling fans supplementing airflow. The propane tank, leased rather than owned, supplies the gas cooktop and possibly the gas log fireplace in the living room. The house operates on a septic system, not city sewer, and water is likely supplied by a private source, though the record does not specify. The electric generator provides backup for outages, which is practical on this secluded 30-acre lot at the edge of Winters. The electrical service rating and available circuits are not listed in the record, so any plan for new appliances or lighting must begin with an electrician’s survey of the panel and circuits, especially since the house’s three or more levels and lack of basement mean no easy route for new wiring below the kitchen or main living spaces.
This is my project plan for the family in the Holmes Lane house: a whole-home approach rooted in the structure, systems and ground under this 1981 custom home. The geodesic-dome-inspired roof, three-level layout, and extensive decks set the tone. The kitchen, at the center of the main level, features custom Knotty Alder cabinetry, limestone tile floors, granite counters, and a copper-finished exhaust hood. The flooring varies across the house, with carpet, linoleum, and stone listed in different rooms. I recommend choosing a new flooring scheme that respects these transitions: for example, carrying a warm, matte, limestone-look porcelain through the kitchen, living, and dining areas, then finishing transitions cleanly at stairs and level changes. The three levels of this house are not continuous, and the flooring should signal the zones while making the main level feel unified.
Kitchen Wall, Ceiling, and Mechanical Coordination
The central kitchen is separated from the living and dining area by a partition wall. The listing does not specify whether this wall is load-bearing. With the house’s custom multi-level framing and geodesic-inspired roof, I would have a structural engineer assess the wall before finalizing the size and shape of any opening. If the wall carries load, the engineer’s design for a header or beam will determine whether the ceiling remains level or introduces a visible drop. In this house, the roof is composition shingle over a unique form, so any new penetrations or changes must coordinate with the existing roof structure and materials.
The gas cooktop is installed on a wall, with the copper-finished hood venting to the exterior. I would keep the range and hood on this wall to maintain a direct vent route through the exterior stucco and multi-shingle roof, rather than moving cooking to the island and risking complications with ducting or service limitations. Before specifying a new hood or cooktop, the duct route and termination should be confirmed, and any replacement sized to the appliance’s requirements. The kitchen island already has two prep sinks, and with no basement below, moving these would require opening floors or ceilings on another level. The plan is to retain their location, letting the existing plumbing routes in the slab or framed floor remain undisturbed.
Three Levels, Shared Living
The home’s central heating and cooling system must serve the main level’s new, more open zone once the partition is opened. I would have the HVAC contractor review the supply and return locations in the kitchen, living, and dining areas, and rebalance as needed to keep temperature even across the new shared space. Ceiling fans are present, but only supplement the forced air system. The living room features cathedral or vaulted ceilings and opens to the outdoors through multiple sliding glass doors, so airflow and temperature control need careful planning. Lighting should be layered: recessed or low-profile fixtures for general light, focused task lighting at counters and sinks, and dimmable pendants over the island. Under-cabinet lighting in the kitchen will keep work surfaces useful into the evening.
The living room’s gas log fireplace, with gas starter, is another fixed feature. Its placement and venting should remain as is, given the existing gas supply and chimney. The living room opens directly to the wraparound decks, which are finished in stamped concrete and offer mountain views. The main level includes a bedroom and ensuite bath, with additional bedrooms on the upper and lower levels, each with its own bath. The laundry room has a sink and is located inside, near the main living spaces.
Exterior Scope and Local Rules
The house’s decks, covered porch, and outdoor features, including the lighted multi-sport court, inground fiberglass pool, and fire pit, are all outside the scope of this interior remodel. The City of Winters General Plan states that interior remodeling not affecting the exterior or structural integrity of a property is generally not subject to historic-preservation review (City of Winters General Plan). Only exterior changes to a designated historic property require review by the Planning Commission. Since this house’s designation status is not listed, the owners should confirm with the City’s Planning Division before planning any exterior work.
The property sits on Altamont clay soils with 2 to 9 percent slopes, well-drained but with up to 47.5% clay and moderate shrink-swell potential. The FEMA flood map places this lot in zone X, an area of minimal flood hazard, so the City’s floodplain permit requirements do not apply to interior work here (Winters Municipal Code, Chapter 15.64). The CAL FIRE map rates wildfire hazard as Moderate, so any exterior work should consider defensible space and material choices, but this does not affect the interior remodel plan.
For the family living on Holmes Lane, the systems and structure of this house set both the limits and the opportunities for a remodel. If you have this house and these questions, I invite you to reach out to discuss how to open up the main level, coordinate the mechanicals, and respect the unique form and ground of your home.